Mike Campbell-designed 2011 Parade Home in Grandview Terrace, extensively upgraded by current owner. 5 BR / 4 1/2 BA, 3,539 sqft of refined living with travertine and wood floors, soaring ceilings, two gas-log fireplaces, and a chef's kitchen outfitted with Bosch appliances, gas cooktop, wall oven, ice maker, and wine cooler in the butler's pantry. The primary suite is a true retreat with a Kohler Chromotherapy tub and a 9-tile Kohler shower. A wired-in surround sound system and whole-home Wi-Fi audio carry the experience throughout. Resort-style outdoor living includes a heated gunite pool and spa with new control board (smartphone app), multi-speed pump, and LED lighting; a covered outdoor kitchen with gas-log fireplace; and Sonos-ready outdoor speakers. Major systems and infrastructure have been elevated to a turnkey standard: whole-home ~24kW standby generator, three HVAC zones, tankless water heaters, ridge-vent attic system, and a comprehensive security package with cameras, smoke/CO, and glass-break sensors (monitoring prepaid through mid-2027). Fence repaired, stained, and extended; new aluminum shutters and professionally redesigned front beds scheduled for May 2026. One-year home warranty included for buyer. A rare combination of design, comfort, and capability -- must-see.
Sold
Price Unknown
113 Grandview Terrace Dr, Youngsville, LA 70592
5beds
3,539sqft
Single Family Residence
Built in 2011
0.39 Acres Lot
$865,000 Zestimate®
$--/sqft
$3,794 Estimated rent
Home value
$865,000
$822,000 - $908,000
$3,794/mo
Zestimate® history
Owner options
List your home for rent
$3,794/mo
Rent Zestimate®
Find your next renter with Zillow Rental Manager. Plus, with online applications, you can quickly screen prospective tenants – for free.
$3,794/mo
Rent Zestimate®
Refinance and save
$300/mo
Est. payment
Refinancing to a lower rate could help reduce your monthly payments and save thousands over the life of the loan.
$300/mo
Est. payment
Explore your selling options
Work with a Zillow partner agent
Leverage their expertise and Zillow's premium Showcase listings to get your home seen by more buyers.
Get startedList with your own agent
Get your home in front of millions of buyers by listing it on Zillow.
Learn how to do itSell it yourself
Take full control of how buyers see your home on Zillow by listing For Sale by Owner (FSBO).
List your homeWhat's special
Zillow last checked:
Listing updated:
Listed by:
Brandon Hamilton,
Exit Realty Southern
Source: RAA,MLS#: 2600004334
Facts & features
Interior
Bedrooms & bathrooms
- Bedrooms: 5
- Bathrooms: 5
- Full bathrooms: 4
- 1/2 bathrooms: 1
Heating
- Central, Natural Gas
Cooling
- Multi Units, Central Air
Appliances
- Included: Dishwasher, Disposal, Freezer, Gas Cooktop, Ice Maker, Microwave, Refrigerator, Water Softener, Gas Stove Con
- Laundry: Electric Dryer Hookup
Features
- High Ceilings, Beamed Ceilings, Built-in Features, Cathedral Ceiling(s), Computer Nook, Crown Molding, Double Vanity, Kitchen Island, Multi-Head Shower, Separate Shower, Varied Ceiling Heights, Vaulted Ceiling(s), Walk-in Pantry, Walk-In Closet(s), Wet Bar, Granite Counters, Stone Counters
- Flooring: Carpet, Tile, Wood
- Windows: Window Treatments, Aluminum Frames, Double Pane Windows
- Number of fireplaces: 2
- Fireplace features: 2 Fireplaces, Gas Log, Outside, Ventless
Interior area
- Total structure area: 5,370
- Total interior livable area: 3,539 sqft
Property
Parking
- Total spaces: 3
- Parking features: Attached, Garage, Garage Faces Front
- Garage spaces: 3
- Has uncovered spaces: Yes
- Details: Garage SqFt(1091.00)
Features
- Stories: 2
- Patio & porch: Covered, Open
- Exterior features: Outdoor Grill, Outdoor Kitchen, Lighting
- Has private pool: Yes
- Pool features: Gunite, In Ground
- Has spa: Yes
- Spa features: Heated, Outdoor
- Fencing: Privacy,Wood
Lot
- Size: 0.39 Acres
- Dimensions: 90 x 190
- Features: 0 to 0.5 Acres, Landscaped
Details
- Additional structures: Outdoor Kitchen
- Parcel number: 6131982
- Special conditions: Arms Length
- Other equipment: Generator
Construction
Type & style
- Home type: SingleFamily
- Architectural style: Acadian,French
- Property subtype: Single Family Residence
Materials
- Brick Veneer, Stucco, Brick, Concrete
- Foundation: Post Tension
- Roof: Composition
Condition
- Resale
- Year built: 2011
Details
- Builder name: Mike Campbell
- Warranty included: Yes
Utilities & green energy
- Electric: Elec: SLEMCO
- Gas: Gas: Delta Utilities
- Sewer: Comm Sewer, Septic Tank
Community & HOA
Community
- Subdivision: Grandview Terrace
HOA
- Has HOA: Yes
- Services included: Accounting, Maintenance Grounds, Repairs/Maintenance
- HOA fee: $300 annually
Location
- Region: Youngsville
Financial & listing details
- Tax assessed value: $626,350
- Annual tax amount: $5,530
- Date on market: 5/15/2026
- Electric utility on property: Yes
Price history
| Date | Event | Price |
|---|---|---|
| 7/10/2026 | Sold | -- |
Source:  RAA #2600004334 Report a problem RAA #2600004334 Report a problem | ||
| 6/14/2026 | Pending sale | $879,000$248/sqft |
Source: RAA #2600004334 Report a problem | ||
| 5/31/2026 | Listed for sale | $879,000+35.9%$248/sqft |
Source: RAA #2600004334 Report a problem | ||
| 6/11/2021 | Sold | -- |
Source: RAA #20008237 Report a problem | ||
| 5/30/2021 | Pending sale | $647,000$183/sqft |
Source: RAA #20008237 Report a problem | ||
| 4/5/2021 | Listing removed | -- |
Source: RAA #20008237 Report a problem | ||
| 4/5/2021 | Contingent | $647,000$183/sqft |
Source: RAA #20008237 Report a problem | ||
| 2/26/2021 | Price change | $647,000-2.2%$183/sqft |
Source: RAA #20008237 Report a problem | ||
| 9/14/2020 | Listed for sale | $661,760-1.4%$187/sqft |
Source: Marquis Realty Group, LLC #20008237 Report a problem | ||
| 3/7/2020 | Listing removed | $671,000$190/sqft |
Source: Marquis Realty Group, LLC #19003575 Report a problem | ||
| 11/6/2019 | Listed for sale | $671,000$190/sqft |
Source: Marquis Realty Group, LLC #19003575 Report a problem | ||
| 9/24/2019 | Listing removed | $671,000$190/sqft |
Source: Marquis Realty Group, LLC #19003575 Report a problem | ||
| 9/10/2019 | Price change | $671,000+0.9%$190/sqft |
Source: Marquis Realty Group, LLC #19003575 Report a problem | ||
| 4/6/2019 | Listed for sale | $665,280$188/sqft |
Source: Marquis Realty Group, LLC #19003575 Report a problem | ||
| 9/23/2018 | Listing removed | $3,800$1/sqft |
Source: Owner Report a problem | ||
| 8/7/2018 | Listed for rent | $3,800$1/sqft |
Source: Owner Report a problem | ||
| 6/14/2018 | Listing removed | $3,800$1/sqft |
Source: Owner Report a problem | ||
| 5/8/2018 | Listed for rent | $3,800$1/sqft |
Source: Owner Report a problem | ||
| 6/13/2011 | Sold | -- |
Source: Public Record Report a problem | ||
Public tax history
| Year | Property taxes | Tax assessment |
|---|---|---|
| 2024 | $5,530 +16.7% | $62,635 +16.3% |
| 2023 | $4,740 0% | $53,845 |
| 2022 | $4,742 -0.4% | $53,845 |
| 2021 | $4,761 +8.2% | $53,845 +8.1% |
| 2020 | $4,401 +5.2% | $49,825 |
| 2019 | $4,183 -2.1% | $49,825 |
| 2018 | $4,274 +0.1% | $49,825 |
| 2017 | $4,268 | $49,825 +3% |
| 2015 | $4,268 +3.3% | $48,387 0% |
| 2013 | $4,132 +789.4% | $48,388 +796.1% |
| 2011 | $465 +0.2% | $5,400 |
| 2010 | $464 | $5,400 |
Find assessor info on the county website
Neighborhood: 70592
Nearby homes
- $757,6005 bd4 ba3.4k sqft115 Grandview Terrace Dr, Youngsville, LA 70592Off Market
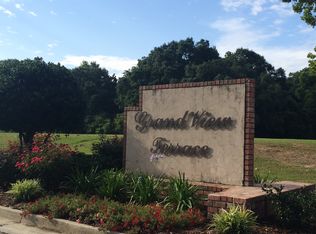
- $482,300-- bd-- ba2.4k sqft111 Grandview Terrace Dr, Youngsville, LA 70592Off Market
- $--0.393 Acres109 Grandview Terrace Dr, Youngsville, LA 70592Sold

- $75,0000.39 Acres117 Grandview Terrace Dr, Youngsville, LA 70592Lot/Land
- $680,0005 bd4 ba3.1k sqft112 Grandview Terrace Dr, Youngsville, LA 70592For Sale
- $69,380-- bd-- ba-- sqft110 Grandview Terrace Dr, Youngsville, LA 70592Off Market
- $785,3005 bd4 ba3.4k sqft114 Grandview Terrace Dr, Youngsville, LA 70592Off Market
- $75,0000.39 Acres107 Grandview Terrace Dr, Youngsville, LA 70592Lot/Land
Nearby schools
GreatSchools rating
- 8/10Ernest Gallet Elementary SchoolGrades: PK-5Distance: 1.1 mi
- 6/10Youngsville Middle SchoolGrades: 6-8Distance: 2.3 mi
- 10/10Southside High SchoolGrades: 9-12Distance: 3.9 mi
Schools provided by the listing agent
- Elementary: Ernest Gallet
- Middle: Youngsville
- High: Southside
Source: RAA. This data may not be complete. We recommend contacting the local school district to confirm school assignments for this home.
Sell for more on Zillow
Get a Zillow Showcase℠ listing at no additional cost and you could sell for .
$865,000
2% more
+$17,300
With Zillow Showcase(estimated)
$882,300
- Louisiana
- Lafayette Parish
- Youngsville
- 70592
- 113 Grandview Terrace Dr
Nearby cities
Nearby zip codes
Other Youngsville Topics
