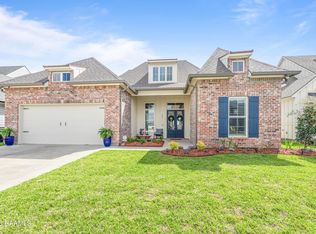
***VERY MOTIVATED SELLERS- Seller's offering $10,000 towards the buyers closings costs or rate buy down!***Welcome to a beautifully maintained home located in the desirable Sabal Palms neighborhood in Youngsville. Situated on a quiet cul-de-sac, this spacious 4-bedroom, 3-bath home offers approximately 2,292 square feet of comfortable living space designed for both everyday living and entertaining. Inside, you'll find an open, triple-split layout with a large living area, abundant natural light, and a seamless flow into the kitchen and dining spaces. The kitchen features ample custom cabinetry, generous counter space, and a layout perfect for hosting family and friends. The private primary suite provides a relaxing retreat with a spacious bedroom, ensuite bath, and separate his and hers walk-in closets. Three additional bedrooms offer flexibility for family, guests, or a home office. Step outside to enjoy the backyard and covered patio, ideal for outdoor gatherings, grilling, or relaxing evenings. The home also includes a two-car garage, well-kept landscaping, and is located in a quiet, established neighborhood. Conveniently located just minutes from top-rated schools, shopping, restaurants, and the Youngsville Sports Complex, this home offers the perfect blend of comfort, space, and location. Don't miss the opportunity to own a beautiful home in one of Youngsville's most sought-after communities.
Pending
Price cut: $10K (7/10)
$465,000
108 Coco Palm Ct, Youngsville, LA 70592
4beds
2,292sqft
Single Family Residence
Built in 2015
10,018 Square Feet Lot
$-- Zestimate®
$203/sqft
$90/mo HOA
What's special
Two-car garageWell-kept landscapingBackyard and covered patioOpen triple-split layoutQuiet cul-de-sacPrivate primary suiteEnsuite bath
- 140 days
- 244
- 2
Zillow last checked:
Listing updated:
Listed by:
Barret Blondeau,
Falaya, LLC 225-416-6130
Source: RAA,MLS#: 2600003047
Facts & features
Interior
Bedrooms & bathrooms
- Bedrooms: 4
- Bathrooms: 3
- Full bathrooms: 3
Heating
- Central
Cooling
- Central Air
Appliances
- Included: Dishwasher, Disposal, Microwave, Gas Stove Con
- Laundry: Electric Dryer Hookup, Washer Hookup
Features
- High Ceilings, Crown Molding, Separate Shower, Varied Ceiling Heights, Walk-In Closet(s)
- Flooring: Tile, Wood
- Number of fireplaces: 2
- Fireplace features: 2 Fireplaces, Gas Log, Wood Burning
Interior area
- Total structure area: 3,014
- Total interior livable area: 2,292 sqft
Property
Parking
- Total spaces: 2
- Parking features: Attached
- Garage spaces: 2
- Has uncovered spaces: Yes
- Details: Garage SqFt(593.00)
Features
- Stories: 1
- Patio & porch: Covered, Open, Porch
- Exterior features: Lighting
Lot
- Size: 10,018 Square Feet
- Dimensions: 56.52 x 100.84
- Features: 0 to 0.5 Acres, Corner Lot, Landscaped, Level
Details
- Parcel number: 6154767
Construction
Type & style
- Home type: SingleFamily
- Architectural style: Traditional
- Property subtype: Single Family Residence
Materials
- Brick Veneer, HardiPlank Type, Stucco, Frame
- Foundation: Slab
- Roof: Composition
Condition
- Resale
- Year built: 2015
Details
- Builder name: Chad Broussard
Utilities & green energy
- Electric: Elec: Entergy
- Gas: Gas: Delta Utilities
- Sewer: Public Sewer
Community & HOA
Community
- Subdivision: Sabal Palms
HOA
- Has HOA: Yes
- Services included: Maintenance Grounds
- HOA fee: $270 quarterly
Location
- Region: Youngsville
Financial & listing details
- Price per square foot: $203/sqft
- Tax assessed value: $387,680
- Annual tax amount: $3,785
- Date on market: 4/10/2026
- Electric utility on property: Yes
Estimated market value
Not available
Estimated sales range
Not available
Not available
Price history
| Date | Event | Price |
|---|---|---|
| 7/31/2026 | Pending sale | $465,000$203/sqft |
Source:  RAA #2600003047 Report a problem RAA #2600003047 Report a problem | ||
| 7/22/2026 | Listed for sale | $465,000$203/sqft |
Source: RAA #2600003047 Report a problem | ||
| 7/16/2026 | Pending sale | $465,000$203/sqft |
Source: RAA #2600003047 Report a problem | ||
| 7/10/2026 | Price change | $465,000-2.1%$203/sqft |
Source: RAA #2600003047 Report a problem | ||
| 6/18/2026 | Price change | $475,000-0.8%$207/sqft |
Source: RAA #2600003047 Report a problem | ||
| 4/30/2026 | Price change | $479,000-4.2%$209/sqft |
Source: RAA #2600003047 Report a problem | ||
| 4/10/2026 | Listed for sale | $499,900$218/sqft |
Source: RAA #2600003047 Report a problem | ||
| 10/29/2021 | Sold | -- |
Source: Public Record Report a problem | ||
| 10/22/2015 | Sold | -- |
Source: Public Record Report a problem | ||
Public tax history
| Year | Property taxes | Tax assessment |
|---|---|---|
| 2024 | $3,785 +5.2% | $38,768 +5.7% |
| 2023 | $3,598 0% | $36,670 |
| 2022 | $3,600 -0.4% | $36,670 |
| 2021 | $3,613 +0.1% | $36,670 |
| 2020 | $3,610 +4.6% | $36,670 |
| 2019 | $3,451 -1.9% | $36,670 |
| 2018 | $3,518 +22% | $36,670 |
| 2017 | $2,882 | $36,670 +605.2% |
| 2015 | $2,882 | $5,200 |
Find assessor info on the county website
Monthly payment
Est. payment
Payment breakdown
Explore the cost of this home by adjusting the details. Changes won't be saved.Climate risks
Neighborhood: 70592
Nearby schools
Schools provided by the listing agent
- Elementary: G T Lindon
- Middle: Youngsville
- High: Comeaux
Source: RAA. This data may not be complete. We recommend contacting the local school district to confirm school assignments for this home.
Similar homes
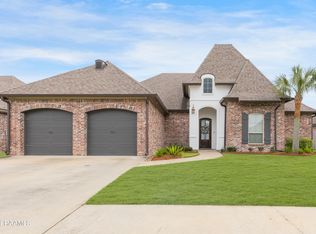
- $464,9004 bd3 ba2.5k sqft138 Cape Town Ave, Youngsville, LA 70592For Sale

 MLS ID #2600000414, Korie Brunet, Dream Home Realty, LLC. RAA
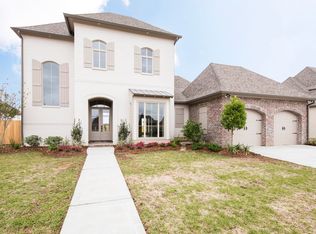
 - $450,0004 bd3 ba2.2k sqft316 Sweet Harvest Rd, Youngsville, LA 70592For Sale
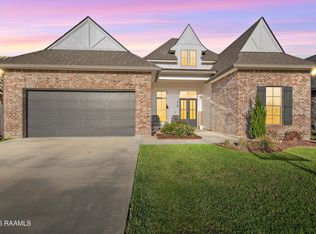 MLS ID #2600005736, Pat Barnard, Keller Williams Realty Acadiana. RAA
 - $451,0004 bd3 ba2.4k sqft315 San Marcos Dr, Youngsville, LA 70592For Sale
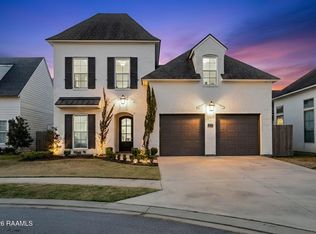 MLS ID #2600007680, Julieta Tarazona Mesa, EXP Realty, LLC. RAA
 - $490,5004 bd3 ba2.3k sqft306 Last Quarter Dr, Youngsville, LA 70592For Sale
 MLS ID #2600002533, Claire Disch Schexnayder, Dwight Andrus Real Estate Agency, LLC. RAA
 - $419,9004 bd2 ba2.2k sqft406 Last Quarter Dr, Youngsville, LA 70592For SaleMLS ID #2600007301, William G Raines, HUNCO Real Estate. RAA
- $515,0004 bd3 ba2.4k sqft209 Big Lake Run, Youngsville, LA 70592For SaleMLS ID #2600005524, Angi M Trahan, Compass. RAA
- $465,0004 bd3 ba2.2k sqft210 Amsterdam Ave, Youngsville, LA 70592New ConstructionMLS ID #2600007339, Angela Broussard, Keller Williams Realty Acadiana. RAA
- $413,7504 bd3 ba2k sqft103 Sweet Ridge Way, Youngsville, LA 70592For SaleMLS ID #2600007847, Brittany LeBlanc, Compass. RAA
- $439,8004 bd3 ba2.4k sqft210 Santander Dr, Youngsville, LA 70592For SaleMLS ID #2600004305, Lisa Nguyen, Keller Williams Realty Acadiana. RAA
- $495,0004 bd3 ba2.4k sqft211 Big Lake Run, Youngsville, LA 70592For SaleMLS ID #2600004473, Deborah Pierce, Keller Williams Realty Acadiana. RAA
- $466,6744 bd3 ba2.1k sqft203 Prague Ave, Youngsville, LA 70592New ConstructionMLS ID #2600004230, Brittany Eldridge, Dream Home Realty, LLC. RAA
- $405,0004 bd3 ba2k sqft104 Flora Springs Dr, Youngsville, LA 70592For SaleMLS ID #2600007075, Charlotte Quebedeaux, EXP Realty, LLC. RAA
- $430,0003 bd2 ba2k sqft300 Cedar Lake Dr, Youngsville, LA 70592For SaleMLS ID #2600005418, Alma D Criddle, Compass. RAA
- $420,0004 bd2 ba2k sqft202 Buenos Aires Ave, Youngsville, LA 70592For SaleMLS ID #2600002896, Madeline Maddie Cart, Keller Williams Realty Acadiana. RAA
- $540,0004 bd4 ba2.3k sqft101 Cypress Wood Ln, Youngsville, LA 70592New ConstructionMLS ID #2600005466, Brittany LeBlanc, Compass. RAA
- $550,0004 bd3 ba2.8k sqft307 Queenstown Ave, Youngsville, LA 70592For SaleMLS ID #2600007533, Claire Disch Schexnayder, Dwight Andrus Real Estate Agency, LLC. RAA
- $475,0004 bd3 ba2.5k sqft414 Sandy Bay Dr, Broussard, LA 70518For SaleMLS ID #2600002498, Janet Soprano, Real Broker, LLC. RAA
- $475,0004 bd3 ba2.4k sqft400 Boulder Creek Pkwy, Lafayette, LA 70508For SaleMLS ID #2600006270, Anna Ward, Reliance Real Estate Group. RAA
- $585,0004 bd3 ba2.2k sqft406 Waterview Rd, Youngsville, LA 70592For SaleMLS ID #2600006363, Lulu David, Lulu David Real Estate Co LLC. RAA
- $344,0004 bd3 ba1.9k sqft209 Golden Cypress Dr, Youngsville, LA 70592For SaleMLS ID #2600007242, Margeaux S Tujague, Dwight Andrus Real Estate Agency, LLC. RAA
