E.J. Rock is proud to offer another beautiful residence in Mon Cherie with all of the amenities you've come to expect from his homes. This property has 4 bedrooms, 3 baths, and an office in 2528 square feet of living space. The living, kitchen, and dining are open, perfect for entertaining. The kitchen will be sure to impress the chef in your family with a walk in pantry, custom cabinets (not prefab), a brick arch, and stainless steel appliances. The living room features a beautiful 14' tall coffered ceiling with a fireplace. The primary bath is thoughtfully laid out with separate vanities, afreestanding tub, and a large walk in shower. When viewing the home make sure to check out the backyard, which is great for family get togethers. On the spacious rear patio, we've installed a full outdoor kitchen with grill, sink, and fridge. There is also a fireplace for those chilly nights.This home is complete and ready for its new owners!
Pending
$499,900
208 Amsterdam Ave, Youngsville, LA 70592
4beds
2,528sqft
:
Get pre-qualified$3,104/mo
Single Family Residence
Built in ----
7,405 Square Feet Lot
$497,200 Zestimate®
$198/sqft
$54/mo HOA
What's special
Brick archStainless steel appliancesCustom cabinetsFreestanding tubSpacious rear patio
- 30 days |
- 288 |
- 26 |
Zillow last checked:
Listing updated:
Listed by:
Jennifer Rock,
Reliance Real Estate Group 337-277-5244
Source: RAA,MLS#: 2600006272
Facts & features
Interior
Bedrooms & bathrooms
- Bedrooms: 4
- Bathrooms: 3
- Full bathrooms: 3
Heating
- Central
Cooling
- Central Air
Appliances
- Included: Dishwasher, Disposal, Microwave, Gas Stove Con
- Laundry: Electric Dryer Hookup, Washer Hookup
Features
- High Ceilings, Cathedral Ceiling(s), Crown Molding, Double Vanity, Kitchen Island, Multi-Head Shower, Separate Shower, Standalone Tub, Varied Ceiling Heights, Walk-in Pantry, Walk-In Closet(s), Quartz Counters
- Flooring: Laminate, Tile
- Windows: Double Pane Windows
- Number of fireplaces: 2
- Fireplace features: 2 Fireplaces
Interior area
- Total interior livable area: 2,528 sqft
Property
Parking
- Total spaces: 2
- Parking features: Garage, Garage Faces Front
- Garage spaces: 2
- Has uncovered spaces: Yes
Features
- Stories: 1
- Patio & porch: Covered
- Exterior features: Outdoor Grill, Outdoor Kitchen
- Fencing: Privacy,Wood
Lot
- Size: 7,405 Square Feet
- Dimensions: 60 x 120
- Features: 0 to 0.5 Acres
Details
- Parcel number: 6173446
Construction
Type & style
- Home type: SingleFamily
- Architectural style: Modern Farm House
- Property subtype: Single Family Residence
Materials
- HardiPlank Type, Frame
- Foundation: Slab
- Roof: Composition
Condition
- New Construction
- New construction: Yes
Utilities & green energy
- Electric: Elec: SLEMCO
- Gas: Gas: Delta Utilities
- Sewer: Public Sewer
Community & HOA
Community
- Subdivision: Mon Cherie
HOA
- Has HOA: Yes
- HOA fee: $650 annually
Location
- Region: Youngsville
Financial & listing details
- Price per square foot: $198/sqft
- Date on market: 7/9/2026
- Electric utility on property: Yes
Estimated market value
$497,200
$472,000 - $522,000
$2,573/mo
Price history
| Date | Event | Price |
|---|---|---|
| 8/1/2026 | Pending sale | $499,900$198/sqft |
Source:  RAA #2600006272 Report a problem RAA #2600006272 Report a problem | ||
| 7/9/2026 | Listed for sale | $499,900$198/sqft |
Source: RAA #2600006272 Report a problem | ||
Public tax history
Tax history is unavailable.
Monthly payment
Est. payment
Payment breakdown
Explore the cost of this home by adjusting the details. Changes won't be saved.Climate risks
Neighborhood: 70592
Nearby schools
GreatSchools rating
- 10/10Green T. Lindon Elementary SchoolGrades: PK-5Distance: 1.2 mi
- 6/10Youngsville Middle SchoolGrades: 6-8Distance: 1.4 mi
- 10/10Southside High SchoolGrades: 9-12Distance: 1.4 mi
Schools provided by the listing agent
- Elementary: G T Lindon
- Middle: Youngsville
- High: Southside
Source: RAA. This data may not be complete. We recommend contacting the local school district to confirm school assignments for this home.
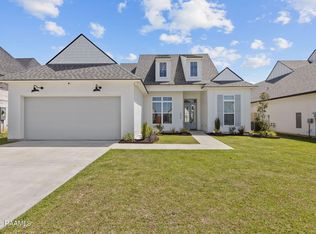
- $--4 bd3 ba2.1k sqft204 Amsterdam Ave, Youngsville, LA 70592Sold
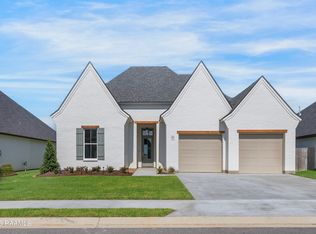
- $449,0003 bd3 ba2k sqft207 Amsterdam Ave, Youngsville, LA 70592New Construction
- $327,1003 bd2 ba1.7k sqft107 Prague Ave, Youngsville, LA 70592Off Market

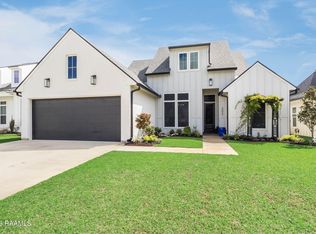
- $415,0004 bd3 ba2k sqft202 Amsterdam Ave, Youngsville, LA 70592For Sale
- $404,4004 bd2 ba2.1k sqft221 Amsterdam Ave, Youngsville, LA 70592Off Market
- $--4 bd3 ba2k sqft106 Amsterdam Ave, Youngsville, LA 70592Sold
- $--4 bd2 ba1.8k sqft105 Prague Ave, Youngsville, LA 70592Sold
- $--7,200 sqft105 Amsterdam Ave, Youngsville, LA 70592Sold
A local agent can set up tours, give advice and negotiate with sellers.
A local lender can help you make sure your offer is ready when you are.
Similar homes
- $485,0004 bd3 ba2.3k sqft119 San Domingo Dr, Youngsville, LA 70592For Sale

 MLS ID #2600006639, Lizzie Herter, HUNCO Real Estate. RAA
 - $559,0004 bd3 ba2.5k sqft208 Big Lake Run, Youngsville, LA 70592New Construction
 MLS ID #2600001438, Matt Andrus, Dwight Andrus Real Estate Agency, LLC. RAA
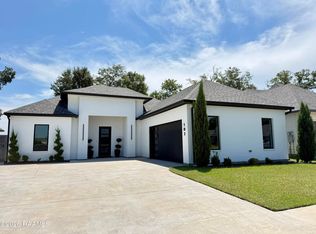
 - $484,9004 bd3 ba2.3k sqft102 Timber Mill St, Lafayette, LA 70508For Sale
 MLS ID #2600007263, Brandon Landry, EXP Realty, LLC. RAA
 - $391,0004 bd3 ba2.3k sqft614 Southlake Cir, Youngsville, LA 70592For Sale
 MLS ID #2600006658, Charles Ilonya, Keller Williams Realty Acadiana. RAA
 - $385,0004 bd3 ba2.1k sqft102 Copper Ridge Dr, Youngsville, LA 70592For SaleMLS ID #2600006042, Matthew Delcambre, Keaty Real Estate Team. RAA
- $689,9004 bd3 ba2.4k sqft104 Sabal Grove Ln, Youngsville, LA 70592New ConstructionMLS ID #2600006258, Brandon Landry, EXP Realty, LLC. RAA
- $474,6004 bd3 ba2k sqft205 Cliffside Dr, Youngsville, LA 70592New ConstructionMLS ID #2600001953, Brandon Landry, EXP Realty, LLC. RAA
- $474,9003 bd2 ba1.9k sqft504 Broyles Ln, Youngsville, LA 70592New ConstructionMLS ID #2500005689, Brandon Landry, EXP Realty, LLC. RAA
- $382,1354 bd3 ba2.3k sqft305 Sweet Harvest Rd, Youngsville, LA 70592New ConstructionMLS ID #2600006406, Jennifer Waguespack, Keller Williams Realty Red Stick Partners. RAA
- $699,9004 bd4 ba2.5k sqft212 Sabal Grove Ln, Youngsville, LA 70592New ConstructionMLS ID #2600006255, Brandon Landry, EXP Realty, LLC. RAA
- $474,6003 bd2 ba1.9k sqft109 Cliffside Dr, Youngsville, LA 70592New ConstructionMLS ID #2600001951, Brandon Landry, EXP Realty, LLC. RAA
- $461,0455 bd4 ba3.2k sqft107 Canehaven Blvd, Youngsville, LA 70592New ConstructionRAA
- $448,1155 bd5 ba3k sqft308 Sweet Harvest Rd, Youngsville, LA 70592New ConstructionRAA
- $388,9993 bd2 ba1.8k sqft112 Preservation Dr, Youngsville, LA 70592New ConstructionRAA
- $633,5704 bd4 ba2.5k sqft106 Perdu Turn Ln, Youngsville, LA 70592New ConstructionMLS ID #24010302, Ted N Bauer, Dwight Andrus Real Estate Agency, LLC. RAA
- $444,9003 bd2 ba1.8k sqft201 Cliffside Dr, Youngsville, LA 70592New ConstructionMLS ID #2600006867, Luke Mahne, Real Broker, LLC. RAA
- $443,0003 bd2 ba2k sqft114 San Juan Ln, Youngsville, LA 70592For SaleMLS ID #2500004956, Jennifer Duhon, Century 21 Action Realty. RAA
- $390,0004 bd3 ba2.3k sqft103 Sweet Cane Dr, Youngsville, LA 70592New ConstructionRAA
- $455,0004 bd3 ba2.7k sqft104 Woodlake Ln, Lafayette, LA 70508For SaleMLS ID #2600004183, Nah Senpeng, Keller Williams Realty Acadiana. RAA
- $334,5003 bd2 ba1.6k sqft110 Barton Ter, Youngsville, LA 70592For SaleMLS ID #2600006665, Karl LeBlanc, Keaty Real Estate Team. RAA
