The builder is now offering a 2-1 interest rate buydown! Ask how you may qualify for an interest rate as low as 4.5%. Subject to buyer qualification, lender approval, and an acceptable offer.Welcome home to 207 Amsterdam Avenue in Mon Cherie Subdivision, built by Legendary Contractors and thoughtfully designed by the team at Inspire by Legendary. This beautifully crafted home offers 2,094 square feet of living space with 3 spacious bedrooms, 2 full bathrooms, plus an additional half bath conveniently located on the back porch, perfect for entertaining guests outdoors.Just off the kitchen, you'll find a dedicated office space that works perfectly for working from home, managing daily tasks, or creating a quiet retreat. The kitchen was designed with both style and functionality in mind, featuring quartzite countertops, abundant counter space, ample storage, and a large walk-in pantry ideal for anyone who loves to cook and entertain.Every bedroom in the home is generously sized, while the closets have been thoughtfully designed with built-in shelving and dedicated shoe storage to maximize organization and convenience. With quality craftsmanship, designer finishes, and a functional layout, this home offers the perfect blend of luxury and everyday living. Schedule your private showing today!
New construction
Price cut: $500 (7/3)
$449,000
207 Amsterdam Ave, Youngsville, LA 70592
3beds
2,094sqft
:
Get pre-qualified$2,794/mo
Single Family Residence
Built in 2026
7,405 Square Feet Lot
$448,500 Zestimate®
$214/sqft
$54/mo HOA
What's special
Ample storageDedicated office spaceFunctional layoutQuality craftsmanshipLarge walk-in pantryDesigner finishesAbundant counter space
- 92 days |
- 310 |
- 19 |
Zillow last checked:
Listing updated:
Listed by:
Sam Hayes,
Real Broker, LLC 337-534-0555
Source: RAA,MLS#: 2600003987
Facts & features
Interior
Bedrooms & bathrooms
- Bedrooms: 3
- Bathrooms: 3
- Full bathrooms: 2
- 1/2 bathrooms: 1
Heating
- Central
Cooling
- Central Air
Appliances
- Included: Dishwasher, Microwave
- Laundry: Electric Dryer Hookup, Washer Hookup
Features
- High Ceilings, Crown Molding, Double Vanity, Kitchen Island, Separate Shower, Standalone Tub, Varied Ceiling Heights, Vaulted Ceiling(s), Walk-in Pantry, Walk-In Closet(s), Other Counters, Quartz Counters
- Flooring: Tile, Vinyl Plank
- Number of fireplaces: 1
- Fireplace features: 1 Fireplace, Gas
Interior area
- Total structure area: 3,109
- Total interior livable area: 2,094 sqft
Property
Parking
- Total spaces: 2
- Parking features: Garage
- Garage spaces: 2
- Details: Garage SqFt(686.00)
Features
- Stories: 1
- Patio & porch: Covered
- Fencing: Full,Wood
Lot
- Size: 7,405 Square Feet
- Dimensions: 60 x 120
- Features: 0 to 0.5 Acres
Details
- Parcel number: 6173333
Construction
Type & style
- Home type: SingleFamily
- Architectural style: Traditional
- Property subtype: Single Family Residence
Materials
- Brick Veneer, HardiPlank Type, Frame
- Foundation: Slab
- Roof: Composition
Condition
- New Construction
- New construction: Yes
- Year built: 2026
Details
- Builder name: Legendary Contractors
Utilities & green energy
- Electric: Elec: SLEMCO
- Gas: Gas: Delta Utilities
- Sewer: Public Sewer
Community & HOA
Community
- Subdivision: Mon Cherie
HOA
- Has HOA: Yes
- HOA fee: $650 annually
Location
- Region: Youngsville
Financial & listing details
- Price per square foot: $214/sqft
- Date on market: 5/5/2026
- Electric utility on property: Yes
Estimated market value
$448,500
$426,000 - $471,000
$2,454/mo
Price history
| Date | Event | Price |
|---|---|---|
| 7/3/2026 | Price change | $449,000-0.1%$214/sqft |
Source:  RAA #2600003987 Report a problem RAA #2600003987 Report a problem | ||
| 5/5/2026 | Listed for sale | $449,500$215/sqft |
Source: RAA #2600003987 Report a problem | ||
Public tax history
Tax history is unavailable.
Monthly payment
Est. payment
Payment breakdown
Explore the cost of this home by adjusting the details. Changes won't be saved.Climate risks
Neighborhood: 70592
Nearby schools
GreatSchools rating
- 10/10Green T. Lindon Elementary SchoolGrades: PK-5Distance: 1.1 mi
- 6/10Youngsville Middle SchoolGrades: 6-8Distance: 1.4 mi
- 10/10Southside High SchoolGrades: 9-12Distance: 1.4 mi
Schools provided by the listing agent
- Elementary: G T Lindon
- Middle: Youngsville
- High: Southside
Source: RAA. This data may not be complete. We recommend contacting the local school district to confirm school assignments for this home.
- $499,9004 bd3 ba2.5k sqft208 Amsterdam Ave, Youngsville, LA 70592Pending

- $---- bd-- ba-- sqft205 Amsterdam, Youngsville, LA 70592Off Market
- $--3 bd2 ba1.8k sqft217 Amsterdam Ave, Youngsville, LA 70592Sold

- $--7,200 sqft105 Amsterdam Ave, Youngsville, LA 70592Sold
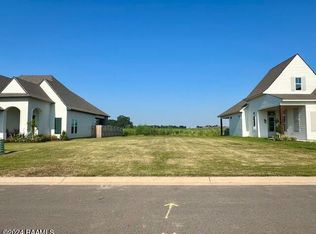
- $--4 bd3 ba2.1k sqft204 Amsterdam Ave, Youngsville, LA 70592Sold
- $406,5004 bd2 ba2.1k sqft221 Amsterdam Ave, Youngsville, LA 70592Off Market
- $--4 bd3 ba2k sqft106 Amsterdam Ave, Youngsville, LA 70592Sold
- $--4 bd3 ba2.2k sqft201 Amsterdam Ave, Youngsville, LA 70592Sold
A local agent can set up tours, give advice and negotiate with sellers.
A local lender can help you make sure your offer is ready when you are.
Similar homes
- $469,0004 bd3 ba2.5k sqft138 Cape Town Ave, Youngsville, LA 70592For Sale

 MLS ID #2600000414, Korie Brunet, Dream Home Realty, LLC. RAA
 - $469,2414 bd3 ba2.2k sqft212 Amsterdam Ave, Youngsville, LA 70592New Construction
 MLS ID #2600002131, Brittany Eldridge, Dream Home Realty, LLC. RAA
 - $466,6744 bd3 ba2.1k sqft203 Prague Ave, Youngsville, LA 70592New Construction
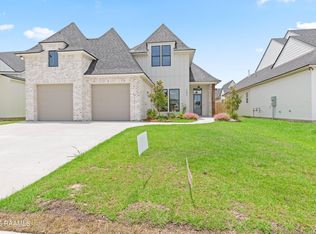 MLS ID #2600004230, Brittany Eldridge, Dream Home Realty, LLC. RAA
 - $458,0004 bd2 ba2.2k sqft205 Queenstown Ave, Youngsville, LA 70592New Construction
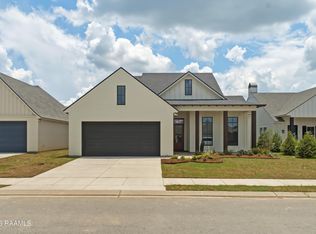 MLS ID #2600005375, Carrie Billeaud, EXP Realty, LLC. RAA
 - $450,0004 bd3 ba2.2k sqft316 Sweet Harvest Rd, Youngsville, LA 70592For SaleMLS ID #2600005736, Pat Barnard, Keller Williams Realty Acadiana. RAA
- $491,5004 bd3 ba2.3k sqft306 Last Quarter Dr, Youngsville, LA 70592For SaleMLS ID #2600002533, Claire Disch Schexnayder, Dwight Andrus Real Estate Agency, LLC. RAA
- $333,9993 bd2 ba1.7k sqft207 Queenstown Ave, Youngsville, LA 70592For SaleMLS ID #2600006088, Kiwi Bautista, Epique Realty. RAA
- $425,0003 bd2 ba1.7k sqft108 Hedgemoore Ct, Youngsville, LA 70592For SaleMLS ID #2600004221, Nick Hundley, EXP Realty, LLC. RAA
- $485,0004 bd3 ba2.3k sqft119 San Domingo Dr, Youngsville, LA 70592For SaleMLS ID #2600006639, Lizzie Herter, HUNCO Real Estate. RAA
- $425,0003 bd2 ba1.9k sqft111 San Sebastian Dr, Youngsville, LA 70592For SaleMLS ID #2600003014, Brian Gotreaux, Real Broker, LLC. RAA
- $515,0004 bd3 ba2.4k sqft209 Big Lake Run, Youngsville, LA 70592For SaleMLS ID #2600005524, Angi M Trahan, Compass. RAA
- $415,0004 bd3 ba2.3k sqft306 Canehaven Blvd, Youngsville, LA 70592For SaleMLS ID #2600005883, Stephen Hundley, Real Broker, LLC. RAA
- $395,0003 bd2 ba1.9k sqft402 Last Quarter Dr, Youngsville, LA 70592For SaleMLS ID #2600004773, Anne-Marie Drouant, Real Broker, LLC. RAA
- $515,0004 bd3 ba2.4k sqft211 Big Lake Run, Youngsville, LA 70592For SaleMLS ID #2600004473, Deborah Pierce, Keller Williams Realty Acadiana. RAA
- $540,0004 bd4 ba2.3k sqft101 Cypress Wood Ln, Youngsville, LA 70592New ConstructionMLS ID #2600005466, Brittany LeBlanc, Compass. RAA
- $329,9003 bd2 ba1.7k sqft103 Queenstown Ave, Youngsville, LA 70592New ConstructionMLS ID #2500006710, Jessica LaCourse Broussard, Real Broker, LLC. RAA
- $279,0003 bd2 ba1.5k sqft128 Jagged Grove Ln, Youngsville, LA 70592For SaleMLS ID #2600002347, Arla Slaughter, Compass. RAA
- $300,0003 bd2 ba1.5k sqft239 Jagged Grove Ln, Youngsville, LA 70592New ConstructionMLS ID #2600004226, Arla Slaughter, Compass. RAA
- $550,0003 bd2 ba2.1k sqft502 Broyles St, Youngsville, LA 70592New ConstructionMLS ID #2600000908, Hailey Daigle Genin, Compass. RAA
- $442,5003 bd3 ba2.3k sqft220 Treescape Dr, Lafayette, LA 70508For SaleMLS ID #2600006084, Tiffany G Carter, HUNCO Real Estate. RAA
