Beautiful new construction home in Mon Cherie Subdivision built by LMA Design Build Group. A local builder who has been creating and building his own plans for over 30 years with some of the best finish work and attention to detail in the business. A builder who takes his time and is attentive, so that no detail is missed. Welcome to 217 Amsterdam Avenue a classic, clean and functional 3 bedroom, 2 bath new construction home completed in June 2026. This open and split floorpan features a ventless fireplace with wood beam mantle, a kitchen with plenty of counter space, cabinets, neutral colors, gas stove, undermount lighting and a large walk in pantry with enough room for more counter top appliances. Unique to this floorplan is the dining room which is set off to the side and has four large walls for you to place furniture and artwork. Patio features a gas grill and hook up for mini fridge. Also unique to this floor plan is the large layout of the backyard. Primary suite has a closet off of the bedroom and separate bath suite. Bath suite features two sinks, huge wall mirror, tall linen cabinet, stand alone soaking tub and large custom tiled and glassed shower, as well as a water closet or toilet room. (don't miss the unique feature of an outlet near the primary toilet- think... charge your phone... bidet... heated seat... really nice to have electrical run there when you think of the possibilities). Off the garage is one of the best laid out areas in the house with a storage pantry for either coats or brooms, a mud area or place to remove shoes and the laundry room which has a sink and drying bar for clothes. The spare bedrooms of this house are some of the largest you'll find in new construction measuring 12 x 12 (not 10x10) garage also has that extra square footage you are looking for measuring 22 x 22 (instead of 20 x 20). Come over and see for yourself the quality this home offers and the difference. HOA dues $650/year.
Sold
Price Unknown
217 Amsterdam Ave, Youngsville, LA 70592
3beds
1,826sqft
Single Family Residence
Built in ----
6,534 Square Feet Lot
$379,500 Zestimate®
$--/sqft
$2,149 Estimated rent
Home value
$379,500
$361,000 - $398,000
$2,149/mo
Zestimate® history
Owner options
List your home for rent
$2,149/mo
Rent Zestimate®
Find your next renter with Zillow Rental Manager. Plus, with online applications, you can quickly screen prospective tenants – for free.
$2,149/mo
Rent Zestimate®
Refinance and save
$650/mo
Est. payment
Refinancing to a lower rate could help reduce your monthly payments and save thousands over the life of the loan.
$650/mo
Est. payment
Explore your selling options
Work with a Zillow partner agent
Leverage their expertise and Zillow's premium Showcase listings to get your home seen by more buyers.
Get startedList with your own agent
Get your home in front of millions of buyers by listing it on Zillow.
Learn how to do itSell it yourself
Take full control of how buyers see your home on Zillow by listing For Sale by Owner (FSBO).
List your homeWhat's special
Gas stoveUndermount lightingStandalone soaking tubNeutral colors
Zillow last checked:
Listing updated:
Listed by:
Claire Disch Schexnayder,
Dwight Andrus Real Estate Agency, LLC
Source: RAA,MLS#: 2600005329
Facts & features
Interior
Bedrooms & bathrooms
- Bedrooms: 3
- Bathrooms: 2
- Full bathrooms: 2
Heating
- Central, Electric
Cooling
- Central Air
Features
- Has fireplace: No
Interior area
- Total interior livable area: 1,826 sqft
Property
Parking
- Total spaces: 2
- Parking features: Garage
- Garage spaces: 2
Features
- Stories: 1
Lot
- Size: 6,534 Square Feet
- Dimensions: 55 x 120
- Features: 0 to 0.5 Acres
Details
- Parcel number: 6173328
- Special conditions: Arms Length
Construction
Type & style
- Home type: SingleFamily
- Architectural style: Traditional
- Property subtype: Single Family Residence
Materials
- Brick Veneer, HardiPlank Type
- Foundation: Slab
Condition
- New Construction
- New construction: Yes
Utilities & green energy
- Electric: Elec: SLEMCO
- Gas: Gas: Delta Utilities
- Sewer: Public Sewer
Community & HOA
Community
- Subdivision: Mon Cherie
HOA
- Has HOA: Yes
- HOA fee: $650 annually
Location
- Region: Youngsville
Financial & listing details
- Date on market: 6/12/2026
- Electric utility on property: Yes
Price history
| Date | Event | Price |
|---|---|---|
| 7/31/2026 | Sold | -- |
Source:  RAA #2600005329 Report a problem RAA #2600005329 Report a problem | ||
| 6/17/2026 | Pending sale | $384,500$211/sqft |
Source: RAA #2600005329 Report a problem | ||
| 6/12/2026 | Listed for sale | $384,500+639.4%$211/sqft |
Source: RAA #2600005329 Report a problem | ||
| 10/27/2025 | Sold | -- |
Source: RAA #23006276 Report a problem | ||
| 10/3/2025 | Pending sale | $52,000$28/sqft |
Source: RAA #23006276 Report a problem | ||
| 10/1/2024 | Price change | $52,000-8.8%$28/sqft |
Source: RAA #23006276 Report a problem | ||
| 7/13/2023 | Listed for sale | $57,000$31/sqft |
Source: RAA #23006276 Report a problem | ||
Public tax history
Tax history is unavailable.
Neighborhood: 70592
Nearby homes
- $---- bd-- ba-- sqft205 Amsterdam, Youngsville, LA 70592Off Market
- $449,0003 bd3 ba2k sqft207 Amsterdam Ave, Youngsville, LA 70592New Construction
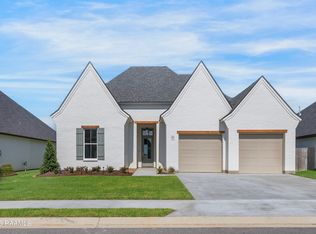
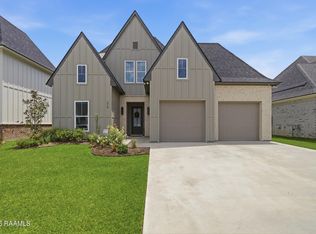
- $475,0004 bd3 ba2.2k sqft210 Amsterdam Ave, Youngsville, LA 70592New Construction
- $--3 bd2 ba1.9k sqft300 Cape Town Ave, Youngsville, LA 70592Sold

- $499,9004 bd3 ba2.5k sqft208 Amsterdam Ave, Youngsville, LA 70592Pending
- $--3 bd2 ba1.9k sqft208 Cape Town Ave, Youngsville, LA 70592Sold
- $--7,200.468 Square Feet105 Amsterdam Ave, Youngsville, LA 70592Sold
- $--4 bd3 ba2.1k sqft204 Amsterdam Ave, Youngsville, LA 70592Sold
Nearby schools
GreatSchools rating
- 10/10Green T. Lindon Elementary SchoolGrades: PK-5Distance: 1.1 mi
- 6/10Youngsville Middle SchoolGrades: 6-8Distance: 1.4 mi
- 10/10Southside High SchoolGrades: 9-12Distance: 1.4 mi
Schools provided by the listing agent
- Elementary: G T Lindon
- Middle: Youngsville
- High: Southside
Source: RAA. This data may not be complete. We recommend contacting the local school district to confirm school assignments for this home.
Sell for more on Zillow
Get a Zillow Showcase℠ listing at no additional cost and you could sell for .
$379,500
2% more
+$7,590
With Zillow Showcase(estimated)
$387,090
- Louisiana
- Lafayette Parish
- Youngsville
- 70592
- 217 Amsterdam Ave
Nearby cities
Nearby zip codes
Other Youngsville Topics
