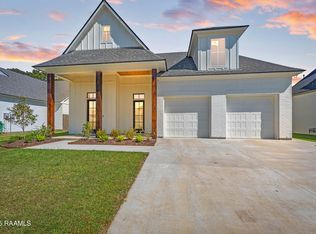
Builder offering $7,500 credit towards closing cost or to buy down your interest rate! Preferred Lender offering $1,500 lender credit! That's a $9,000 credit to help you get into this gorgeous new construction home built by Lafayette Construction! Nestled in Youngsville in the beautiful Mon Cherie Subdivision, this home is a true gem waiting to be discovered. This spacious and thoughtfully designed home offers a perfect blend of comfort and functionality with 1904 square feet, 3 bedrooms and 2 baths with a separate office that can be customized to suit your work-from-home or hobby needs. Some of the Builder extras include IKO Dynasty, impact resistant shingles with a 130 mph wind resistance warranty, black Atrium 150 Series windows, 10+ foot ceilings, solid core interior doors, quartz, marble and granite slab countertops, GE Profile appliances, 6 burner gas stove, high end Kraus kitchen faucet, coffered ceiling in the living room and a huge laundry room located just off the generous size master bedroom closet. The master suite is private, spacious in size and is sure to please with its water closet, glass walk in shower, free standing tub with a handheld shower head and dual sinks for dressing for the day at the same time. If that isn't enough you will be wowed when you step out onto the large patio where you can sit back, relax, watch a little TV and serve up dinner for your family and friends in your outdoor cooking space - it's a fantastic extension of the living space. Believe me this is one you don't want to miss!
Sold
Price Unknown
208 Cape Town Ave, Youngsville, LA 70592
3beds
1,904sqft
Single Family Residence, Residential
Built in 2023
6,534 Square Feet Lot
$359,300 Zestimate®
$--/sqft
$2,281 Estimated rent
Home value
$359,300
$341,000 - $377,000
$2,281/mo
Zestimate® history
Owner options
List your home for rent
$2,281/mo
Rent Zestimate®
Find your next renter with Zillow Rental Manager. Plus, with online applications, you can quickly screen prospective tenants – for free.
$2,281/mo
Rent Zestimate®
Refinance and save
$650/mo
Est. payment
Refinancing to a lower rate could help reduce your monthly payments and save thousands over the life of the loan.
$650/mo
Est. payment
Explore your selling options
Work with a Zillow partner agent
Leverage their expertise and Zillow's premium Showcase listings to get your home seen by more buyers.
Get startedList with your own agent
Get your home in front of millions of buyers by listing it on Zillow.
Learn how to do itSell it yourself
Take full control of how buyers see your home on Zillow by listing For Sale by Owner (FSBO).
List your homeWhat's special
Zillow last checked:
Listing updated:
Listed by:
Shannon Thibodeaux 337-308-0944,
Dream Home Realty, LLC
Bought with:
NON MEMBER
NON MEMBER
Source: SWLAR,MLS#: SWL22007717
Facts & features
Interior
Bedrooms & bathrooms
- Bedrooms: 3
- Bathrooms: 2
- Full bathrooms: 2
- Main level bathrooms: 2
- Main level bedrooms: 3
Bathroom
- Features: Bathtub, Double Vanity, Exhaust fan(s), Privacy toilet door, Separate tub and shower, Soaking Tub, Walk-in shower
Kitchen
- Features: Kitchen Island, Kitchen Open to Family Room, Quartz Counters, Pantry
Heating
- Central, Fireplace(s), Natural Gas
Cooling
- Central Air, Ceiling Fan(s), SEER Rated 13-15
Appliances
- Included: 6 Burner Stove, Dishwasher, Disposal, Gas Range, Range Hood, Microwave, Self Cleaning Oven, Water Line to Refrigerator
- Laundry: Electric Dryer Hookup, Laundry Room, Washer Hookup
Features
- Built-in Features, Bathtub, Ceiling Fan(s), Coffered Ceiling(s), Crown Molding, High Ceilings, Kitchen Island, Kitchen Open to Family Room, Breakfast Counter / Bar, Family Kitchen, Eating Area In Family Room, Eating Area In Dining Room, Eat-in Kitchen, Eating Area In Living Room
- Doors: Panel Doors
- Windows: Casement Windows, ENERGY STAR Qualified Windows, Insulated Windows
- Has basement: No
- Has fireplace: Yes
- Fireplace features: Gas, Outside, Patio
- Common walls with other units/homes: No Common Walls
Interior area
- Total interior livable area: 1,904 sqft
Property
Parking
- Total spaces: 6
- Parking features: Driveway, Garage
- Attached garage spaces: 2
- Uncovered spaces: 4
Features
- Levels: One
- Stories: 1
- Patio & porch: Covered, Concrete, Patio, Porch
- Fencing: Privacy,Wood,Fenced
Lot
- Size: 6,534 Square Feet
- Dimensions: 55 x 120
- Features: Back Yard, Yard
Details
- Additional structures: None
- Parcel number: 6173323
- Zoning description: Residential
- Special conditions: Standard
Construction
Type & style
- Home type: SingleFamily
- Architectural style: Traditional
- Property subtype: Single Family Residence, Residential
Materials
- Foundation: Slab
- Roof: Shingle
Condition
- New construction: Yes
- Year built: 2023
Details
- Builder name: Lafayette Construction
Utilities & green energy
- Sewer: Public Sewer
- Water: Community
- Utilities for property: Cable Available, Electricity Connected, Natural Gas Connected, Sewer Connected
Community & HOA
Community
- Features: Sidewalks, Street Lights
- Security: Smoke Detector(s)
- Subdivision: Mon Cherie
HOA
- Has HOA: No
- HOA fee: $650 annually
Location
- Region: Youngsville
Financial & listing details
- Tax assessed value: $347,790
- Annual tax amount: $3,396
- Date on market: 9/30/2022
- Cumulative days on market: 770 days
- Listing terms: Cash,Conventional,FHA,Government Loan,VA Loan
- Electric utility on property: Yes
- Road surface type: Paved
Price history
| Date | Event | Price |
|---|---|---|
| 11/3/2023 | Sold | -- |
Source: SWLAR #SWL22007717 Report a problem | ||
| 10/5/2023 | Pending sale | $369,900$194/sqft |
Source:  RAA #22005563 Report a problem RAA #22005563 Report a problem | ||
| 6/27/2023 | Price change | $369,900-4.9%$194/sqft |
Source: Greater Southern MLS #SWL22007717 Report a problem | ||
| 4/4/2023 | Price change | $389,000-4%$204/sqft |
Source: RAA #22005563 Report a problem | ||
| 3/17/2023 | Price change | $405,000-3.5%$213/sqft |
Source: RAA #22005563 Report a problem | ||
| 6/14/2022 | Listed for sale | $419,900$221/sqft |
Source: RAA #22005563 Report a problem | ||
Public tax history
| Year | Property taxes | Tax assessment |
|---|---|---|
| 2024 | $3,396 +2.9% | $34,779 +3.4% |
| 2023 | $3,301 +6595.6% | $33,640 +6601.2% |
| 2022 | $49 | $502 |
Find assessor info on the county website
Neighborhood: 70592
Nearby homes
- $--3 bd2 ba1.9k sqft300 Cape Town Ave, Youngsville, LA 70592Sold

- $--3 bd2 ba2.2k sqft200 Cape Town Ave, Youngsville, LA 70592Sold
- $--3 bd2 ba1.9k sqft115 Cape Town Ave, Youngsville, LA 70592Sold

- $--4 bd3 ba2.1k sqft113 Cape Town Ave, Youngsville, LA 70592Sold

- $--3 bd2 ba1.9k sqft112 Cape Town Ave, Youngsville, LA 70592Sold
- $8,400-- bd-- ba-- sqft600 Guillot Rd, Youngsville, LA 70592Off Market
- $510,800-- bd-- ba-- sqft600 Guilliot Rd, Youngsville, LA 70592Off Market
- $---- bd-- ba-- sqft205 Amsterdam, Youngsville, LA 70592Off Market
Nearby schools
GreatSchools rating
- 10/10Green T. Lindon Elementary SchoolGrades: PK-5Distance: 1.1 mi
- 6/10Youngsville Middle SchoolGrades: 6-8Distance: 1.4 mi
- 10/10Southside High SchoolGrades: 9-12Distance: 1.4 mi
Schools provided by the listing agent
- Elementary: GT Lindon
- Middle: Youngsville
- High: Southside
Source: SWLAR. This data may not be complete. We recommend contacting the local school district to confirm school assignments for this home.
Sell for more on Zillow
Get a Zillow Showcase℠ listing at no additional cost and you could sell for .
$359,300
2% more
+$7,186
With Zillow Showcase(estimated)
$366,486
- Louisiana
- Lafayette Parish
- Youngsville
- 70592
- 208 Cape Town Ave
Nearby cities
Nearby zip codes
Other Youngsville Topics
