Skip main navigation
Sold
  • Price Unknown

    115 Cape Town Ave, Youngsville, LA 70592

    3beds
    1,908sqft
    Single Family Residence
    Built in 2023
    6,599 Square Feet Lot
    $369,600 Zestimate®
    $--/sqft
    $2,284 Estimated rent

    Home value

    $369,600

    $351,000 - $388,000

    $2,284/mo

    Zestimate® history
    Loading
    Loading...

    Owner options

    List your home for rent

    $2,284/mo

    Rent Zestimate®

    Find your next renter with Zillow Rental Manager. Plus, with online applications, you can quickly screen prospective tenants – for free.

    Learn more

    $2,284/mo

    Rent Zestimate®

    Refinance and save

    $650/mo

    Est. payment

    Refinancing to a lower rate could help reduce your monthly payments and save thousands over the life of the loan.

    See today's rates

    $650/mo

    Est. payment

    Explore your selling options

    Work with a Zillow partner agent

    Leverage their expertise and Zillow's premium Showcase listings to get your home seen by more buyers.

    Get started

    List with your own agent

    Get your home in front of millions of buyers by listing it on Zillow.

    Learn how to do it

    Sell it yourself

    Take full control of how buyers see your home on Zillow by listing For Sale by Owner (FSBO).

    List your home

    What's special

    Spa-like bathBold accent colorSpa-like bath housesFarmhouse style homeCustom-made deskCustom mahogany doorLarge walk-in pantry
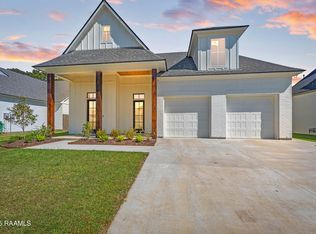
    BUILDER OFFERING $5K TO USE TOWARD CLOSING COSTS, PREPAIDS or BUYDOWN! This farmhouse style home has been intentionally designed by Chris Hampton and Acadiana Dream Home. Nestled in a quaint subdivision, the richness of this home provides all the attention to detail buyers seek. Adorned with double crown molding, coffered designer ceiling, floor-to-ceiling windows and a towering gas fireplace allow for open concept living ambience. Prepare meals in a chef-style kitchen with stainless still appliances, gas stove, wine/coffee bar w/ beverage fridge, large walk-in pantry with custom mahogany door. A neutral paint palette with a bold accent color exudes richness.Separate dining area is perfect for holiday gatherings with friends and family with a lovely view of the pond and outdoor living area. Spacious primary suite with pond view andspa-like bath awaits you after a long day. Accented with shiplap, the spa-like bath houses a gorgeous standalone soaking tub, double vanities, separate walk-in shower, and large primary closet with custom built-ins. A private office area with custom-madedesk and storage fit perfectly. Two guests' bedrooms and laundry room complete this masterpiece. Outdoor space to include gas grill, fireplace, and beverage fridge. Home is in flood zone X. No flood insurance is required.Separate dining area is perfect for holiday gatherings with friends and family with a lovely view of the pond and outdoor living area. Spacious primary suite with pond view andspa-like bath awaits you after a long day. Accented with shiplap, the spa-like bath houses a gorgeous standalone soaking tub, double vanities, separate walk-in shower, and large primary closet with custom built-ins. A private office area with custom-madedesk and storage fit perfectly. Two guests' bedrooms and laundry room complete this masterpiece. Outdoor space to include gas grill, fireplace, and beverage fridge. Home is in flood zone X. No flood insurance is required. Separate dining area is perfect for holiday gatherings with friends and family with a lovely view of the pond and outdoor living area. Spacious primary suite with pond view and spa-like bath awaits you after a long day. Accented with shiplap, the spa-like bath houses a gorgeous standalone soaking tub, double vanities, separate walk-in shower, and large primary closet with custom built-ins. A private office area with custom-made desk and storage fit perfectly. Two guests' bedrooms and laundry room complete this masterpiece. Outdoor space to include gas grill, fireplace, and beverage fridge. Home is in flood zone X. No flood insurance is required.

    Zillow last checked:

    Listing updated:

    Listed by:

    Renisa Hampton,

    Compass

    Source: RAA,MLS#: 23002321MLS Logo

    Facts & features

    Interior

    Bedrooms & bathrooms
    • Bedrooms: 3
    • Bathrooms: 2
    • Full bathrooms: 2
    Rooms
    • Room types: Office
    Heating
    • Central
    Cooling
    • Central Air
    Appliances
    • Included: Dishwasher, Disposal, Microwave
    • Laundry: Electric Dryer Hookup, Washer Hookup
    Features
    • High Ceilings, Crown Molding, Double Vanity, Kitchen Island, Separate Shower, Standalone Tub, Vaulted Ceiling(s), Walk-in Pantry, Walk-In Closet(s), Granite Counters
    • Flooring: Wood
    • Windows: Aluminum Frames
    • Number of fireplaces: 2
    • Fireplace features: 2 Fireplaces, Gas, Outside
    Interior area
    • Total interior livable area: 1,908 sqft

    Property

    Parking
    • Total spaces: 2
    • Parking features: Garage
    • Garage spaces: 2
    • Has uncovered spaces: Yes
    • Details: Garage SqFt(542.00)
    Features
    • Stories: 1
    • Patio & porch: Covered, Open
    • Exterior features: Outdoor Grill, Outdoor Kitchen, Lighting
    • Fencing: Wood
    • Waterfront features: Lake, Pond
    Lot
    • Size: 6,599 Square Feet
    • Dimensions: 55 x 120
    • Features: 0 to 0.5 Acres
    Details
    • Additional structures: Outdoor Kitchen
    • Parcel number: 6173377
    • Special conditions: Arms Length

    Construction

    Type & style
    • Home type: SingleFamily
    • Architectural style: Coastal
    • Property subtype: Single Family Residence
    Materials
    • Brick Veneer, HardiPlank Type, Frame
    • Foundation: Slab
    • Roof: Composition
    Condition
    • Under Construction
    • New construction: Yes
    • Year built: 2023
    Details
    • Builder name: Chris Hampton

    Utilities & green energy

    • Electric: Elec: SLEMCO
    • Sewer: Public Sewer

    Community & HOA

    Community
    • Subdivision: Mon Cherie
    HOA
    • Has HOA: Yes
    • HOA fee: $650 annually
    Location
    • Region: Youngsville

    Financial & listing details

    • Tax assessed value: $353,900
    • Annual tax amount: $3,455
    • Date on market: 3/22/2023
    • Electric utility on property: Yes

    Price history

    DateEventPrice
    11/8/2023Sold--
    Source: RAA #23002321 Report a problem
    9/12/2023Pending sale$384,900$202/sqft
    Source: RAA #23002321 Report a problem
    8/29/2023Price change$384,900-3.8%$202/sqft
    Source: RAA #23002321 Report a problem
    8/1/2023Price change$399,900-2.5%$210/sqft
    Source: RAA #23002321 Report a problem
    3/23/2023Listed for sale$410,220$215/sqft
    Source: RAA #23002321 Report a problem
    6/15/2022Sold--
    Source: Public Record Report a problem

    Public tax history

    YearProperty taxesTax assessment
    2024$3,455 +540.2%$35,390 +543.5%
    2023$540 +994.8%$5,500 +995.6%
    2022$49 $502
    Find assessor info on the county website

    Neighborhood: 70592

    Nearby schools

    GreatSchools rating
    Schools provided by the listing agent
    • Elementary: G T Lindon
    • Middle: Youngsville
    • High: Southside

    Source: RAA. This data may not be complete. We recommend contacting the local school district to confirm school assignments for this home.

    Sell for more on Zillow
    Get a Zillow Showcase℠ listing at no additional cost and you could sell for .
    $369,600
    2% more
    +$7,392
    With Zillow Showcase(estimated)
    $376,992