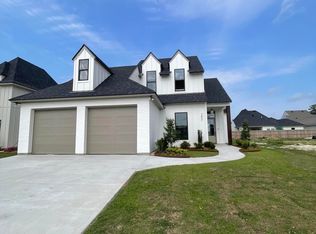
Welcome home to 212 Amsterdam Ave. A gorgeous new construction home built by Blue Wing Builders located inMon Cherie subdivision in Youngsville. This open concept split floor plan showcases beautifully designed customcabinetry and trim work. Custom bar nestled between the kitchen and dining room and a designated desk area near theprimary bedroom. When you enter from the garage there is a custom drop zone to keep your things tidy and organized. Onebedroom and bathroom is located upstairs perfect for your guests. Owner/Agent
Pending
Price cut: $500 (7/16)
$469,241
212 Amsterdam Ave, Youngsville, LA 70592
4beds
2,231sqft
Single Family Residence
Built in ----
6,534 Square Feet Lot
$-- Zestimate®
$210/sqft
$54/mo HOA
What's special
Beautifully designed custom cabinetry
- 156 days |
- 639 |
- 49 |
Zillow last checked:
Listing updated:
Listed by:
Brittany Eldridge,
Dream Home Realty, LLC 337-385-1187
Source: RAA,MLS#: 2600002131
Facts & features
Interior
Bedrooms & bathrooms
- Bedrooms: 4
- Bathrooms: 3
- Full bathrooms: 3
Heating
- Central
Cooling
- Central Air
Appliances
- Included: Dishwasher, Microwave
- Laundry: Electric Dryer Hookup, Washer Hookup
Features
- High Ceilings, Beamed Ceilings, Crown Molding, Double Vanity, Kitchen Island, Separate Shower, Standalone Tub, Varied Ceiling Heights, Walk-in Pantry, Quartz Counters
- Flooring: Tile, Vinyl Plank
- Number of fireplaces: 1
- Fireplace features: 1 Fireplace, Outside
Interior area
- Total structure area: 3,124
- Total interior livable area: 2,231 sqft
Property
Parking
- Parking features: Garage Faces Front
- Has garage: Yes
Features
- Stories: 2
- Patio & porch: Covered
- Exterior features: Outdoor Grill
Lot
- Size: 6,534 Square Feet
- Dimensions: 55 x 120
- Features: 0 to 0.5 Acres
Details
- Parcel number: 6173444
Construction
Type & style
- Home type: SingleFamily
- Architectural style: Modern Farm House
- Property subtype: Single Family Residence
Materials
- Brick Veneer, HardiPlank Type, Other
- Foundation: Slab
- Roof: Other
Condition
- New Construction
- New construction: Yes
Details
- Builder name: Blue Wing Builders
Utilities & green energy
- Electric: Elec: SLEMCO
- Gas: Gas: Delta Utilities
- Sewer: Public Sewer
Community & HOA
Community
- Subdivision: Mon Cherie
HOA
- Has HOA: Yes
- HOA fee: $650 annually
Location
- Region: Youngsville
Financial & listing details
- Price per square foot: $210/sqft
- Date on market: 3/17/2026
- Electric utility on property: Yes
Estimated market value
Not available
Estimated sales range
Not available
Not available
Price history
| Date | Event | Price |
|---|---|---|
| 8/12/2026 | Pending sale | $469,241$210/sqft |
Source:  RAA #2600002131 Report a problem RAA #2600002131 Report a problem | ||
| 7/16/2026 | Price change | $469,241-0.1%$210/sqft |
Source: RAA #2600002131 Report a problem | ||
| 6/16/2026 | Price change | $469,741-0.1%$211/sqft |
Source: RAA #2600002131 Report a problem | ||
| 6/5/2026 | Price change | $470,241-0.1%$211/sqft |
Source: RAA #2600002131 Report a problem | ||
| 3/17/2026 | Listed for sale | $470,741$211/sqft |
Source: RAA #2600002131 Report a problem | ||
Public tax history
Tax history is unavailable.
Monthly payment
Est. payment
Payment breakdown
Explore the cost of this home by adjusting the details. Changes won't be saved.Climate risks
Neighborhood: 70592
Nearby schools
GreatSchools rating
- 10/10Green T. Lindon Elementary SchoolGrades: PK-5Distance: 1.2 mi
- 6/10Youngsville Middle SchoolGrades: 6-8Distance: 1.5 mi
- 10/10Southside High SchoolGrades: 9-12Distance: 1.4 mi
Schools provided by the listing agent
- Elementary: G T Lindon
- Middle: Youngsville
- High: Southside
Source: RAA. This data may not be complete. We recommend contacting the local school district to confirm school assignments for this home.
- $448,3954 bd3 ba2.1k sqft205 Prague Ave, Youngsville, LA 70592Pending
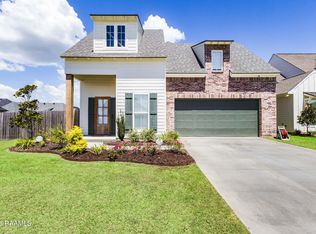
- $577,0004 bd3 ba2.9k sqft108 Amsterdam Ave, Youngsville, LA 70592For Sale
- $--6,969 sqft306 Queenstown, Youngsville, LA 70592Sold
- $--3 bd2 ba1.9k sqft111 Amsterdam Ave, Youngsville, LA 70592Sold
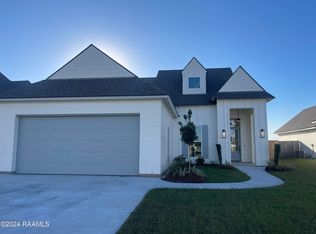
- $--3 bd2 ba2k sqft200 Amsterdam Ave, Youngsville, LA 70592Sold
- $--4 bd3 ba2.1k sqft100 Prague Ave, Youngsville, LA 70592Sold
- $--3 bd2 ba1.9k sqft106 Prague Ave, Youngsville, LA 70592Sold
- $--4 bd3 ba2.2k sqft214 Amsterdam Ave, Youngsville, LA 70592Sold
A local agent can set up tours, give advice and negotiate with sellers.
A local lender can help you make sure your offer is ready when you are.
Similar homes
- $464,9004 bd3 ba2.5k sqft138 Cape Town Ave, Youngsville, LA 70592For Sale

 MLS ID #2600000414, Korie Brunet, Dream Home Realty, LLC. RAA
 - $451,0004 bd3 ba2.4k sqft315 San Marcos Dr, Youngsville, LA 70592For Sale
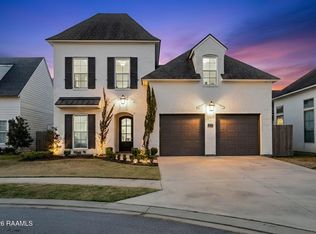 MLS ID #2600007680, Julieta Tarazona Mesa, EXP Realty, LLC. RAA
 - $475,0004 bd3 ba2.2k sqft210 Amsterdam Ave, Youngsville, LA 70592New Construction
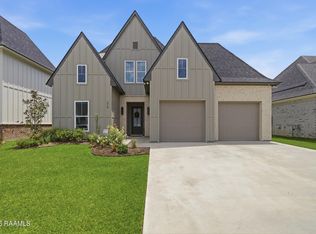 MLS ID #2600007339, Angela Broussard, Keller Williams Realty Acadiana. RAA
 - $550,0004 bd3 ba2.8k sqft307 Queenstown Ave, Youngsville, LA 70592For Sale
 MLS ID #2600007533, Claire Disch Schexnayder, Dwight Andrus Real Estate Agency, LLC. RAA
 - $466,6744 bd3 ba2.1k sqft203 Prague Ave, Youngsville, LA 70592New ConstructionMLS ID #2600004230, Brittany Eldridge, Dream Home Realty, LLC. RAA
- $490,5004 bd3 ba2.3k sqft306 Last Quarter Dr, Youngsville, LA 70592For SaleMLS ID #2600002533, Claire Disch Schexnayder, Dwight Andrus Real Estate Agency, LLC. RAA
- $428,5004 bd2 ba2.2k sqft406 Last Quarter Dr, Youngsville, LA 70592For SaleMLS ID #2600007301, William G Raines, HUNCO Real Estate. RAA
- $420,0004 bd2 ba2k sqft202 Buenos Aires Ave, Youngsville, LA 70592For SaleMLS ID #2600002896, Madeline Maddie Cart, Keller Williams Realty Acadiana. RAA
- $449,0004 bd2 ba2.2k sqft205 Queenstown Ave, Youngsville, LA 70592New ConstructionMLS ID #2600005375, Carrie Billeaud, EXP Realty, LLC. RAA
- $515,0004 bd3 ba2.4k sqft209 Big Lake Run, Youngsville, LA 70592For SaleMLS ID #2600005524, Angi M Trahan, Compass. RAA
- $485,0004 bd3 ba2.3k sqft119 San Domingo Dr, Youngsville, LA 70592For SaleMLS ID #2600006639, Lizzie Herter, HUNCO Real Estate. RAA
- $450,0004 bd3 ba2.2k sqft316 Sweet Harvest Rd, Youngsville, LA 70592For SaleMLS ID #2600005736, Pat Barnard, Keller Williams Realty Acadiana. RAA
- $577,0004 bd3 ba2.9k sqft108 Amsterdam Ave, Youngsville, LA 70592For SaleMLS ID #2600006041, Cheree' M Olivier, EXP Realty, LLC. RAA
- $439,8004 bd3 ba2.4k sqft210 Santander Dr, Youngsville, LA 70592For SaleMLS ID #2600004305, Lisa Nguyen, Keller Williams Realty Acadiana. RAA
- $515,0004 bd3 ba2.4k sqft211 Big Lake Run, Youngsville, LA 70592For SaleMLS ID #2600004473, Deborah Pierce, Keller Williams Realty Acadiana. RAA
- $399,0004 bd3 ba2.1k sqft110 Gideon Rd, Youngsville, LA 70592For SaleMLS ID #2600007468, Christopher Soileau, ReHive, LLC. RAA
- $449,0003 bd3 ba2k sqft207 Amsterdam Ave, Youngsville, LA 70592New ConstructionMLS ID #2600003987, Sam Hayes, Real Broker, LLC. RAA
- $415,0004 bd3 ba2.3k sqft306 Canehaven Blvd, Youngsville, LA 70592For SaleMLS ID #2600005883, Stephen Hundley, Real Broker, LLC. RAA
- $540,0004 bd4 ba2.3k sqft101 Cypress Wood Ln, Youngsville, LA 70592New ConstructionMLS ID #2600005466, Brittany LeBlanc, Compass. RAA
- $395,0003 bd2 ba1.9k sqft402 Last Quarter Dr, Youngsville, LA 70592For SaleMLS ID #2600004773, Anne-Marie Drouant, Real Broker, LLC. RAA
