Broussard A plan by Level Homes finishing up with construction in Canehaven! This one-story home offers 4 bedrooms, 3 full baths, and an open, spacious layout with 2,340 sq. ft. Enter from the inviting front porch into the foyer, which opens to the living room, kitchen, and separate dining room. The living room features a ventless gas fireplace with upgraded Sygma White stone surround and custom built in wall units and stained beams separating the main living spaces. The gourmet kitchen includes Shaker-style cabinetry, a sloped cabinet hood, large center island, stainless farm sink, herringbone subway tile backsplash, and upgraded appliance package with single wall oven and 36' cooktop. The dining room sits just off the living area and overlooks the rear porch and backyard. The primary suite is tucked at the rear of the home with wood flooring, dual vanities with upgraded framed mirrors, White G granite countertops, custom tiled shower with a seamless shower door, separate tub, and a spacious walk-in closet. Bedrooms 2 and 3 are located off the garage entry and share a full bath, while Bedroom 4 is on the opposite side of the home with a nearby full bath. The yard will be professionally landscaped and fully sodded. Estimated completion August 2026. Other lots and plans available.
New construction
$382,135
305 Sweet Harvest Rd, Youngsville, LA 70592
4beds
2,340sqft
Single Family Residence
Built in 2023
6,969 Square Feet Lot
$-- Zestimate®
$163/sqft
$45/mo HOA
What's special
- 64 days
- 92
- 3
Zillow last checked:
Listing updated:
Listed by:
Jennifer Waguespack 225-445-3274,
Keller Williams Realty Red Stick Partners 225-768-1800
Source: RAA,MLS#: 2600006406
Facts & features
Interior
Bedrooms & bathrooms
- Bedrooms: 4
- Bathrooms: 3
- Full bathrooms: 3
Rooms
- Room types: Bedroom 2, Bedroom 3, Bedroom 4, Dining Room, Kitchen, Living Room, Office
Heating
- Central
Cooling
- Central Air
Appliances
- Included: Dishwasher, Disposal, Gas Cooktop, Microwave, Gas Stove Con
- Laundry: Electric Dryer Hookup, Washer Hookup
Features
- High Ceilings, Built-in Features, Crown Molding, Double Vanity, Kitchen Island, Separate Shower, Varied Ceiling Heights, Walk-in Pantry, Walk-In Closet(s), Entrance Foyer, Granite Counters, Quartz Counters
- Flooring: Carpet, Tile, Vinyl Plank
- Windows: Double Pane Windows
- Number of fireplaces: 1
- Fireplace features: 1 Fireplace, Gas Log, Ventless
Interior area
- Total structure area: 3,119
- Total interior livable area: 2,340 sqft
Video & virtual tour
Property
Parking
- Total spaces: 2
- Parking features: Attached, Garage, Garage Faces Side
- Garage spaces: 2
- Has uncovered spaces: Yes
- Details: Garage SqFt(549.00)
Features
- Stories: 1
- Entry location: First Level
- Patio & porch: Covered, Porch
Lot
- Size: 6,969 Square Feet
- Dimensions: 60 x 119.67
- Features: 0 to 0.5 Acres, Landscaped, Level
Details
- Parcel number: 00000
- Zoning: Residential
Construction
Type & style
- Home type: SingleFamily
- Architectural style: Traditional
- Property subtype: Single Family Residence
Materials
- Brick Veneer, HardiPlank Type, Stucco, Frame
- Foundation: Slab
- Roof: Asbestos Shingle,Metal
Condition
- Under Construction
- New construction: Yes
- Year built: 2023
Details
- Builder name: Level Homes
Utilities & green energy
- Electric: Elec: SLEMCO
- Gas: Gas: Delta Utilities
- Sewer: Public Sewer
Community & HOA
Community
- Subdivision: Canehaven
HOA
- Has HOA: Yes
- Amenities included: Management
- Services included: Accounting
- HOA fee: $135 quarterly
Location
- Region: Youngsville
Financial & listing details
- Price per square foot: $163/sqft
- Date on market: 7/13/2026
- Electric utility on property: Yes
Estimated market value
Not available
Estimated sales range
Not available
$2,906/mo
Price history
| Date | Event | Price |
|---|---|---|
| 7/23/2026 | Listed for sale | $382,135$163/sqft |
Source:  RAA #2600006406 Report a problem RAA #2600006406 Report a problem | ||
| 7/13/2026 | Pending sale | $382,135$163/sqft |
Source: RAA #2600006406 Report a problem | ||
Public tax history
Tax history is unavailable.
Monthly payment
Est. payment
Payment breakdown
Explore the cost of this home by adjusting the details. Changes won't be saved.Climate risks
Neighborhood: 70592
Nearby schools
Schools provided by the listing agent
- Elementary: G T Lindon
- Middle: Youngsville
- High: Southside
Source: RAA. This data may not be complete. We recommend contacting the local school district to confirm school assignments for this home.

Similar homes
- $334,0754 bd3 ba2.2k sqft919 Langlinais Rd, Youngsville, LA 70592For Sale

 MLS ID #2600007993, Charles Ditch, Keaty Real Estate Team. RAA
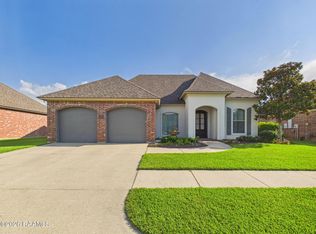
 - $385,0004 bd3 ba2.1k sqft102 Copper Ridge Dr, Youngsville, LA 70592For Sale
 MLS ID #2600006042, Matthew Delcambre, Keaty Real Estate Team. RAA
 - $388,9993 bd2 ba1.8k sqft112 Preservation Dr, Youngsville, LA 70592New Construction
 RAA
RAA - $391,0004 bd3 ba2.3k sqft614 Southlake Cir, Youngsville, LA 70592For Sale
 MLS ID #2600006658, Charles Ilonya, Keller Williams Realty Acadiana. RAA
 - $448,1155 bd5 ba3k sqft308 Sweet Harvest Rd, Youngsville, LA 70592New ConstructionRAA
- $320,5004 bd2 ba1.8k sqft122 Rio Dr, Youngsville, LA 70592New ConstructionRAA
- $259,0004 bd2 ba1.9k sqft412 Berg Ct, Youngsville, LA 70592For SaleMLS ID #2600007323, Kimberley S Holm, Atlas Realty of Acadiana. RAA
- $316,7004 bd2 ba1.8k sqft111 Rio Dr, Youngsville, LA 70592New ConstructionRAA
- $250,0003 bd2 ba1.9k sqft118 Peak Valley St, Youngsville, LA 70592For SaleMLS ID #2600008475, Nah Senpeng, Keller Williams Realty Acadiana. RAA
- $559,0004 bd3 ba2.5k sqft208 Big Lake Run, Youngsville, LA 70592New ConstructionMLS ID #2600001438, Matt Andrus, Dwight Andrus Real Estate Agency, LLC. RAA
- $390,0003 bd2 ba2k sqft110 Benson Grove Dr, Youngsville, LA 70592New ConstructionMLS ID #2600000767, Connor Stampley, Andries Migues Realty, LLC. RAA
- $319,5004 bd3 ba1.8k sqft105 Central Village Way, Youngsville, LA 70592New ConstructionRAA
- $313,5534 bd2 ba2k sqft206 Grimmon Rd, Youngsville, LA 70592New ConstructionRAA
- $318,2003 bd3 ba1.8k sqft109 Rio Dr, Youngsville, LA 70592New ConstructionRAA
- $350,0003 bd2 ba1.7k sqft108 Benson Grove Dr, Youngsville, LA 70592New ConstructionMLS ID #2600000764, Connor Stampley, Andries Migues Realty, LLC. RAA
- $443,0003 bd2 ba2k sqft114 San Juan Ln, Youngsville, LA 70592For SaleMLS ID #2500004956, Jennifer Duhon, Century 21 Action Realty. RAA
- $474,6004 bd3 ba2k sqft205 Cliffside Dr, Youngsville, LA 70592New ConstructionMLS ID #2600001953, Brandon Landry, EXP Realty, LLC. RAA
- $399,9004 bd3 ba2k sqft111 Fountain Meadow Dr, Broussard, LA 70518New ConstructionMLS ID #2600002827, Brandon Landry, EXP Realty, LLC. RAA
- $324,0003 bd2 ba1.9k sqft113 Rio Dr, Youngsville, LA 70592New ConstructionRAA
- $304,2003 bd2 ba1.7k sqft116 Rio Dr, Youngsville, LA 70592New ConstructionRAA
