Seller now offering $5,000 for buyer's closing cost. Built by AM Design & Construction, this 4-bedroom, 3-bath home offers approximately 2,090 sq ft of thoughtfully designed living space with no carpet throughout. From the moment you arrive, you'll notice the attention to detail with a tongue and groove wood ceiling at the front entrance--featured both inside and outside--and wainscoting accents in the foyer and dining room.The living room is highlighted by a floor-to-ceiling brick gas fireplace with a solid wood beam mantle, creating a warm and inviting focal point. The kitchen features custom cabinetry with upper storage, under-cabinet lighting, stainless steel appliances, and a stainless steel farmhouse sink. Faux wood beams add character to the kitchen ceiling, while wood beam entryways lead into the hallways, tying the design together.This home is built for functionality with a walk-in pantry, dedicated desk area with an additional storage closet, drop-off zone near the garage entry, and extra storage throughout. All bedrooms include ceiling fans for added comfort.The spacious primary suite showcases an accent wall with faux wood beams. The en suite bath offers a dual vanity, freestanding tub, and a walk-in tiled shower. The large primary closet includes built-in shelving, pull-down rods for additional storage, and convenient access to the laundry room. The laundry room itself provides extra cabinetry and storage space.Step outside to a fully equipped outdoor living area featuring a tongue and groove wood ceiling, gas fireplace, gas grill, sink, mini fridge, and an additional exterior storage closet. The large backyard offers plenty of space to enjoy and entertain.Preferred lender offering 1% of the loan amount toward closing cost assistance.
New construction
Price cut: $4.2K (7/16)
$428,450
107 Fountain Meadow Dr, Broussard, LA 70518
4beds
2,090sqft
:
Get pre-qualified$2,675/mo
Single Family Residence
Built in 2026
6,969 Square Feet Lot
$428,200 Zestimate®
$205/sqft
$29/mo HOA
What's special
Additional exterior storage closetExtra storage throughoutWalk-in tiled showerGas grillStainless steel farmhouse sinkStainless steel appliancesUnder-cabinet lighting
- 168 days |
- 174 |
- 9 |
Zillow last checked:
Listing updated:
Listed by:
Kirk Schexnaider,
Compass 337-233-9700
Source: RAA,MLS#: 2600000888
Facts & features
Interior
Bedrooms & bathrooms
- Bedrooms: 4
- Bathrooms: 3
- Full bathrooms: 3
Heating
- Central, Natural Gas
Cooling
- Central Air
Appliances
- Included: Dishwasher, Disposal, Microwave, Gas Stove Con
- Laundry: Electric Dryer Hookup, Washer Hookup
Features
- High Ceilings, Beamed Ceilings, Built-in Features, Computer Nook, Crown Molding, Double Vanity, Kitchen Island, Separate Shower, Special Bath, Standalone Tub, Varied Ceiling Heights, Walk-in Pantry, Walk-In Closet(s)
- Flooring: Tile, Vinyl Plank
- Windows: Double Pane Windows
- Number of fireplaces: 2
- Fireplace features: 2 Fireplaces, Gas, Ventless
Interior area
- Total interior livable area: 2,090 sqft
Property
Parking
- Total spaces: 2
- Parking features: Garage
- Garage spaces: 2
Features
- Stories: 1
- Patio & porch: Covered, Porch
- Exterior features: Outdoor Grill, Lighting
Lot
- Size: 6,969 Square Feet
- Dimensions: 60 x 120
- Features: 0 to 0.5 Acres
Details
- Parcel number: 6177743
Construction
Type & style
- Home type: SingleFamily
- Architectural style: Traditional
- Property subtype: Single Family Residence
Materials
- Brick Veneer, HardiPlank Type
- Foundation: Slab
- Roof: Composition
Condition
- Under Construction
- New construction: Yes
- Year built: 2026
Details
- Builder name: Am Design
- Warranty included: Yes
Utilities & green energy
- Electric: Elec: SLEMCO
- Gas: Gas: Delta Utilities
- Sewer: Public Sewer
Community & HOA
Community
- Features: Playground
- Subdivision: Whispering Meadows
HOA
- Has HOA: Yes
- Amenities included: Management, Recreation Facilities
- HOA fee: $350 annually
Location
- Region: Broussard
Financial & listing details
- Price per square foot: $205/sqft
- Date on market: 2/11/2026
- Electric utility on property: Yes
Estimated market value
$428,200
$407,000 - $450,000
$2,688/mo
Price history
| Date | Event | Price |
|---|---|---|
| 7/16/2026 | Price change | $428,450-1%$205/sqft |
Source:  RAA #2600000888 Report a problem RAA #2600000888 Report a problem | ||
| 2/11/2026 | Listed for sale | $432,630$207/sqft |
Source: RAA #2600000888 Report a problem | ||
Public tax history
Tax history is unavailable.
Monthly payment
Est. payment
Payment breakdown
Explore the cost of this home by adjusting the details. Changes won't be saved.Climate risks
Neighborhood: 70518
Nearby schools
GreatSchools rating
- 9/10Martial Billeaud Elementary SchoolGrades: PK-5Distance: 1.3 mi
- 8/10Broussard Middle SchoolGrades: 6-8Distance: 2.1 mi
- 10/10Southside High SchoolGrades: 9-12Distance: 1.6 mi
Schools provided by the listing agent
- Elementary: Martial Billeaud
- Middle: Broussard
- High: Southside
Source: RAA. This data may not be complete. We recommend contacting the local school district to confirm school assignments for this home.
- $--3 bd2 ba1.9k sqft100 Fountain Meadow Dr, Broussard, LA 70518Sold
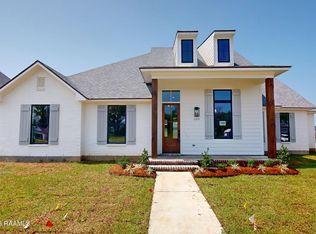
- $387,4503 bd2 ba1.8k sqft105 Fountain Meadow Dr, Broussard, LA 70518New Construction

- $439,5003 bd3 ba2.1k sqft109 Fountain Meadow Dr, Broussard, LA 70518New Construction
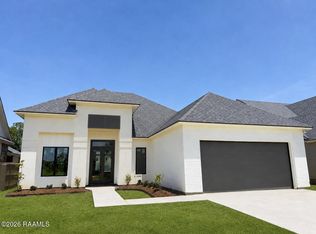
- $414,7004 bd3 ba2k sqft111 Fountain Meadow Dr, Broussard, LA 70518New Construction

- $409,8003 bd2 ba1.9k sqft113 Fountain Meadow Dr, Broussard, LA 70518New Construction
- $414,9004 bd3 ba2k sqft117 Fountain Meadow Dr, Broussard, LA 70518New Construction
- $--3 bd2 ba1.8k sqft110 Fountain Meadow Dr, Broussard, LA 70518Sold
- $--3 bd2 ba1.8k sqft108 Fountain Meadow Dr, Broussard, LA 70518Sold
A local agent can set up tours, give advice and negotiate with sellers.
Similar homes
- $422,0004 bd3 ba2.2k sqft105 Sleeply View Dr, Broussard, LA 70518For Sale
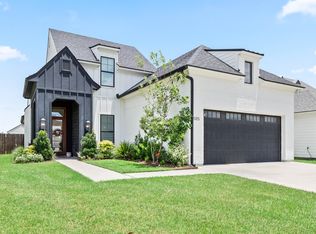
 MLS ID #2600005996, Brandon Bourque, Compass. RAA
 - $387,4503 bd2 ba1.8k sqft105 Fountain Meadow Dr, Broussard, LA 70518New ConstructionMLS ID #2600000884, Kirk Schexnaider, Compass. RAA
- $356,9004 bd3 ba1.9k sqft102 Wishing Well Dr, Broussard, LA 70518New Construction
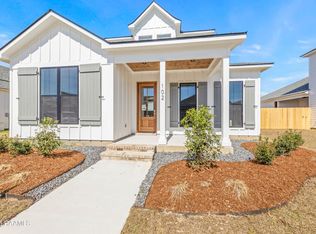 RAA
RAA - $370,0003 bd2 ba1.7k sqft108 Shadow Bend Dr, Broussard, LA 70518For Sale
 MLS ID #2600004448, MaryBeth Walsh, NextHome Cutting Edge Realty. RAA
 - $417,9003 bd3 ba1.9k sqft103 Queen Palm Cir, Youngsville, LA 70592For SaleMLS ID #2600004323, Blake Weaver, EXP Realty, LLC. RAA
- $354,9003 bd3 ba1.8k sqft100 Wishing Well Dr, Broussard, LA 70518New ConstructionRAA
- $325,0004 bd2 ba2k sqft200 Papa Joe Dr, Broussard, LA 70518For SaleMLS ID #2600006324, Paul Tylock, EXP Realty, LLC. RAA
- $340,0004 bd2 ba2k sqft203 Cane Creek Dr, Broussard, LA 70518For SaleMLS ID #2500006639, Bryan L Chase, WelChase Realty. RAA
- $334,9003 bd2 ba1.7k sqft301 Grand Oak Dr, Broussard, LA 70518New ConstructionRAA
- $415,0004 bd3 ba2.3k sqft306 Canehaven Blvd, Youngsville, LA 70592For SaleMLS ID #2600005883, Stephen Hundley, Real Broker, LLC. RAA
- $429,0004 bd2 ba2.2k sqft406 Last Quarter Dr, Youngsville, LA 70592For Sale
 MLS ID #2026001691, Sondra Richard, Real Broker LLC. ROAM MLS
 - $499,9004 bd3 ba2.2k sqft306 Alexander Palm Ave, Youngsville, LA 70592New ConstructionMLS ID #2600004438, Wendy McCombie, Compass. RAA
- $520,0004 bd3 ba2.3k sqft102 Queen Palm Cir, Youngsville, LA 70592For SaleMLS ID #2600006106, Kathleen H Theriot, NextHome Cutting Edge Realty. RAA
- $378,0004 bd3 ba2.3k sqft209 Sweet Harvest Rd, Youngsville, LA 70592For SaleMLS ID #2600000696, Erica R Taylor, Compass. RAA
- $458,0004 bd2 ba2.2k sqft205 Queenstown Ave, Youngsville, LA 70592New ConstructionMLS ID #2600005375, Carrie Billeaud, EXP Realty, LLC. RAA
- $390,0004 bd3 ba2.3k sqft103 Sweet Cane Dr, Youngsville, LA 70592New ConstructionRAA
- $499,9994 bd3 ba2.1k sqft119 Travellers Palm Way, Youngsville, LA 70592New ConstructionMLS ID #2500003901, Amy Braun, Compass. RAA
- $466,6744 bd3 ba2.1k sqft203 Prague Ave, Youngsville, LA 70592New ConstructionMLS ID #2600004230, Brittany Eldridge, Dream Home Realty, LLC. RAA
- $395,0003 bd2 ba1.9k sqft402 Last Quarter Dr, Youngsville, LA 70592For SaleMLS ID #2600004773, Anne-Marie Drouant, Real Broker, LLC. RAA
- $449,0003 bd3 ba2k sqft207 Amsterdam Ave, Youngsville, LA 70592New ConstructionMLS ID #2600003987, Sam Hayes, Real Broker, LLC. RAA
