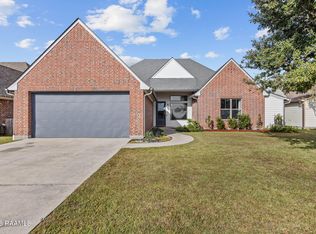
Welcome to 200 Papa Joe Drive! This beautifully maintained 4-bedroom, 2-bath home offers over 2,000 square feet of comfortable living space with a desirable split floor plan and numerous recent updates, including a new roof, new HVAC system, fresh interior and exterior paint, quartz countertops, updated plumbing fixtures, and more. The spacious backyard provides plenty of room for entertaining, children, pets, gardening, or even a future pool, and the meticulous care of this home is evident inside and out. Conveniently located in the heart of Broussard, one of Acadiana's fastest-growing communities, you'll enjoy quick access to Highway 90, Lafayette, shopping, restaurants, schools, and the continued residential and commercial growth that has made Broussard one of the area's most sought-after places to call home. If you're looking for a move-in ready home with quality updates, a large yard, and an unbeatable location, this one is a must-see!
For sale
$325,000
200 Papa Joe Dr, Broussard, LA 70518
4beds
2,092sqft
:
Get pre-qualified$2,027/mo
Single Family Residence
Built in 1994
0.56 Acres Lot
$315,600 Zestimate®
$155/sqft
$-- HOA
What's special
Desirable split floor planLarge yardQuartz countertopsUpdated plumbing fixturesNew roofNew hvac system
- 15 days |
- 651 |
- 43 |
Likely to sell faster than
Zillow last checked:
Listing updated:
Listed by:
Paul Tylock,
EXP Realty, LLC 337-522-7554
Source: RAA,MLS#: 2600006324
Facts & features
Interior
Bedrooms & bathrooms
- Bedrooms: 4
- Bathrooms: 2
- Full bathrooms: 2
Heating
- Central
Cooling
- Central Air
Appliances
- Included: Dishwasher, Disposal, Gas Stove Con
- Laundry: Electric Dryer Hookup, Washer Hookup, Gas Dryer Hookup
Features
- High Ceilings, Crown Molding, Double Vanity, Walk-In Closet(s), Quartz Counters
- Flooring: Tile, Wood
- Has fireplace: No
Interior area
- Total interior livable area: 2,092 sqft
Property
Parking
- Total spaces: 2
- Parking features: Attached, Boat, Carport
- Carport spaces: 2
Features
- Stories: 1
- Patio & porch: Covered, Open, Porch
- Exterior features: Other, Lighting
- Fencing: Full,Other,Wood
Lot
- Size: 0.56 Acres
- Dimensions: 90 x 130
- Features: 0.51 to 0.99 Acres, Landscaped
Details
- Parcel number: 6090624
- Zoning: Residential
Construction
Type & style
- Home type: SingleFamily
- Architectural style: Traditional
- Property subtype: Single Family Residence
Materials
- Brick Veneer, Vinyl Siding, Frame
- Foundation: Slab
- Roof: Composition
Condition
- Resale
- Year built: 1994
Utilities & green energy
- Electric: Elec: Entergy
- Gas: Gas: Delta Utilities
- Sewer: Public Sewer
Community & HOA
Community
- Subdivision: Huval Holiday
Location
- Region: Broussard
Financial & listing details
- Price per square foot: $155/sqft
- Tax assessed value: $298,060
- Annual tax amount: $2,583
- Date on market: 7/10/2026
- Exclusions: Refrigerator
- Electric utility on property: Yes
Estimated market value
$315,600
$300,000 - $331,000
$2,262/mo
Price history
| Date | Event | Price |
|---|---|---|
| 7/10/2026 | Listed for sale | $325,000-1.5%$155/sqft |
Source:  RAA #2600006324 Report a problem RAA #2600006324 Report a problem | ||
| 7/2/2026 | Listing removed | $330,000$158/sqft |
Source: RAA #2500004571 Report a problem | ||
| 3/27/2026 | Price change | $330,000-1.5%$158/sqft |
Source: RAA #2500004571 Report a problem | ||
| 2/9/2026 | Price change | $335,000-2.9%$160/sqft |
Source: RAA #2500004571 Report a problem | ||
| 10/15/2025 | Listed for sale | $345,000+16.9%$165/sqft |
Source: RAA #2500004571 Report a problem | ||
| 3/23/2016 | Listing removed | $295,000$141/sqft |
Source: Coldwell Banker Pelican R.E. #16000336 Report a problem | ||
| 3/18/2016 | Price change | $295,000-9.2%$141/sqft |
Source: Coldwell Banker Pelican R.E. #16000336 Report a problem | ||
| 1/12/2016 | Listed for sale | $325,000$155/sqft |
Source: Coldwell Banker Pelican R.E. #16000336 Report a problem | ||
| 11/28/1994 | Sold | -- |
Source: Agent Provided Report a problem | ||
Public tax history
| Year | Property taxes | Tax assessment |
|---|---|---|
| 2024 | $2,583 +9.6% | $29,806 +9.3% |
| 2023 | $2,357 0% | $27,280 |
| 2022 | $2,358 -0.4% | $27,280 |
| 2021 | $2,368 +0.1% | $27,280 |
| 2020 | $2,365 +5.2% | $27,280 |
| 2019 | $2,248 -2.2% | $27,280 |
| 2018 | $2,298 +38.1% | $27,280 |
| 2017 | $1,664 | $27,280 +6.9% |
| 2015 | $1,664 +10.1% | $25,531 |
| 2013 | $1,512 +3.1% | $25,531 +4% |
| 2011 | $1,466 +0.2% | $24,540 |
| 2010 | $1,464 | $24,540 |
Find assessor info on the county website
Monthly payment
Est. payment
Payment breakdown
Explore the cost of this home by adjusting the details. Changes won't be saved.Climate risks
Neighborhood: 70518
Nearby schools
GreatSchools rating
- 5/10Katharine Drexel Elementary SchoolGrades: PK-5Distance: 0.9 mi
- 8/10Broussard Middle SchoolGrades: 6-8Distance: 1.3 mi
- 6/10O. Comeaux High SchoolGrades: 9-12Distance: 3.7 mi
Schools provided by the listing agent
- Elementary: Drexel
- Middle: Broussard
- High: Comeaux
Source: RAA. This data may not be complete. We recommend contacting the local school district to confirm school assignments for this home.
- $26,100-- bd-- ba-- sqft200 Papa Joe Dr, Broussard, LA 70518Off Market
- $62,410-- bd-- ba-- sqft200 Papa Joe Dr, Broussard, LA 70518Off Market
- $258,700-- bd-- ba1.5k sqft423 Hillbrooke Dr, Broussard, LA 70518Off Market
- $284,300-- bd-- ba1.7k sqft202 Papa Joe Dr, Broussard, LA 70518Off Market
- $231,200-- bd-- ba1.3k sqft421 Hillbrooke Dr, Broussard, LA 70518Off Market
- $288,6004 bd3 ba1.9k sqft104 Papa Joe Dr, Broussard, LA 70518Off Market
- $238,100-- bd-- ba1.4k sqft425 Hillbrooke Dr, Broussard, LA 70518Off Market
- $268,600-- bd-- ba1.6k sqft419 Hillbrooke Dr, Broussard, LA 70518Off Market
A local agent can set up tours, give advice and negotiate with sellers.
Similar homes
- $348,0004 bd2 ba2.4k sqft1033 Deanna Ln, Broussard, LA 70518For Sale

 MLS ID #2600006074, Charles Hiller, Parish Realty Acadiana. RAA
 - $290,0003 bd2 ba1.9k sqft214 Lexi Falls Ln, Broussard, LA 70518For Sale
 MLS ID #2600006297, Caitlin Pitre Hebert, Real Broker, LLC. RAA
 - $340,0004 bd2 ba2k sqft203 Cane Creek Dr, Broussard, LA 70518For Sale
 MLS ID #2500006639, Bryan L Chase, WelChase Realty. RAA
 - $365,0004 bd2 ba1.9k sqft415 Easy Rock Landing Dr, Broussard, LA 70518For Sale
 MLS ID #2600004400, Paul Tylock, EXP Realty, LLC. RAA
 - $314,9004 bd2 ba1.9k sqft101 Spring Lake Cir, Lafayette, LA 70508For SaleMLS ID #2600003595, Kathy Welch, Compass. RAA
- $355,0003 bd2 ba1.7k sqft205 Petrus Dr, Broussard, LA 70518For SaleMLS ID #2020023009, Joel G Bacque, Real Broker, LLC. RAA
- $362,0004 bd3 ba1.9k sqft102 Wishing Well Dr, Broussard, LA 70518New ConstructionRAA
- $359,9993 bd3 ba1.8k sqft100 Wishing Well Dr, Broussard, LA 70518New ConstructionRAA
- $242,0003 bd2 ba1.4k sqft213 Colchester Dr, Broussard, LA 70518For SaleMLS ID #2600006073, Alison Periou, Real Broker, LLC. RAA
- $325,0004 bd3 ba1.9k sqft104 Nautilus Ct, Lafayette, LA 70508For SaleMLS ID #2600005266, Doug Adams, Keller Williams Realty Acadiana. RAA
- $325,0003 bd2 ba2.1k sqft109 Bennington Ln, Youngsville, LA 70592For SaleMLS ID #2600004995, Dennis Jones, Real Broker, LLC. RAA
- $290,0003 bd2 ba1.7k sqft107 Barataria Bay Point, Lafayette, LA 70508For SaleMLS ID #2600006275, Shannon R Thibodeaux, Heart & Home Real Estate, LLC. RAA
- $324,0004 bd2 ba1.7k sqft129 Alyene Dr, Lafayette, LA 70506For SaleMLS ID #2600005172, Robyn Wells, Parish Realty Acadiana. RAA
- $329,5003 bd3 ba2.2k sqft401 Cobblestone Rd, Lafayette, LA 70508For SaleMLS ID #2600005230, Paul Arceneaux, Arceneaux Real Estate, LLC. RAA
- $279,5003 bd2 ba1.7k sqft202 Cornish Pl, Youngsville, LA 70592For SaleMLS ID #2600006200, Dennis Jones, Real Broker, LLC. RAA
- $299,9003 bd2 ba1.7k sqft103 Braxton Dr, Youngsville, LA 70592For SaleMLS ID #2600005124, Ted N Bauer, Dwight Andrus Real Estate Agency, LLC. RAA
- $348,5003 bd2 ba1.6k sqft102 Harbourside Dr, Youngsville, LA 70592New ConstructionRAA
- $327,5003 bd2 ba1.3k sqft104 Harbourside Dr, Youngsville, LA 70592New ConstructionRAA
- $308,0004 bd3 ba2.2k sqft210 Wind Haven Ln, Lafayette, LA 70506For SaleMLS ID #2600005677, Dawn Foreman, Keller Williams Realty Acadiana. RAA
- $374,0003 bd3 ba2.2k sqft123 Croft Row, Lafayette, LA 70503For SaleMLS ID #2600005873, Jennifer L Steen, Compass. RAA
