A stunning residence engineered for luxury, comfort, and longevity. From the moment you step inside, you are greeted by an expansive open-concept living area boasting striking high specialty ceilings, custom architectural archways, and professional interior design elements. The heart of the home is a gourmet chef's kitchen featuring an oversized contrast-painted central island, premium slab granite countertops, a full stylish tile backsplash, and high-end GE stainless steel appliances with a gas rangetop. Sleek pendant lighting anchors the island, making it the perfect focal point for effortless entertaining.The living space transitions seamlessly into a cozy retreat centered around a ventless gas fireplace accented by a custom cypress mantel and a dedicated flat-screen media setup. Gorgeous custom 8-foot cypress doors and low-maintenance tile and laminate flooring flow throughout the entire home.The private owner's suite acts as a personal oasis, complete with a specialty master bath that includes a Jacuzzi freestanding soaker tub and a uniquely designed custom tile shower. Step outside to a private, fully fenced backyard featuring a spacious covered patio with a built-in outdoor kitchen--perfect for weekend gatherings.
For sale
$352,000
223 Santander Dr, Youngsville, LA 70592
3beds
1,966sqft
:
Get pre-qualified$2,190/mo
Single Family Residence
Built in 2018
6,969 Square Feet Lot
$348,600 Zestimate®
$179/sqft
$17/mo HOA
What's special
Private fully fenced backyardCustom cypress mantelSpacious covered patioFull stylish tile backsplashGas rangetopPremium slab granite countertopsSleek pendant lighting
- 29 days |
- 545 |
- 36 |
Likely to sell faster than
Zillow last checked:
Listing updated:
Listed by:
AJ Francis,
Real Broker, LLC 337-534-0555
Source: RAA,MLS#: 2600005889
Facts & features
Interior
Bedrooms & bathrooms
- Bedrooms: 3
- Bathrooms: 2
- Full bathrooms: 2
Heating
- Central, Electric
Cooling
- Central Air
Appliances
- Included: Dishwasher, Disposal, Gas Cooktop, Microwave, Electric Stove Con, Gas Stove Con
- Laundry: Electric Dryer Hookup
Features
- High Ceilings, Computer Nook, Crown Molding, Separate Shower, Special Bath, Varied Ceiling Heights, Vaulted Ceiling(s), Walk-In Closet(s), Granite Counters
- Flooring: Laminate, Tile
- Number of fireplaces: 1
- Fireplace features: 1 Fireplace, Ventless
Interior area
- Total structure area: 2,787
- Total interior livable area: 1,966 sqft
Property
Parking
- Total spaces: 2
- Parking features: Garage, Open
- Garage spaces: 2
- Has uncovered spaces: Yes
Features
- Stories: 1
- Patio & porch: Covered, Porch
- Exterior features: Outdoor Grill, Outdoor Kitchen, Lighting
- Fencing: Full,Privacy,Wood
- On waterfront: Yes
- Waterfront features: Waterfront
Lot
- Size: 6,969 Square Feet
- Dimensions: 55 x 125
- Features: 0 to 0.5 Acres, Landscaped, Level
Details
- Parcel number: 6161112
- Other equipment: Other
Construction
Type & style
- Home type: SingleFamily
- Architectural style: Contemporary
- Property subtype: Single Family Residence
Materials
- Brick Veneer, Frame
- Foundation: Slab
- Roof: Composition
Condition
- Resale
- Year built: 2018
Details
- Builder name: Francez Builders Llc
Utilities & green energy
- Electric: Elec: SLEMCO
- Sewer: Public Sewer
Community & HOA
Community
- Subdivision: San Sebastian
HOA
- Has HOA: Yes
- HOA fee: $200 annually
Location
- Region: Youngsville
Financial & listing details
- Price per square foot: $179/sqft
- Tax assessed value: $288,140
- Annual tax amount: $2,544
- Date on market: 6/29/2026
- Electric utility on property: Yes
Estimated market value
$348,600
$331,000 - $366,000
$2,330/mo
Price history
| Date | Event | Price |
|---|---|---|
| 6/29/2026 | Listed for sale | $352,000+25.8%$179/sqft |
Source:  RAA #2600005889 Report a problem RAA #2600005889 Report a problem | ||
| 2/4/2019 | Sold | -- |
Source: RAA #18011707 Report a problem | ||
| 12/5/2018 | Pending sale | $279,777$142/sqft |
Source: Reliance Real Estate Group #18011707 Report a problem | ||
| 9/14/2018 | Price change | $279,777-5.1%$142/sqft |
Source: EXP Realty, LLC #18003898 Report a problem | ||
| 9/1/2018 | Listed for sale | $294,777$150/sqft |
Source: EXP Realty, LLC #18003898 Report a problem | ||
| 7/19/2018 | Sold | -- |
Source: Agent Provided Report a problem | ||
| 3/15/2018 | Sold | -- |
Source: RAA #18002549 Report a problem | ||
Public tax history
| Year | Property taxes | Tax assessment |
|---|---|---|
| 2024 | $2,544 +7.8% | $28,814 +7.4% |
| 2023 | $2,361 0% | $26,817 |
| 2022 | $2,362 -0.4% | $26,817 |
| 2021 | $2,371 +0.1% | $26,817 |
| 2020 | $2,369 +5.2% | $26,817 |
| 2019 | $2,251 +982.3% | $26,817 +1005.9% |
| 2018 | $208 +575.1% | $2,425 +573.6% |
| 2017 | $31 | $360 |
Find assessor info on the county website
Monthly payment
Est. payment
Payment breakdown
Explore the cost of this home by adjusting the details. Changes won't be saved.Climate risks
Neighborhood: 70592
Nearby schools
GreatSchools rating
- 10/10Green T. Lindon Elementary SchoolGrades: PK-5Distance: 2.5 mi
- 6/10Youngsville Middle SchoolGrades: 6-8Distance: 2.7 mi
- 10/10Southside High SchoolGrades: 9-12Distance: 3.5 mi
Schools provided by the listing agent
- Elementary: G T Lindon
- Middle: Youngsville
- High: Southside
Source: RAA. This data may not be complete. We recommend contacting the local school district to confirm school assignments for this home.
- $378,4004 bd3 ba2.1k sqft225 Santander Dr, Youngsville, LA 70592Off Market
- $384,200-- bd-- ba2.2k sqft221 Santander Dr, Youngsville, LA 70592Off Market
- $397,8004 bd3 ba2.4k sqft227 Santander Dr, Youngsville, LA 70592Off Market

- $399,4004 bd2 ba2.2k sqft219 Santander Dr, Youngsville, LA 70592Off Market
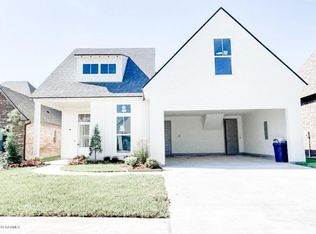
- $--3 bd2 ba1.8k sqft229 Santander Dr, Youngsville, LA 70592Sold
- $352,100-- bd-- ba1.8k sqft217 Santander Dr, Youngsville, LA 70592Off Market
- $331,1004 bd3 ba1.9k sqft101 San Sabastian, Youngsville, LA 70592Off Market
- $357,7003 bd2 ba1.9k sqft222 Santander Dr, Youngsville, LA 70592Off Market
A local agent can set up tours, give advice and negotiate with sellers.
A local lender can help you make sure your offer is ready when you are.
Similar homes
- $380,0004 bd2 ba2k sqft211 San Marcos Dr, Youngsville, LA 70592For Sale
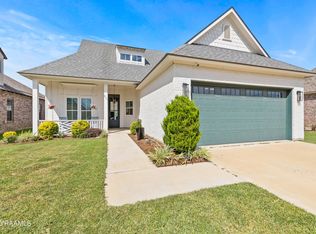
 MLS ID #2500004078, Billy Pritchard, Dream Home Realty, LLC. RAA
 - $355,0004 bd3 ba1.9k sqft110 Golden Cypress Dr, Youngsville, LA 70592For Sale
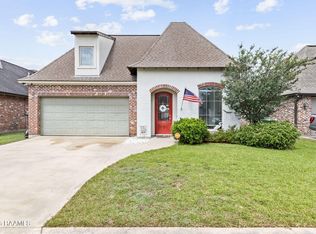 MLS ID #2600003720, Jade Dupuis Barras, Compass. RAA
 - $288,5003 bd2 ba1.7k sqft119 Cedar Hills Dr, Youngsville, LA 70592For Sale
 MLS ID #2600006850, Lindsey Reed, Real Broker, LLC. RAA
 - $380,6203 bd2 ba2.4k sqft203 High Point Way, Youngsville, LA 70592New Construction
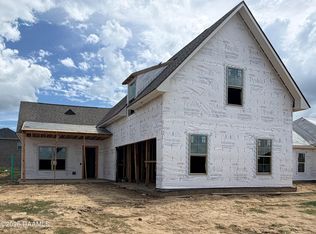 RAA
RAA - $325,0003 bd2 ba2.1k sqft109 Bennington Ln, Youngsville, LA 70592For SaleMLS ID #2600004995, Dennis Jones, Real Broker, LLC. RAA
- $385,0003 bd2 ba1.8k sqft210 Palfrey Pkwy, Youngsville, LA 70592For SaleMLS ID #2500005611, Monica Dumesnil, Coldwell Banker Trahan Real Estate Group. RAA
- $385,0004 bd2 ba2.4k sqft114 Rue Des Bouvier, Youngsville, LA 70592For SaleMLS ID #2600003217, Kristie Comeaux, EXP Realty, LLC. RAA
- from $365,0003 bd2 ba2.4k sqftDuplessis Plan, Benson Grove, Youngsville, LA 70592New ConstructionLevel Homes
- $369,9003 bd2 ba2k sqft200 Rue Saint Barts St, Youngsville, LA 70592For SaleMLS ID #2600005043, Lindsey Reed, Real Broker, LLC. RAA
- from $329,0004 bd3 ba2.2k sqftDawson Plan, Benson Grove, Youngsville, LA 70592New ConstructionLevel Homes
- $279,5003 bd2 ba1.7k sqft202 Cornish Pl, Youngsville, LA 70592For SaleMLS ID #2600006200, Dennis Jones, Real Broker, LLC. RAA
- $386,0003 bd3 ba2.3k sqft127 Tonbridge Dr, Lafayette, LA 70508For SaleMLS ID #2600006781, Angela Broussard, Keller Williams Realty Acadiana. RAA
- $240,0003 bd2 ba1.4k sqft300 Highland View Dr, Youngsville, LA 70592For SaleMLS ID #2600005826, Brandy M Smith, EXP Realty, LLC. RAA
- from $316,0003 bd2 ba1.7k sqftBrittany Plan, Canehaven, Youngsville, LA 70592New ConstructionLevel Homes
- $401,4904 bd4 ba2.6k sqft305 Benson Grove Dr, Youngsville, LA 70592New ConstructionRAA
- $369,0003 bd2 ba1.8k sqft106 Hazy River Way, Lafayette, LA 70508For SaleMLS ID #2600006263, Megan Carrier, NextHome Cutting Edge Realty. RAA
- $275,0003 bd2 ba1.9k sqft101 Fox Hill Rd, Youngsville, LA 70592For SaleMLS ID #2600004122, Alexia Robicheaux, Keller Williams Realty Acadiana. RAA
- $348,0004 bd2 ba2.4k sqft1033 Deanna Ln, Broussard, LA 70518For SaleMLS ID #2600006074, Charles Hiller, Parish Realty Acadiana. RAA
- from $299,0004 bd2 ba1.8k sqftTanner Plan, Benson Grove, Youngsville, LA 70592New ConstructionLevel Homes
- $269,0004 bd2 ba1.7k sqft306 Adry Ln, Youngsville, LA 70592For SaleMLS ID #2600005509, Stoney Richard, Real Broker, LLC. RAA
