Welcome to this beautifully refreshed 3-bedroom, 2-bathroom split floor plan home located in the desirable Sugarland Estates.Nestled within a highly sought-after school district, this home is ideally positioned near Southside High School and ARCA offering easy access to areas in Youngsville. Step inside to discover a thoughtfully updated interior that combines warmth and functionality. The home has been freshly painted in areas, The bedrooms feature newer wood floors, creating a clean, modern look while offering durability and comfort. The open living area flows naturally into the dining and kitchen spaces, providing a perfect setting for family gatherings or casual entertaining.Outside, you'll find a freshly pressure-washed exterior and refreshed landscaping that boost curb appeal and make this home move-in ready from the moment you arrive. The backyard provides a quaint outdoor space with lower maintenance yard.This property offers exceptional value, comfort, and community connection. Don't miss this fantastic home at an affordable price--schedule your showing today. Will qualify for 100% financing for those who qualify.
Pending
Price cut: $1K (7/15)
$212,999
225 Oak Hill Ln, Youngsville, LA 70592
3beds
1,360sqft
Single Family Residence
Built in 2012
6,098 Square Feet Lot
$212,200 Zestimate®
$157/sqft
$25/mo HOA
What's special
Freshly pressure-washed exteriorThoughtfully updated interior
- 108 days |
- 377 |
- 19 |
Zillow last checked:
Listing updated:
Listed by:
Lauren L Meche,
RE/MAX Acadiana 337-984-8470
Source: RAA,MLS#: 2600004110
Facts & features
Interior
Bedrooms & bathrooms
- Bedrooms: 3
- Bathrooms: 2
- Full bathrooms: 2
Heating
- Central
Cooling
- Central Air
Appliances
- Included: Dishwasher, Disposal, Electric Cooktop, Microwave, Electric Stove Con
- Laundry: Electric Dryer Hookup, Washer Hookup
Features
- High Ceilings, Crown Molding, Varied Ceiling Heights, Stone Counters
- Flooring: Tile, Vinyl Plank
- Has fireplace: Yes
- Fireplace features: Other
Interior area
- Total interior livable area: 1,360 sqft
Property
Parking
- Total spaces: 2
- Parking features: Garage, Garage Faces Front
- Garage spaces: 2
- Has uncovered spaces: Yes
Features
- Stories: 1
- Patio & porch: Covered
- Fencing: Wood
Lot
- Size: 6,098 Square Feet
- Dimensions: 65 x 90
- Features: 0 to 0.5 Acres
Details
- Parcel number: 6134131
Construction
Type & style
- Home type: SingleFamily
- Architectural style: Traditional
- Property subtype: Single Family Residence
Materials
- Brick Veneer, Frame
- Foundation: Slab
- Roof: Composition
Condition
- Resale
- Year built: 2012
Utilities & green energy
- Electric: Elec: SLEMCO
- Sewer: Public Sewer
Community & HOA
Community
- Subdivision: Sugarland Estates
HOA
- Has HOA: Yes
- Amenities included: Management
- Services included: Maintenance Grounds
- HOA fee: $300 annually
Location
- Region: Youngsville
Financial & listing details
- Price per square foot: $157/sqft
- Tax assessed value: $173,310
- Annual tax amount: $1,692
- Date on market: 5/8/2026
- Exclusions: Drapes, Refrigerator, Rods
- Electric utility on property: Yes
Estimated market value
$212,200
$202,000 - $223,000
$1,772/mo
Price history
| Date | Event | Price |
|---|---|---|
| 7/30/2026 | Pending sale | $212,999$157/sqft |
Source:  RAA #2600004110 Report a problem RAA #2600004110 Report a problem | ||
| 7/15/2026 | Price change | $212,999-0.5%$157/sqft |
Source: RAA #2600004110 Report a problem | ||
| 7/3/2026 | Listed for sale | $213,999$157/sqft |
Source: RAA #2600004110 Report a problem | ||
| 6/29/2026 | Pending sale | $213,999$157/sqft |
Source: RAA #2600004110 Report a problem | ||
| 6/24/2026 | Price change | $213,999-0.5%$157/sqft |
Source: RAA #2600004110 Report a problem | ||
| 5/27/2026 | Listed for sale | $215,000$158/sqft |
Source: RAA #2600004110 Report a problem | ||
| 5/15/2026 | Pending sale | $215,000$158/sqft |
Source: RAA #2600004110 Report a problem | ||
| 5/8/2026 | Listed for sale | $215,000+26.5%$158/sqft |
Source: RAA #2600004110 Report a problem | ||
| 3/17/2020 | Listing removed | $169,900$125/sqft |
Source: Van Eaton & Romero, LLC #20001230 Report a problem | ||
| 3/14/2020 | Listed for sale | $169,900$125/sqft |
Source: Van Eaton & Romero, LLC #20001230 Report a problem | ||
| 3/13/2020 | Sold | -- |
Source: RAA #20001230 Report a problem | ||
| 2/12/2020 | Pending sale | $169,900$125/sqft |
Source: Van Eaton & Romero, LLC #20001230 Report a problem | ||
| 2/6/2020 | Listed for sale | $169,900$125/sqft |
Source: Van Eaton & Romero, LLC #20001230 Report a problem | ||
| 4/11/2012 | Sold | -- |
Source: Public Record Report a problem | ||
Public tax history
| Year | Property taxes | Tax assessment |
|---|---|---|
| 2024 | $1,692 +5.9% | $17,331 +6.5% |
| 2023 | $1,598 0% | $16,280 |
| 2022 | $1,598 -0.4% | $16,280 |
| 2021 | $1,604 +0.1% | $16,280 |
| 2020 | $1,603 +4.6% | $16,280 |
| 2019 | $1,532 -1.9% | $16,280 |
| 2018 | $1,562 +0.1% | $16,280 |
| 2017 | $1,560 | $16,280 +4.4% |
| 2015 | $1,560 +4.7% | $15,596 |
| 2013 | $1,490 +496.7% | $15,596 +499.8% |
| 2010 | $250 -0.1% | $2,600 |
| 2008 | $250 +95.7% | $2,600 +100% |
| 2006 | $128 | $1,300 |
Find assessor info on the county website
Monthly payment
Est. payment
Payment breakdown
Explore the cost of this home by adjusting the details. Changes won't be saved.Climate risks
Neighborhood: 70592
Nearby schools
GreatSchools rating
- 10/10Green T. Lindon Elementary SchoolGrades: PK-5Distance: 0.8 mi
- 6/10Youngsville Middle SchoolGrades: 6-8Distance: 1 mi
- 10/10Southside High SchoolGrades: 9-12Distance: 0.8 mi
Schools provided by the listing agent
- Elementary: G T Lindon
- Middle: Youngsville
- High: Southside
Source: RAA. This data may not be complete. We recommend contacting the local school district to confirm school assignments for this home.
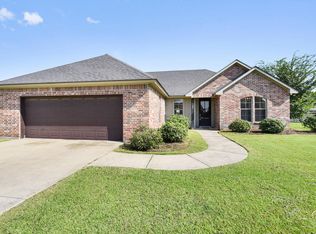
- $237,9003 bd2 ba1.5k sqft227 Oak Hill Ln, Youngsville, LA 70592Off Market
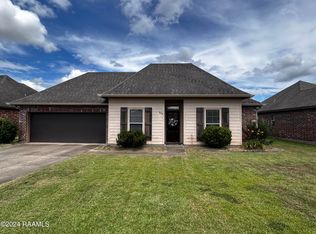
- $--3 bd2 ba1.4k sqft223 Oak Hill Ln, Youngsville, LA 70592Sold
- $252,400-- bd-- ba-- sqft229 Oak Hill Ln, Youngsville, LA 70592Off Market
- $215,100-- bd-- ba1.4k sqft221 Oak Hill Ln, Youngsville, LA 70592Off Market

- $236,600-- bd-- ba1.6k sqft222 Oak Hill Ln, Youngsville, LA 70592Off Market
- $245,300-- bd-- ba1.9k sqft702 Almonaster Rd, Youngsville, LA 70592Off Market
- $--3 bd2 ba1.5k sqft224 Oak Hill Ln, Youngsville, LA 70592Sold
- $--3 bd2 ba1.5k sqft220 Oak Hill Ln, Youngsville, LA 70592Sold
A local agent can set up tours, give advice and negotiate with sellers.
Similar homes
- $229,9993 bd2 ba1.5k sqft200 Oak Hill Ln, Youngsville, LA 70592For Sale

 MLS ID #2600007819, Lauren L Meche, RE/MAX Acadiana. RAA

 - $220,0003 bd2 ba1.4k sqft206 Rocky Ridge St, Youngsville, LA 70592For Sale
 MLS ID #2600001532, Amy Larriviere, Keller Williams Realty Acadiana. RAA
 - $215,0003 bd2 ba1.3k sqft305 Adry Ln, Youngsville, LA 70592For Sale
 MLS ID #2600006848, Kathleen H Theriot, NextHome Cutting Edge Realty. RAA
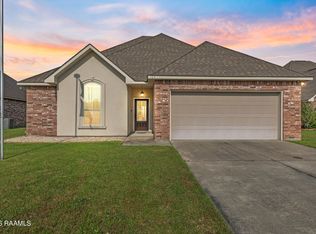
 - $215,0003 bd2 ba1.6k sqft107 Green Mountain Ridge St, Youngsville, LA 70592For Sale
 MLS ID #2500006882, Denise Rangai, Real Broker, LLC. RAA
 - $224,9003 bd2 ba1.3k sqft100 Summit Crest Dr, Youngsville, LA 70592For SaleMLS ID #2500006677, Brandi C McKnight, RE/MAX Acadiana. RAA
- $239,5003 bd2 ba1.5k sqft205 Oak Hill Ln, Youngsville, LA 70592For SaleMLS ID #2600004798, Nikki Nugier, The Gleason Group. RAA
- $235,0003 bd2 ba1.3k sqft100 Peak Run, Youngsville, LA 70592For SaleMLS ID #2600005434, Alyson Finch, Real Broker, LLC. RAA
- $225,0003 bd2 ba1.2k sqft104 Meadowhollow Dr, Youngsville, LA 70592For SaleMLS ID #2600006481, Elizabeth Llopiz, Keller Williams Realty Acadiana. RAA
- $219,0003 bd2 ba1.2k sqft120 Troubadore Dr, Youngsville, LA 70592For SaleMLS ID #2600005520, Caitlin Pitre Hebert, Real Broker, LLC. RAA
- $229,9003 bd2 ba1.3k sqft105 Canton Ct, Youngsville, LA 70592For SaleMLS ID #2600003977, Lindsey Reed, Real Broker, LLC. RAA
- $244,9003 bd2 ba1.7k sqft310 Rocky Ridge St, Youngsville, LA 70592For SaleMLS ID #2600002904, Celina A Michel, Real Broker, LLC. RAA
- $245,0003 bd2 ba1.7k sqft312 Clay Ridge Dr, Youngsville, LA 70592For SaleMLS ID #2600003044, Natalie A Leon, Compass. RAA
- $237,0003 bd2 ba1.3k sqft113 Canton Ct, Youngsville, LA 70592For SaleMLS ID #2600005400, Sam Hayes, Real Broker, LLC. RAA
- $239,9003 bd2 ba1.4k sqft103 Gilmore Rd, Youngsville, LA 70592For SaleMLS ID #2600003228, Emily McCaig, Real Broker, LLC. RAA
- $233,0003 bd2 ba1.3k sqft321 Adry Ln, Youngsville, LA 70592For SaleMLS ID #2600002157, Brandon Bourque, Compass. RAA
- $240,0003 bd2 ba1.6k sqft132 Abbeywood Ct, Youngsville, LA 70592For SaleMLS ID #2600000779, Lizzie Herter, HUNCO Real Estate. RAA
- $259,9003 bd2 ba1.7k sqft102 Doncaster Cir, Youngsville, LA 70592For SaleMLS ID #2600005761, Taylor A Ryan, EXP Realty, LLC. RAA
- $265,0003 bd2 ba1.7k sqft617 Southlake Cir, Youngsville, LA 70592For SaleMLS ID #2600007277, Christopher Soileau, ReHive, LLC. RAA
- $268,0004 bd2 ba1.8k sqft204 Saint Faith St, Youngsville, LA 70592For SaleMLS ID #2600005766, Allen G Dugas, Compass. RAA
- $259,9003 bd2 ba1.5k sqft608 Braxton Dr, Youngsville, LA 70592For SaleMLS ID #2600004552, Nikki Wilson, EXP Realty, LLC. RAA
