Welcome home to this charming 3-bedroom, 2-bath residence located on a spacious corner lot in Youngsville. This home features an open-concept living, dining, and kitchen area, perfect for everyday living and entertaining alike. Fresh paint throughout creates a bright and welcoming feel, making this home truly move-in ready.Step outside to enjoy a nice backyard and patio, offering plenty of space to relax, host gatherings, or create your own outdoor oasis. With its desirable location, thoughtful layout, and updates already in place, this home is ready for new owners to make it their own. Schedule your showing today and see all this wonderful property has to offer!
For sale
$224,900
100 Summit Crest Dr, Youngsville, LA 70592
3beds
1,331sqft
:
Get pre-qualified$1,419/mo
Single Family Residence
Built in 2007
7,405 Square Feet Lot
$221,800 Zestimate®
$169/sqft
$-- HOA
What's special
Nice backyard and patioSpacious corner lotFresh paint throughoutBright and welcoming feelThoughtful layout
- 204 days |
- 174 |
- 7 |
Zillow last checked:
Listing updated:
Listed by:
Brandi C McKnight,
RE/MAX Acadiana 337-984-8470
Source: RAA,MLS#: 2500006677
Facts & features
Interior
Bedrooms & bathrooms
- Bedrooms: 3
- Bathrooms: 2
- Full bathrooms: 2
Heating
- Central, Electric
Cooling
- Central Air
Appliances
- Included: Dishwasher, Disposal, Electric Stove Con
- Laundry: Electric Dryer Hookup, Washer Hookup
Features
- High Ceilings, Crown Molding, Walk-In Closet(s), Granite Tile Counters
- Flooring: Tile, Wood Laminate
- Windows: Double Pane Windows
- Number of fireplaces: 1
- Fireplace features: 1 Fireplace, Wood Burning
Interior area
- Total interior livable area: 1,331 sqft
Property
Parking
- Total spaces: 2
- Parking features: Garage
- Garage spaces: 2
Features
- Stories: 1
- Patio & porch: Covered
- Exterior features: Lighting
- Fencing: Full,Privacy,Wood
Lot
- Size: 7,405 Square Feet
- Dimensions: 60 x 105
- Features: 0 to 0.5 Acres, Corner Lot
Details
- Additional structures: Other
- Parcel number: 6132847
- Zoning: Residential
Construction
Type & style
- Home type: SingleFamily
- Architectural style: Traditional
- Property subtype: Single Family Residence
Materials
- Brick Veneer, Brick
- Foundation: Slab
- Roof: Composition
Condition
- Resale
- Year built: 2007
Utilities & green energy
- Electric: Elec: SLEMCO
- Sewer: Public Sewer
Community & HOA
Community
- Subdivision: Highland Ridge
Location
- Region: Youngsville
Financial & listing details
- Price per square foot: $169/sqft
- Tax assessed value: $182,330
- Annual tax amount: $1,780
- Date on market: 1/4/2026
- Exclusions: Other - See Remarks
- Electric utility on property: Yes
Estimated market value
$221,800
$211,000 - $233,000
$1,776/mo
Price history
| Date | Event | Price |
|---|---|---|
| 1/4/2026 | Listed for sale | $224,900+15.3%$169/sqft |
Source:  RAA #2500006677 Report a problem RAA #2500006677 Report a problem | ||
| 1/14/2022 | Sold | -- |
Source: RAA #21010821 Report a problem | ||
| 12/4/2021 | Pending sale | $195,000$147/sqft |
Source: RAA #21010821 Report a problem | ||
| 11/24/2021 | Price change | $195,000+3.4%$147/sqft |
Source: RAA #21010821 Report a problem | ||
| 11/11/2021 | Listed for sale | $188,500$142/sqft |
Source: Owner Report a problem | ||
| 4/22/2009 | Sold | -- |
Source: Public Record Report a problem | ||
| 12/4/2007 | Sold | -- |
Source: Public Record Report a problem | ||
Public tax history
| Year | Property taxes | Tax assessment |
|---|---|---|
| 2024 | $1,780 +18.3% | $18,233 +18.9% |
| 2023 | $1,505 0% | $15,340 |
| 2022 | $1,506 -0.4% | $15,340 |
| 2021 | $1,511 +0.1% | $15,340 |
| 2020 | $1,510 +4.6% | $15,340 |
| 2019 | $1,444 -1.9% | $15,340 |
| 2018 | $1,472 +75.5% | $15,340 |
| 2017 | $839 | $15,340 |
| 2015 | $839 +0.3% | $15,340 |
| 2013 | $837 -0.6% | $15,340 |
| 2011 | $842 +0.1% | $15,340 |
| 2010 | $841 -0.1% | $15,340 |
| 2008 | $841 +205.8% | $15,340 +447.9% |
| 2006 | $275 | $2,800 |
Find assessor info on the county website
Monthly payment
Est. payment
Payment breakdown
Explore the cost of this home by adjusting the details. Changes won't be saved.Climate risks
Neighborhood: 70592
Nearby schools
GreatSchools rating
- 10/10Green T. Lindon Elementary SchoolGrades: PK-5Distance: 1 mi
- 6/10Youngsville Middle SchoolGrades: 6-8Distance: 1.1 mi
- 10/10Southside High SchoolGrades: 9-12Distance: 0.5 mi
Schools provided by the listing agent
- Elementary: G T Lindon
- Middle: Youngsville
- High: Southside
Source: RAA. This data may not be complete. We recommend contacting the local school district to confirm school assignments for this home.
- $220,1003 bd2 ba1.3k sqft102 Summit Crest Dr, Youngsville, LA 70592Off Market

- $193,4003 bd2 ba1.2k sqft104 Summit Crest Dr, Youngsville, LA 70592Off Market
- $210,1003 bd2 ba1.3k sqft208 Peak Run, Youngsville, LA 70592Off Market

- $208,3003 bd2 ba1.2k sqft206 Peak Run, Youngsville, LA 70592Off Market

- $203,700-- bd-- ba1.2k sqft221 Peak Run, Youngsville, LA 70592Off Market
- $205,600-- bd-- ba1.3k sqft219 Peak Run, Youngsville, LA 70592Off Market
- $208,200-- bd-- ba1.3k sqft223 Peak Run, Youngsville, LA 70592Off Market
- $202,500-- bd-- ba1.2k sqft204 Peak Run, Youngsville, LA 70592Off Market
A local agent can set up tours, give advice and negotiate with sellers.
A local lender can help you make sure your offer is ready when you are.
Similar homes

- $220,0003 bd2 ba1.4k sqft206 Rocky Ridge St, Youngsville, LA 70592For Sale
 MLS ID #2600001532, Amy Larriviere, Keller Williams Realty Acadiana. RAA
 - $239,0003 bd2 ba1.3k sqft100 Peak Run, Youngsville, LA 70592For Sale
 MLS ID #2600005434, Alyson Finch, Real Broker, LLC. RAA
 - $219,9903 bd2 ba1.4k sqft507 Flanders Ridge Dr, Youngsville, LA 70592For Sale
 MLS ID #2600005951, Blake T Arceneaux, EXP Realty, LLC. RAA
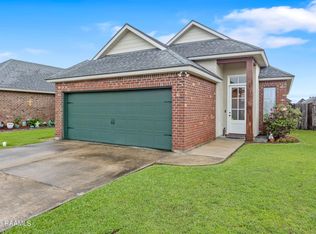
 - $225,0003 bd2 ba1.2k sqft104 Meadowhollow Dr, Youngsville, LA 70592For Sale
 MLS ID #2600006481, Elizabeth Llopiz, Keller Williams Realty Acadiana. RAA
 - $215,0003 bd2 ba1.6k sqft107 Green Mountain Ridge St, Youngsville, LA 70592For SaleMLS ID #2500006882, Denise Rangai, Real Broker, LLC. RAA
- $212,9993 bd2 ba1.3k sqft225 Oak Hill Ln, Youngsville, LA 70592For SaleMLS ID #2600004110, Lauren L Meche, RE/MAX Acadiana. RAA
- $240,0003 bd2 ba1.6k sqft121 Trenton Dr, Youngsville, LA 70592For SaleMLS ID #2600006399, Billy Pritchard, Dream Home Realty, LLC. RAA
- $249,9003 bd2 ba1.7k sqft312 Clay Ridge Dr, Youngsville, LA 70592For SaleMLS ID #2600003044, Natalie A Leon, Compass. RAA
- $230,0003 bd2 ba1.3k sqft101 Cedar Mound Ln, Youngsville, LA 70592For SaleMLS ID #2600005206, Luke Scott, McGeeScott Realty. RAA
- $238,0004 bd2 ba1.5k sqft339 Forest Grove Dr, Youngsville, LA 70592For SaleMLS ID #2600005779, Haley A Leatherwood, Real Broker, LLC. RAA
- $237,0003 bd2 ba1.3k sqft113 Canton Ct, Youngsville, LA 70592For SaleMLS ID #2600005400, Sam Hayes, Real Broker, LLC. RAA
- $235,0003 bd2 ba1.3k sqft105 Canton Ct, Youngsville, LA 70592For SaleMLS ID #2600003977, Lindsey Reed, Real Broker, LLC. RAA
- $259,9003 bd2 ba1.3k sqft102 Pettigrove Dr, Youngsville, LA 70592For SaleMLS ID #2600006340, William Doughty, Platinum Realty. RAA
- $288,5003 bd2 ba1.7k sqft119 Cedar Hills Dr, Youngsville, LA 70592For SaleMLS ID #2600006850, Lindsey Reed, Real Broker, LLC. RAA
- $268,0004 bd2 ba1.8k sqft204 Saint Faith St, Youngsville, LA 70592For SaleMLS ID #2600005766, Allen G Dugas, Compass. RAA
- $189,0003 bd2 ba1.4k sqft139 Sugarcreek Dr, Youngsville, LA 70592For SaleMLS ID #2600005775, Bess Stephenson, Real Broker, LLC. RAA
- $285,0004 bd2 ba1.9k sqft100 Marais Ave, Youngsville, LA 70592For SaleMLS ID #2600005606, Shauna S Stokes, HUNCO Real Estate. RAA
- $182,5003 bd2 ba1k sqft130 Marietta Dr, Youngsville, LA 70592For SaleMLS ID #2600005929, Alisha B Deville, Epique Realty. RAA
- $215,0003 bd2 ba1.2k sqft115 Socrates Pl, Lafayette, LA 70508For SaleMLS ID #2600005758, Connor McGee, The Gleason Group. RAA
- $229,0003 bd3 ba1.4k sqft250 Chimney Rock Blvd, Lafayette, LA 70508For SaleMLS ID #2600005265, Emily McCaig, Real Broker, LLC. RAA
