This beautifully maintained 3-bedroom, 2-bath residence offering 1,447 square feet combines modern comfort with peaceful surroundings. Designed with an open-concept floor plan, the home flows effortlessly, creating an inviting space ideal for both everyday living and entertaining. Step outside and experience one of the home's most desirable features--complete backyard privacy with no rear neighbors and a tranquil wooded backdrop, providing a quiet and relaxing setting rarely found at this price point. Proudly owned by the original owner, the home has been meticulously cared for, offering the feel of new construction without the premium price tag. Every detail reflects pride of ownership both inside and out. Technology meets convenience with a fully integrated smart home system, including a Smart Control Panel, Honeywell T6 Pro Z-Wave thermostat, Kwikset SmartCode 888 smart lock, Eaton Z-Wave switch, and SkyBell video doorbell, all seamlessly connected through the Alarm.com app for effortless control and security. To make your move even easier, all major appliances remain, including the refrigerator, washer, and dryer, all securing camera stay and all furniture is negotiable in the sale, making this home truly move-in ready from day one. Worried about Flood Zones, don't be, City of Youngsville has Applied to FEMA to have THE FLOOD MAP in this Sub Division, including this HOME (LOT 111), Revised to change the current Flood Zone to Flood Zone X (LOMR) see documents folder. Schedule your private showing today and experience Verot Park living at its finest.
For sale
$229,000
101 Batesburg Way, Youngsville, LA 70592
3beds
1,447sqft
:
Get pre-qualified$1,474/mo
Single Family Residence
Built in ----
0.5 Acres Lot
$226,200 Zestimate®
$158/sqft
$30/mo HOA
What's special
Open-concept floor planEaton z-wave switchSecuring camera staySmart control panelSkybell video doorbellTranquil wooded backdrop
- 159 days |
- 213 |
- 19 |
Zillow last checked:
Listing updated:
Listed by:
Michael Chapple,
Compass 337-233-9700
Source: RAA,MLS#: 2600001595
Facts & features
Interior
Bedrooms & bathrooms
- Bedrooms: 3
- Bathrooms: 2
- Full bathrooms: 2
Heating
- Central, Natural Gas
Cooling
- Central Air
Appliances
- Included: Dishwasher, Disposal, Dryer, Microwave, Refrigerator, Washer, Gas Stove Con
- Laundry: Electric Dryer Hookup, Washer Hookup
Features
- Kitchen Island, Varied Ceiling Heights, Walk-In Closet(s), Granite Counters
- Flooring: Carpet, Tile, Wood Laminate
- Windows: Double Pane Windows
- Has fireplace: No
Interior area
- Total interior livable area: 1,447 sqft
Property
Parking
- Total spaces: 2
- Parking features: Garage
- Garage spaces: 2
- Has uncovered spaces: Yes
Features
- Stories: 1
- Patio & porch: Covered, Open
- Exterior features: Lighting
- Fencing: Partial,Wood
Lot
- Size: 0.5 Acres
- Dimensions: 45.98 x 115
- Features: 0 to 0.5 Acres, Landscaped, Level
Details
- Parcel number: 6163365
Construction
Type & style
- Home type: SingleFamily
- Architectural style: Traditional
- Property subtype: Single Family Residence
Materials
- Brick Veneer, Vinyl Siding, Frame
- Foundation: Post Tension, Slab
- Roof: Composition
Condition
- Resale
Utilities & green energy
- Electric: Elec: SLEMCO
- Gas: Gas: Delta Utilities
- Sewer: Public Sewer
Community & HOA
Community
- Subdivision: Verot Park
HOA
- Has HOA: Yes
- Amenities included: Management
- Services included: Maintenance Grounds
- HOA fee: $360 annually
Location
- Region: Youngsville
Financial & listing details
- Price per square foot: $158/sqft
- Tax assessed value: $192,560
- Annual tax amount: $1,880
- Date on market: 3/3/2026
- Electric utility on property: Yes
Estimated market value
$226,200
$215,000 - $238,000
$1,877/mo
Price history
| Date | Event | Price |
|---|---|---|
| 3/23/2026 | Price change | $229,000-0.4%$158/sqft |
Source:  RAA #2600001595 Report a problem RAA #2600001595 Report a problem | ||
| 3/3/2026 | Listed for sale | $230,000-2.1%$159/sqft |
Source: RAA #2600001595 Report a problem | ||
| 6/24/2022 | Listing removed | -- |
Source: RAA #22004769 Report a problem | ||
| 5/24/2022 | Listed for sale | $235,000+12.4%$162/sqft |
Source: RAA #22004769 Report a problem | ||
| 11/19/2021 | Sold | -- |
Source: RAA #21003054 Report a problem | ||
| 7/15/2021 | Pending sale | $209,000$144/sqft |
Source: RAA #21003054 Report a problem | ||
| 5/8/2021 | Price change | $209,000+2.5%$144/sqft |
Source: RAA #21003054 Report a problem | ||
| 4/8/2021 | Listed for sale | $204,000$141/sqft |
Source: RAA #21003054 Report a problem | ||
Public tax history
| Year | Property taxes | Tax assessment |
|---|---|---|
| 2024 | $1,880 -0.5% | $19,256 |
| 2023 | $1,889 0% | $19,256 |
| 2022 | $1,890 +379.7% | $19,256 +381.4% |
| 2021 | $394 +42.9% | $4,000 +42.9% |
| 2020 | $276 +22.1% | $2,800 +16.7% |
| 2019 | $226 +17.7% | $2,400 +20% |
| 2018 | $192 | $2,000 |
Find assessor info on the county website
Monthly payment
Est. payment
Payment breakdown
Explore the cost of this home by adjusting the details. Changes won't be saved.Climate risks
Neighborhood: 70592
Nearby schools
GreatSchools rating
- 10/10Green T. Lindon Elementary SchoolGrades: PK-5Distance: 2 mi
- 6/10Youngsville Middle SchoolGrades: 6-8Distance: 2.2 mi
- 10/10Southside High SchoolGrades: 9-12Distance: 3.3 mi
Schools provided by the listing agent
- Elementary: G T Lindon
- Middle: Youngsville
- High: Southside
Source: RAA. This data may not be complete. We recommend contacting the local school district to confirm school assignments for this home.
- $251,100-- bd-- ba-- sqft103 Batesburg Way, Youngsville, LA 70592Off Market
- $276,6004 bd2 ba2k sqft100 Caldwell Sugar Rd, Youngsville, LA 70592Off Market

- $253,8004 bd2 ba1.8k sqft105 Batesburg Way, Youngsville, LA 70592Off Market
- $270,400-- bd-- ba-- sqft102 Caldwell Sugar Rd, Youngsville, LA 70592Off Market
- $262,300-- bd-- ba-- sqft201 Caldwell Sugar Rd, Youngsville, LA 70592Off Market
- $224,700-- bd-- ba-- sqft107 Batesburg Way, Youngsville, LA 70592Off Market
- $267,0004 bd2 ba2k sqft100 Border Ct, Youngsville, LA 70592Off Market
- $--3 bd2 ba1.6k sqft104 Caldwell Sugar Rd, Youngsville, LA 70592Sold
A local agent can set up tours, give advice and negotiate with sellers.
A local lender can help you make sure your offer is ready when you are.
Similar homes
- $235,0004 bd2 ba1.8k sqft109 Border Ct, Youngsville, LA 70592For Sale

 MLS ID #2600004213, Candra Scott, EXP Realty, LLC. RAA
 - $240,0003 bd2 ba1.6k sqft132 Abbeywood Ct, Youngsville, LA 70592For Sale
 MLS ID #2600000779, Lizzie Herter, HUNCO Real Estate. RAA
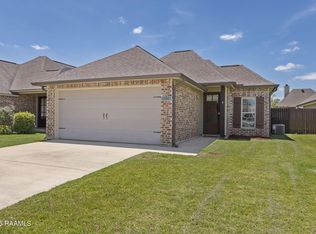
 - $229,9003 bd2 ba1.3k sqft105 Canton Ct, Youngsville, LA 70592For Sale
 MLS ID #2600003977, Lindsey Reed, Real Broker, LLC. RAA

 - $220,0003 bd2 ba1.4k sqft206 Rocky Ridge St, Youngsville, LA 70592For Sale
 MLS ID #2600001532, Amy Larriviere, Keller Williams Realty Acadiana. RAA
 - $225,0003 bd2 ba1.2k sqft104 Meadowhollow Dr, Youngsville, LA 70592For SaleMLS ID #2600006481, Elizabeth Llopiz, Keller Williams Realty Acadiana. RAA
- $237,0003 bd2 ba1.3k sqft113 Canton Ct, Youngsville, LA 70592For SaleMLS ID #2600005400, Sam Hayes, Real Broker, LLC. RAA
- $215,0003 bd2 ba1.3k sqft305 Adry Ln, Youngsville, LA 70592For SaleMLS ID #2600006848, Kathleen H Theriot, NextHome Cutting Edge Realty. RAA
- $227,4993 bd2 ba1k sqft302 Willowbend Way, Youngsville, LA 70592New ConstructionMLS ID #2600002515, Clare Hensarling Mouton, Compass. RAA
- $233,0003 bd2 ba1.3k sqft321 Adry Ln, Youngsville, LA 70592For SaleMLS ID #2600002157, Brandon Bourque, Compass. RAA
- $239,0003 bd2 ba1.3k sqft100 Peak Run, Youngsville, LA 70592For SaleMLS ID #2600005434, Alyson Finch, Real Broker, LLC. RAA
- $222,0003 bd2 ba1.3k sqft108 Santa Marta Dr, Youngsville, LA 70592For SaleMLS ID #2600005020, Tanna Crifasi, Coldwell Banker Trahan Real Estate Group. RAA
- $249,9003 bd2 ba1.7k sqft312 Clay Ridge Dr, Youngsville, LA 70592For SaleMLS ID #2600003044, Natalie A Leon, Compass. RAA
- $232,4993 bd2 ba1.1k sqft103 Foxglove Ln, Youngsville, LA 70592New ConstructionMLS ID #2600002471, Hailey Daigle Genin, Compass. RAA
- $227,4993 bd2 ba1k sqft404 Willowbend Way, Youngsville, LA 70592New ConstructionMLS ID #2600002509, Clare Hensarling Mouton, Compass. RAA
- $269,0003 bd2 ba1.6k sqft207 Ethereal St, Youngsville, LA 70592For SaleMLS ID #2600002502, Blake Weaver, EXP Realty, LLC. RAA
- $275,0003 bd2 ba1.8k sqft211 Saint Faith St, Youngsville, LA 70592For SaleMLS ID #2600006624, Janet Soprano, Real Broker, LLC. RAA
- $279,0003 bd2 ba1.5k sqft128 Jagged Grove Ln, Youngsville, LA 70592For SaleMLS ID #2600002347, Arla Slaughter, Compass. RAA
- $280,0003 bd2 ba1.4k sqft117 Harvey Cay Ln, Youngsville, LA 70592For SaleMLS ID #2600006776, Pat Barnard, Keller Williams Realty Acadiana. RAA
- $269,0004 bd2 ba1.7k sqft306 Adry Ln, Youngsville, LA 70592For SaleMLS ID #2600005509, Stoney Richard, Real Broker, LLC. RAA
- $258,5003 bd2 ba1.4k sqft220 Twin Meadow Ln, Lafayette, LA 70508For SaleMLS ID #2600007142, Angel L Metrejean, Compass. RAA
