Like-new and move-in ready, this beautiful 4-bedroom, 2-bath home offers a functional open-concept floor plan with modern finishes throughout. The kitchen features upgraded cabinetry, quartz countertops, stainless steel appliances, a gas range, and undermount sink. Luxury vinyl plank flooring extends through the main living areas for a clean, modern look. Additional features include undermount sinks in both bathrooms, a smart-connect Wi-Fi thermostat, post-tension slab, gas tankless water heater, and Low-E tilt-in windows. Outside, enjoy a fully sodded yard with seasonal landscaping and a recently added fully private fence. This home offers the perfect combination of style, comfort, and low-maintenance living. Schedule your showing today!
For sale
Price cut: $2K (10/9)
$278,000
139 Micah Edward, Maurice, LA 70555
4beds
1,961sqft
Single Family Residence
Built in 2023
7,840 Square Feet Lot
$277,300 Zestimate®
$142/sqft
$38/mo HOA
What's special
- 28 days
- 155
- 21
Likely to sell faster than
Zillow last checked:
Listing updated:
Listed by:
Stefanie Kellner,
Compass 337-233-9700
Source: ROAM MLS,MLS#: 2600008099
Facts & features
Interior
Bedrooms & bathrooms
- Bedrooms: 4
- Bathrooms: 2
- Full bathrooms: 2
Primary bedroom
- Level: First
- Area: 209.84 Square Feet
- Dimensions: 12.2 x 17.2
Bedroom
- Level: First
- Area: 97.32 Square Feet
- Dimensions: 8.11 x 12
Bedroom
- Level: First
- Area: 178.02 Square Feet
- Dimensions: 12.9 x 13.8
Bedroom
- Level: First
- Area: 122.76 Square Feet
- Dimensions: 9.3 x 13.2
Dining room
- Level: First
- Area: 120 Square Feet
- Dimensions: 10 x 12
Kitchen
- Level: First
- Area: 110 Square Feet
- Dimensions: 10 x 11
Living room
- Level: First
- Area: 370.3 Square Feet
- Dimensions: 16.1 x 23
Heating
- Central, Natural Gas
Cooling
- Central Air, Ceiling Fan(s)
Appliances
- Included: Disposal, Dishwasher, Gas Range, Microwave, Gas Stove Connection
- Laundry: Electric Dryer Hookup, Washer Hookup
Features
- Double Vanity, Kitchen Island, Pantry, Walk-In Closet(s), Quartz, High Ceilings, Separate Shower, Varied Ceiling Heights, Crown Molding, Garden Tub
- Flooring: Carpet, Plank, Vinyl
- Windows: Double Pane Windows
- Has fireplace: No
Interior area
- Total interior livable area: 1,961 sqft
Property
Parking
- Total spaces: 2
- Parking features: Garage Door Opener, Garage Faces Front
- Garage spaces: 2
Features
- Levels: One
- Stories: 1
- Exterior features: Lighting
- Fencing: Full,Privacy
Lot
- Size: 7,840 Square Feet
- Dimensions: 60 x 134
- Features: Landscaped, Level
Details
- Parcel number: Rm093800v
- Zoning: Residential
Construction
Type & style
- Home type: SingleFamily
- Architectural style: Traditional
- Property subtype: Single Family Residence
Materials
- Brick, Frame, Stucco
- Foundation: Slab, Post Tension
- Roof: Composition
Condition
- Year built: 2023
Details
- Builder name: DSLD, LLC
Utilities & green energy
- Sewer: Public Sewer
- Water: Public
- Utilities for property: Cable Available
Community & HOA
Community
- Security: Smoke Detector(s)
- Subdivision: Vincent Trace
HOA
- Has HOA: Yes
- Services included: Insurance, Accounting, Management
- HOA fee: $450 annually
Location
- Region: Maurice
Financial & listing details
- Price per square foot: $142/sqft
- Tax assessed value: $247,848
- Annual tax amount: $1,522
- Date on market: 8/28/2026
- Listing terms: Cash,Conventional,FHA,USDA Loan,VA Loan
- Road surface type: Paved
Estimated market value
$277,300
$263,000 - $291,000
$2,236/mo
Price history
| Date | Event | Price |
|---|---|---|
| 10/9/2026 | Price change | $278,000-0.7%$142/sqft |
Source:  RAA #2600008099 Report a problem | ||
| 8/28/2026 | Listed for sale | $280,000+4%$143/sqft |
Source: RAA #2600008099 Report a problem | ||
| 9/27/2023 | Sold | -- |
Source:  ROAM MLS #23006758 Report a problem | ||
| 7/27/2023 | Pending sale | $269,205$137/sqft |
Source: RAA #23006758 Report a problem | ||
Public tax history
| Year | Property taxes | Tax assessment |
|---|---|---|
| 2025 | $1,522 -29.5% | $24,785 |
| 2024 | $2,158 +786.4% | $24,785 +818% |
| 2023 | $243 +0.1% | $2,700 |
| 2022 | $243 | $2,700 |
Find assessor info on the county website
Monthly payment
Est. payment
Payment breakdown
Explore the cost of this home by adjusting the details. Changes won't be saved.Climate risks
Neighborhood: 70555
Nearby schools
Schools provided by the listing agent
- Elementary: Cecil Picard
- Middle: North Vermilion
- High: North Vermilion
Source: ROAM MLS. This data may not be complete. We recommend contacting the local school district to confirm school assignments for this home.


Similar homes
- $265,0003 bd2 ba1.8k sqft130 Michael John, Maurice, LA 70555For Sale

 MLS ID #200HZY, Shannon Thibodeaux, Heart & Home Real Estate, LLC. ROAM MLS
- $274,0003 bd2 ba1.6k sqft210 Carreras Ln, Maurice, LA 70555New Construction
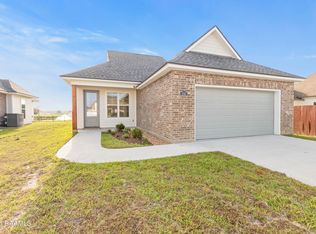 ROAM MLS
- $308,2504 bd2 ba1.8k sqft205 Carreras Ln, Maurice, LA 70555New Construction
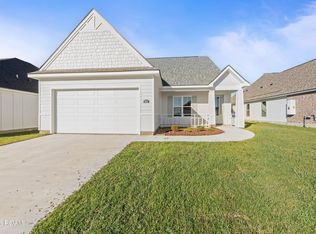 ROAM MLS
- $269,0003 bd2 ba1.8k sqft327 Weaver Way, Maurice, LA 70555For Sale
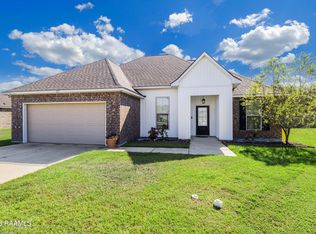 MLS ID #2600009850, Tina Ardoin, eXp Realty, LLC. ROAM MLS
- $305,0004 bd2 ba1.8k sqft121 Ella Hill St, Maurice, LA 70555For SaleMLS ID #2600004360, Kathleen Theriot, NextHome Cutting Edge Realty. ROAM MLS
- $239,0003 bd2 ba1.4k sqft143 Rue Vlg, Maurice, LA 70555For SaleMLS ID #2600005747, Lynette Bagala, McGeeScott Realty. ROAM MLS
- $274,9003 bd2 ba1.6k sqft102 Harvest View Ln, Maurice, LA 70555New ConstructionROAM MLS
- $335,0004 bd2 ba2.3k sqft3208 Ivy Lake Dr, Maurice, LA 70555For SaleMLS ID #200IBT, Wendy Savoy, Coldwell Banker Trahan Real Estate Group. ROAM MLS
- $272,5004 bd2 ba1.8k sqft206 Rose Of Sharon Ln, Lafayette, LA 70508For SaleMLS ID #2600008668, Tina Estilette, Keller Williams Realty Acadiana. ROAM MLS
- $282,0003 bd2 ba1.6k sqft312 Wetgrass Dr, Lafayette, LA 70508For SaleMLS ID #2600006573, Paige Gary, Real Broker, LLC. ROAM MLS
- $267,9003 bd2 ba1.5k sqft374 W Broussard Rd, Lafayette, LA 70506New ConstructionROAM MLS
- $292,5004 bd2 ba1.8k sqft120 Crooked Pine Ln, Scott, LA 70583New ConstructionROAM MLS
- $277,5004 bd2 ba1.9k sqft217 Lexi Falls Ln, Broussard, LA 70518For SaleMLS ID #2600005868, Sean Hettich, Real Broker, LLC. ROAM MLS
- $315,0004 bd2 ba1.7k sqft505 Birchview Dr, Broussard, LA 70518For SaleMLS ID #000AUA, Elizabeth Thibodeaux, eXp Realty, LLC. ROAM MLS
- $280,0004 bd3 ba2k sqft311 Stanwell Ave, Duson, LA 70529For SaleMLS ID #2600008056, Ravyn Miller, Keller Williams Realty Acadiana. ROAM MLS
- $252,5003 bd2 ba1.6k sqft121 Gentle Crescent Ln, Lafayette, LA 70506For SaleMLS ID #2600005319, Taylor Lormand, Keller Williams Realty Acadiana. ROAM MLS
- $245,4903 bd2 ba1.6k sqft216 Rocky Meadows Ln, Lafayette, LA 70506For SaleMLS ID #2600009311, Brennan Billeaud, Compass. ROAM MLS
- $255,0004 bd2 ba1.9k sqft120 Grace View Dr, Lafayette, LA 70506For SaleMLS ID #2600004276, Stacy Johnston, eXp Realty, LLC. ROAM MLS
- $259,0003 bd2 ba1.4k sqft101 Grays Landing Ln, Lafayette, LA 70508For SaleMLS ID #2600008561, Nick Hundley, eXp Realty, LLC. ROAM MLS
- $269,0004 bd2 ba1.7k sqft306 Adry Ln, Youngsville, LA 70592For SaleMLS ID #2600005509, Stoney Richard, Real Broker, LLC. ROAM MLS
