The new builds in this subdivision start as a base package and an empty lot. This one starts as a finished home.Built in 2020 and meticulously upgraded since, this single-story in Acadian Meadows skips everything that makes new construction a waiting game. No build timeline. No bare yard. No design-center upcharges. Just a home that's ready the day you get the keys.Inside: LVP flooring through the main living areas, granite counters, a center island, and 9-foot ceilings over an open layout. The primary suite has a standalone soaking tub, separate shower, and walk-in closet. Three bedrooms, two full baths, one level.The upgrades are where it pulls ahead. A Brilliant smart-home system runs the lighting, fans, garage door, and front-door lock. Ring alarm and doorbell, included. Epoxy garage floor. A full 6-foot stained privacy fence already up around the back. Landscaping grown in, window treatments hung, appliances staying.Zoned to Ridge, Judice, and Acadiana, on a quiet, established street.A new build down the road will cost more and take longer. This one is finished, priced right, and ready now.
For sale
$252,500
121 Gentle Crescent Ln, Lafayette, LA 70506
3beds
1,613sqft
:
Get pre-qualified$1,630/mo
Single Family Residence
Built in ----
6,534 Square Feet Lot
$248,300 Zestimate®
$157/sqft
$17/mo HOA
What's special
Epoxy garage floorBrilliant smart-home systemPrimary suiteSeparate showerLandscaping grown inGranite countersStandalone soaking tub
- 42 days |
- 248 |
- 13 |
Zillow last checked:
Listing updated:
Listed by:
Taylor Lormand,
Keller Williams Realty Acadiana 337-735-9300
Source: RAA,MLS#: 2600005319
Facts & features
Interior
Bedrooms & bathrooms
- Bedrooms: 3
- Bathrooms: 2
- Full bathrooms: 2
Heating
- Central, Natural Gas
Cooling
- Central Air
Appliances
- Included: Dishwasher, Disposal, Microwave, Refrigerator, Electric Stove Con
- Laundry: Electric Dryer Hookup, Washer Hookup
Features
- High Ceilings, Double Vanity, Kitchen Island, Separate Shower, Standalone Tub, Walk-In Closet(s), Granite Counters
- Flooring: Carpet, Tile, Vinyl Plank
- Windows: Window Treatments, Double Pane Windows
- Has fireplace: No
Interior area
- Total interior livable area: 1,613 sqft
Property
Parking
- Total spaces: 2
- Parking features: Garage, Garage Faces Front
- Garage spaces: 2
- Has uncovered spaces: Yes
Features
- Stories: 1
- Patio & porch: Covered
- Exterior features: Lighting
- Fencing: Wood
Lot
- Size: 6,534 Square Feet
- Dimensions: 63 x 110
- Features: 0 to 0.5 Acres, Landscaped, Level
Details
- Parcel number: 6167019
Construction
Type & style
- Home type: SingleFamily
- Architectural style: Traditional
- Property subtype: Single Family Residence
Materials
- Brick Veneer, Vinyl Siding, Brick
- Foundation: Slab
- Roof: Composition
Condition
- Resale
Details
- Builder name: Dsld
Utilities & green energy
- Electric: Elec: SLEMCO
- Gas: Gas: Atmos
- Sewer: Public Sewer
Community & HOA
Community
- Subdivision: Acadian Meadows
HOA
- Has HOA: Yes
- Amenities included: Management
- Services included: Accounting, Insurance
- HOA fee: $200 annually
Location
- Region: Lafayette
Financial & listing details
- Price per square foot: $157/sqft
- Tax assessed value: $191,250
- Annual tax amount: $2,012
- Date on market: 6/12/2026
- Exclusions: Other - See Remarks
- Electric utility on property: Yes
Estimated market value
$248,300
$236,000 - $261,000
$1,852/mo
Price history
| Date | Event | Price |
|---|---|---|
| 6/15/2026 | Listing removed | $1,900$1/sqft |
Source: RAA #2600005318 Report a problem | ||
| 6/12/2026 | Listed for rent | $1,900$1/sqft |
Source: RAA #2600005318 Report a problem | ||
| 7/21/2023 | Sold | -- |
Source:  RAA #23004773 Report a problem RAA #23004773 Report a problem | ||
| 6/6/2023 | Pending sale | $245,000$152/sqft |
Source: RAA #23004773 Report a problem | ||
| 6/1/2023 | Listed for sale | $245,000$152/sqft |
Source: RAA #23004773 Report a problem | ||
| 5/22/2020 | Sold | -- |
Source: RAA #19011810 Report a problem | ||
Public tax history
| Year | Property taxes | Tax assessment |
|---|---|---|
| 2024 | $2,012 +0.6% | $19,125 |
| 2023 | $2,000 0% | $19,125 |
| 2022 | $2,001 -0.3% | $19,125 |
| 2021 | $2,008 +326.4% | $19,125 +325% |
| 2020 | $471 | $4,500 |
Find assessor info on the county website
Monthly payment
Est. payment
Payment breakdown
Explore the cost of this home by adjusting the details. Changes won't be saved.Climate risks
Neighborhood: 70506
Nearby schools
GreatSchools rating
- 8/10Ridge Elementary SchoolGrades: PK-5Distance: 2.4 mi
- 7/10Judice Middle SchoolGrades: 6-8Distance: 2.3 mi
- 6/10Acadiana High SchoolGrades: 9-12Distance: 2.4 mi
Schools provided by the listing agent
- Elementary: Ridge
- Middle: Judice
- High: Acadiana
Source: RAA. This data may not be complete. We recommend contacting the local school district to confirm school assignments for this home.
- $243,3004 bd3 ba1.8k sqft123 Gentle Crescent Ln, Lafayette, LA 70506Off Market
- $205,3003 bd2 ba1.3k sqft119 Gentle Crescent Ln, Lafayette, LA 70506Off Market
- $--3 bd2 ba1.6k sqft125 Gentle Crescent Ln, Lafayette, LA 70506Sold

- $245,0004 bd3 ba1.8k sqft117 Gentle Crescent Ln, Lafayette, LA 70506Off Market
- $227,5003 bd2 ba1.6k sqft120 Gentle Crescent Ln, Lafayette, LA 70506Off Market
- $221,1003 bd2 ba1.5k sqft122 Gentle Crescent Ln, Lafayette, LA 70506Off Market
- $229,6003 bd2 ba1.6k sqft127 Gentle Crescent Ln, Lafayette, LA 70506Off Market
- $213,9003 bd2 ba1.6k sqft124 Gentle Crescent Ln, Lafayette, LA 70506Off Market
A local agent can set up tours, give advice and negotiate with sellers.
A local lender can help you make sure your offer is ready when you are.
Similar homes
- $238,0003 bd2 ba1.6k sqft124 Alpine Meadows Ln, Lafayette, LA 70506For Sale
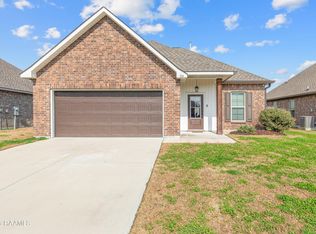
 MLS ID #2600000968, Melisa Glasgow, Reology Real Estate, LLC. RAA
 - $238,5003 bd2 ba1.6k sqft119 Natchitoches Dr, Lafayette, LA 70506For Sale
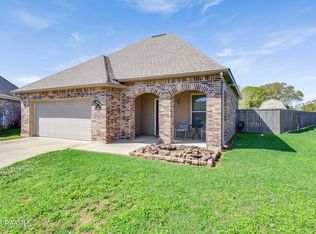 MLS ID #2600002056, Dani Miller, Parish Realty Acadiana. RAA
 - $252,9003 bd2 ba1.4k sqft123 Grenadine Dr, Lafayette, LA 70506New Construction
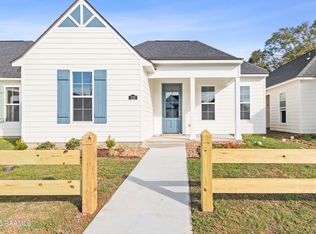 RAA
RAA - $259,9004 bd2 ba1.9k sqft120 Grace View Dr, Lafayette, LA 70506For Sale
 MLS ID #2600004276, Stacy Johnston, EXP Realty, LLC. RAA
 - $264,9993 bd2 ba1.7k sqft207 Segovia Way, Lafayette, LA 70506For SaleMLS ID #2600005378, Gary Aymond, Real Broker, LLC. RAA
- $229,9993 bd2 ba1.3k sqft239 Alpine Dr, Lafayette, LA 70506For SaleMLS ID #2600004970, Keri Simon, EXP Realty, LLC. RAA
- $237,0003 bd2 ba1.4k sqft207 Alpine Dr, Lafayette, LA 70506For SaleMLS ID #2600004860, Caitlin Pitre Hebert, Real Broker, LLC. RAA
- $244,7503 bd2 ba1.4k sqft309 Berchman Oaks Dr, Lafayette, LA 70506For SaleMLS ID #2600004845, Lizzie Herter, HUNCO Real Estate. RAA
- $255,0003 bd2 ba1.7k sqft244 Rosemary Pl, Lafayette, LA 70508For SaleMLS ID #2600004557, Eliana Ashkar, Compass. RAA
- $247,5003 bd2 ba1.3k sqft207 Long Creek Ln, Scott, LA 70583New ConstructionRAA
- $308,0004 bd3 ba2.2k sqft210 Wind Haven Ln, Lafayette, LA 70506For SaleMLS ID #2600005677, Dawn Foreman, Keller Williams Realty Acadiana. RAA
- $259,9003 bd2 ba1.5k sqft300 Long Creek Ln, Scott, LA 70583New ConstructionMLS ID #2500006324, Tassie Fonseca, Lamplighter Realty, LLC. RAA
- $253,0003 bd2 ba1.4k sqft143 Rue Vlg, Maurice, LA 70555For SaleMLS ID #2600005747, Lynette Bagala, McGeeScott Realty. RAA
- $225,0003 bd2 ba1.6k sqft105 Eagle Lake Dr, Duson, LA 70529For SaleMLS ID #2600006367, Robbie Breaux, Real Broker, LLC. RAA
- $229,9993 bd2 ba1.1k sqft103 Pioneer Dr #F, Scott, LA 70583For SaleMLS ID #2600006107, Anna-Corinne Mahtook, Compass. RAA
- $224,0003 bd2 ba1.3k sqft306 Mulholland Ln, Duson, LA 70529For SaleMLS ID #2600005339, Doug Adams, Keller Williams Realty Acadiana. RAA
- $254,9003 bd2 ba1.5k sqft124 Crooked Pine Ln, Scott, LA 70583New ConstructionRAA
- $264,0003 bd2 ba1.9k sqft108 Maddox Jude Dr, Maurice, LA 70555For SaleMLS ID #2600003506, Lindsey Reed, Real Broker, LLC. RAA
- $279,9003 bd2 ba1.7k sqft125 Crooked Pine Ln, Scott, LA 70583New ConstructionRAA
- $275,0003 bd2 ba1.6k sqft109 Anatole Dr, Lafayette, LA 70508For SaleMLS ID #2600005652, Ashley A Conway, EXP Realty, LLC. RAA
