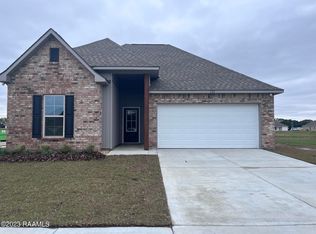
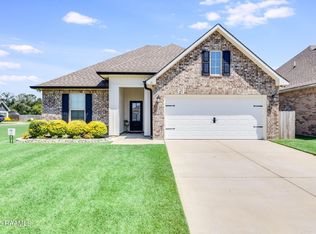
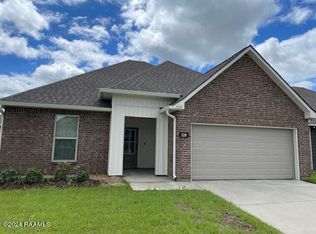
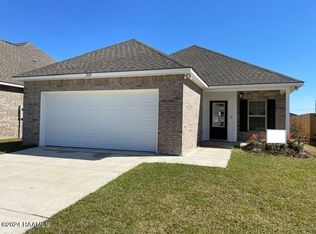
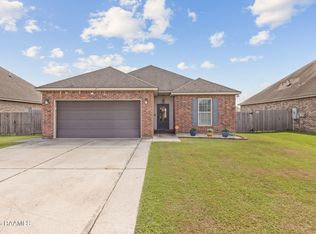
Located in Avery Meadows, this well-maintained 3-bedroom, 2-bath home offers 1,388 square feet of thoughtfully designed living space. The open-concept floor plan features 9+ foot ceilings, upgraded cabinetry, granite countertops, a kitchen island, and luxury vinyl plank flooring throughout the main living areas and wet spaces. The spacious primary suite includes dual walk-in closets, while additional amenities include a smart Wi-Fi thermostat, structured wiring panel, Low-E tilt-in windows, and a post-tension slab foundation. Convenient access to local shopping, dining, and everyday amenities adds to the appeal.
For sale
Price cut: $2K (8/25)
$215,000
306 Mulholland Ln, Duson, LA 70529
3beds
1,388sqft
Single Family Residence
Built in ----
6,098 Square Feet Lot
$214,400 Zestimate®
$155/sqft
$33/mo HOA
What's special
Open-concept floor planUpgraded cabinetryGranite countertopsSmart wi-fi thermostatSpacious primary suiteKitchen islandStructured wiring panel
- 82 days
- 235
- 17
Zillow last checked:
Listing updated:
Listed by:
Doug Adams 337-552-3815,
Keller Williams Realty Acadiana 337-735-9300,
Selena C Lormand 337-962-6305,
Keller Williams Realty Acadiana
Source: RAA,MLS#: 2600005339
Facts & features
Interior
Bedrooms & bathrooms
- Bedrooms: 3
- Bathrooms: 2
- Full bathrooms: 2
Heating
- Central, Heat Pump
Cooling
- Central Air
Appliances
- Included: Dishwasher, Disposal, Microwave, Electric Stove Con
- Laundry: Electric Dryer Hookup, Washer Hookup
Features
- High Ceilings, Double Vanity, Dual Closets, Walk-In Closet(s), Granite Counters
- Flooring: Carpet, Vinyl Plank
- Has fireplace: No
Interior area
- Total interior livable area: 1,388 sqft
Property
Parking
- Total spaces: 2
- Parking features: Garage, Open
- Garage spaces: 2
- Has uncovered spaces: Yes
Features
- Stories: 1
- Patio & porch: Covered, Open
- Exterior features: Lighting
Lot
- Size: 6,098 Square Feet
- Dimensions: 50 x 120
- Features: 0 to 0.5 Acres, Landscaped, Level
Details
- Parcel number: 6170509
- Zoning: Residential
Construction
Type & style
- Home type: SingleFamily
- Architectural style: Traditional
- Property subtype: Single Family Residence
Materials
- Brick Veneer, Vinyl Siding, Frame
- Foundation: Post Tension
- Roof: Composition
Condition
- Resale
Utilities & green energy
- Electric: Elec: SLEMCO
- Sewer: Public Sewer
Community & HOA
Community
- Subdivision: Avery Meadows
HOA
- Has HOA: Yes
- Amenities included: Management
- Services included: Accounting, Insurance
- HOA fee: $400 annually
Location
- Region: Duson
Financial & listing details
- Price per square foot: $155/sqft
- Tax assessed value: $191,210
- Annual tax amount: $1,688
- Date on market: 6/13/2026
- Electric utility on property: Yes
Estimated market value
$214,400
$204,000 - $225,000
$1,768/mo
Price history
| Date | Event | Price |
|---|---|---|
| 8/25/2026 | Price change | $215,000-0.9%$155/sqft |
Source:  RAA #2600005339 Report a problem RAA #2600005339 Report a problem | ||
| 8/21/2026 | Price change | $217,000-0.9%$156/sqft |
Source: RAA #2600005339 Report a problem | ||
| 7/30/2026 | Price change | $219,000-1.8%$158/sqft |
Source: RAA #2600005339 Report a problem | ||
| 7/27/2026 | Price change | $223,000-0.4%$161/sqft |
Source: RAA #2600005339 Report a problem | ||
| 7/8/2026 | Price change | $224,000-0.4%$161/sqft |
Source: RAA #2600005339 Report a problem | ||
| 6/13/2026 | Listed for sale | $225,000+9.5%$162/sqft |
Source: RAA #2600005339 Report a problem | ||
| 7/18/2022 | Listing removed | -- |
Source:  NextHome Report a problem NextHome Report a problem | ||
| 5/10/2022 | Listed for rent | $2,000$1/sqft |
Source: NextHome #22004210 Report a problem | ||
| 1/27/2022 | Sold | -- |
Source: RAA #21010523 Report a problem | ||
| 11/16/2021 | Pending sale | $205,460$148/sqft |
Source: RAA #21010523 Report a problem | ||
Public tax history
| Year | Property taxes | Tax assessment |
|---|---|---|
| 2024 | $1,688 +0.3% | $19,121 |
| 2023 | $1,683 +430.9% | $19,121 +431.1% |
| 2022 | $317 +924.4% | $3,600 +928.6% |
| 2021 | $31 | $350 |
Find assessor info on the county website
Monthly payment
Est. payment
Payment breakdown
Explore the cost of this home by adjusting the details. Changes won't be saved.Climate risks
Neighborhood: 70529
Nearby schools
Schools provided by the listing agent
- Elementary: Ridge
- Middle: Judice
- High: Acadiana
Source: RAA. This data may not be complete. We recommend contacting the local school district to confirm school assignments for this home.
Similar homes
- $225,0003 bd2 ba1.6k sqft105 Eagle Lake Dr, Duson, LA 70529For Sale

 MLS ID #2600006367, Robbie Breaux, Real Broker, LLC. RAA
 - $219,9003 bd2 ba1.4k sqft210 Broland Dr, Duson, LA 70529For Sale
 MLS ID #2600007872, Haley Krieg, EXP Realty, LLC. RAA
 - $239,0003 bd2 ba1.6k sqft115 Colorado Rd, Duson, LA 70529For Sale
 MLS ID #2600005502, Dennis Jones, Real Broker, LLC. RAA
 - $219,9993 bd2 ba1.5k sqft205 Wildflower Dr, Lafayette, LA 70506For Sale
 MLS ID #2600005215, Stephen Boudreaux, Epique Realty. RAA
 - $239,9003 bd2 ba1.6k sqft218 Hunters Hill Dr, Duson, LA 70529For SaleMLS ID #2600005972, Jamie Knight, Real Broker, LLC. RAA
- $270,0004 bd2 ba1.8k sqft120 Eden Ridge Rd, Duson, LA 70529For SaleMLS ID #2600007345, Maxwell A Jones, Evolve Realty, LLC. RAA
- $228,5003 bd2 ba1.9k sqft113 Driftwood Dr, Lafayette, LA 70503For SaleMLS ID #2600007830, Kathleen H Theriot, NextHome Cutting Edge Realty. RAA
- $219,0003 bd2 ba1.4k sqft725 Harrell Dr, Lafayette, LA 70503For SaleMLS ID #2600007328, Doug Adams, Keller Williams Realty Acadiana. RAA
- $280,0004 bd3 ba2k sqft311 Stanwell Ave, Duson, LA 70529For SaleMLS ID #2600008056, Ravyn Miller, Keller Williams Realty Acadiana. RAA
- $225,0003 bd2 ba1.7k sqft200 Lakefront Dr, Rayne, LA 70578For SaleMLS ID #2600007423, Caitlin Pitre Hebert, Real Broker, LLC. RAA
- $233,0003 bd2 ba1.6k sqft119 Natchitoches Dr, Lafayette, LA 70506For SaleMLS ID #2600002056, Dani Miller, Parish Realty Acadiana. RAA
- $229,9993 bd2 ba1.1k sqft103 Pioneer Dr #F, Scott, LA 70583For SaleMLS ID #2600006107, Anna-Corinne Mahtook, Compass. RAA
- $219,0003 bd2 ba1.2k sqft120 Troubadore Dr, Youngsville, LA 70592For SaleMLS ID #2600005520, Caitlin Pitre Hebert, Real Broker, LLC. RAA
- $250,0004 bd3 ba1.8k sqft222 Crescent View Ln, Duson, LA 70529For SaleMLS ID #2500005728, Dawn Foreman, Keller Williams Realty Acadiana. RAA
- $210,0003 bd2 ba1.2k sqft403 Blackwater River Dr, Lafayette, LA 70508For SaleMLS ID #2600007500, Haley A Leatherwood, Real Broker, LLC. RAA
- $239,0003 bd2 ba1.6k sqft205 Rocky Meadows Ln, Lafayette, LA 70506For SaleMLS ID #2600004793, Christopher Shear, JMG Real Estate. RAA
- $238,0003 bd2 ba1.6k sqft124 Alpine Meadows Ln, Lafayette, LA 70506For SaleMLS ID #2600000968, Melisa Glasgow, Reology Real Estate, LLC. RAA
- $252,5003 bd2 ba1.6k sqft121 Gentle Crescent Ln, Lafayette, LA 70506For SaleMLS ID #2600005319, Taylor Lormand, Keller Williams Realty Acadiana. RAA
- $242,5003 bd2 ba1.3k sqft207 Long Creek Ln, Scott, LA 70583New ConstructionRAA
- $214,9003 bd2 ba1.3k sqft149 Grande Rue, Church Point, LA 70525For SaleMLS ID #2600007247, Michelle Leger, EXP Realty, LLC. RAA
