Welcome to 105 Eagle Lake Drive in Acadian Lakes subdivision, where you'll enjoy scenic green spaces, a large community lake, and a convenient location just off Duhon Road with quick access to shopping, dining, and everyday conveniences on the south side of Lafayette. Tucked away on a quiet cul-de-sac, this 3-bedroom, 2-bath home offers 1,513 square feet of thoughtfully designed living space and has been meticulously maintained, showing like new since its 2022 construction.The open-concept floor plan features a spacious living area that flows seamlessly into the kitchen, complete with a center island, granite countertops, stainless steel appliances, and a large pantry. The primary suite offers privacy and a spacious ensuite with double vanities, a separate tub and shower, plus a massive walk-in closet. The additional bedrooms provide flexibility for family, guests, or a home office. A generously sized laundry room and attached 2-car garage add everyday convenience.Step outside to enjoy the covered patio overlooking a large, fully fenced backyard with plenty of room to relax, entertain, or play.This home also includes smart home technology featuring an IQ Video Panel, video doorbell, smart thermostat and remote door locks, light switches and lamp module - all controlled from your smartphone for added security and convenience. If you're searching for a move-in ready home in Lafayette with modern finishes, smart technology, and an excellent location, 105 Eagle Lake Drive is one you won't want to miss!
For sale
$225,000
105 Eagle Lake Dr, Duson, LA 70529
3beds
1,613sqft
Single Family Residence
Built in 2022
6,534 Square Feet Lot
$224,400 Zestimate®
$139/sqft
$46/mo HOA
What's special
Open-concept floor planLarge fully fenced backyardCovered patioStainless steel appliancesGranite countertopsScenic green spacesQuiet cul-de-sac
- 11 days |
- 160 |
- 26 |
Likely to sell faster than
Zillow last checked:
Listing updated:
Listed by:
Robbie Breaux,
Real Broker, LLC 337-534-0555
Source: RAA,MLS#: 2600006367
Facts & features
Interior
Bedrooms & bathrooms
- Bedrooms: 3
- Bathrooms: 2
- Full bathrooms: 2
Heating
- Central
Cooling
- Central Air
Appliances
- Included: Dishwasher, Disposal, Microwave, Electric Stove Con
- Laundry: Electric Dryer Hookup, Washer Hookup
Features
- Double Vanity, Kitchen Island, Separate Shower, Walk-in Pantry, Walk-In Closet(s), Granite Counters
- Flooring: Carpet, Tile, Vinyl Plank
- Has fireplace: No
Interior area
- Total interior livable area: 1,613 sqft
Property
Parking
- Total spaces: 2
- Parking features: Attached, Garage
- Garage spaces: 2
Features
- Stories: 1
- Patio & porch: Covered, Open
- Exterior features: Lighting
- Fencing: Full,Other,Wood
- Waterfront features: Pond, Walk To
Lot
- Size: 6,534 Square Feet
- Dimensions: 50 x 120
- Features: 0 to 0.5 Acres, Cul-De-Sac, Landscaped, Level
Details
- Parcel number: 6169472
Construction
Type & style
- Home type: SingleFamily
- Architectural style: Traditional
- Property subtype: Single Family Residence
Materials
- Vinyl Siding, Brick, Frame
- Foundation: Slab
- Roof: Composition
Condition
- Resale
- Year built: 2022
Utilities & green energy
- Electric: Elec: SLEMCO
- Gas: Gas: Atmos
- Sewer: Public Sewer
Community & HOA
Community
- Subdivision: Acadian Lakes
HOA
- Has HOA: Yes
- Amenities included: Management
- Services included: Maintenance Grounds
- HOA fee: $550 annually
Location
- Region: Duson
Financial & listing details
- Price per square foot: $139/sqft
- Tax assessed value: $199,300
- Annual tax amount: $1,760
- Date on market: 7/11/2026
- Electric utility on property: Yes
Estimated market value
$224,400
$213,000 - $236,000
$1,802/mo
Price history
| Date | Event | Price |
|---|---|---|
| 7/11/2026 | Listed for sale | $225,000+1.4%$139/sqft |
Source:  RAA #2600006367 Report a problem RAA #2600006367 Report a problem | ||
| 5/13/2022 | Sold | -- |
Source: RAA #21010896 Report a problem | ||
| 12/8/2021 | Pending sale | $222,000$138/sqft |
Source: RAA #21010896 Report a problem | ||
| 11/30/2021 | Listed for sale | $222,000$138/sqft |
Source: RAA #21010896 Report a problem | ||
Public tax history
| Year | Property taxes | Tax assessment |
|---|---|---|
| 2024 | $1,760 +0.3% | $19,930 |
| 2023 | $1,755 +424.2% | $19,930 +424.5% |
| 2022 | $335 +99.2% | $3,800 +100% |
| 2021 | $168 | $1,900 |
Find assessor info on the county website
Monthly payment
Est. payment
Payment breakdown
Explore the cost of this home by adjusting the details. Changes won't be saved.Climate risks
Neighborhood: 70529
Nearby schools
GreatSchools rating
- 8/10Ridge Elementary SchoolGrades: PK-5Distance: 0.7 mi
- 7/10Judice Middle SchoolGrades: 6-8Distance: 0.6 mi
- 6/10Acadiana High SchoolGrades: 9-12Distance: 3.6 mi
Schools provided by the listing agent
- Elementary: Ridge
- Middle: Judice
- High: Acadiana
Source: RAA. This data may not be complete. We recommend contacting the local school district to confirm school assignments for this home.
- $255,0004 bd3 ba2k sqft101 Eagle Lake Dr, Duson, LA 70529Pending
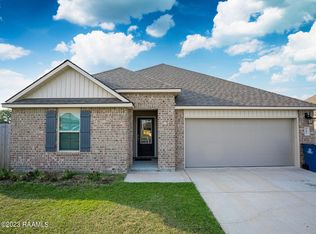
- $239,2004 bd2 ba1.8k sqft119 Nova Lake Dr, Duson, LA 70529Off Market
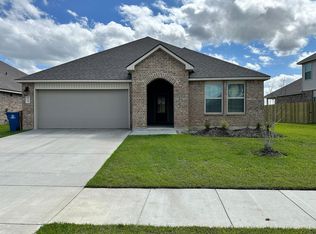
- $--4 bd2 ba1.8k sqft119 Eagle Lake Dr, Duson, LA 70529Sold
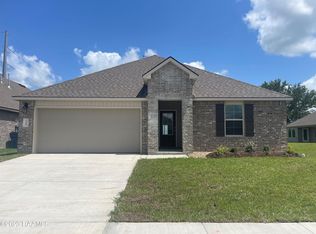
- $267,4004 bd3 ba2k sqft116 Eagle Lake Dr, Duson, LA 70529Off Market
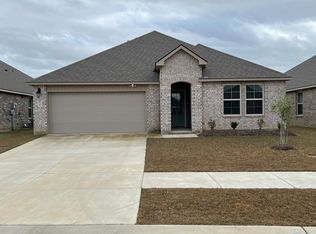
- $277,500-- bd-- ba3.2k sqft1600 Duhon Rd, Duson, LA 70529Off Market
- $19,040-- bd-- ba-- sqft1600 Blk Duhon Rd, Lafayette, LA 70506Off Market
- $--3 bd2 ba1.4k sqft104 Acadian Lake Dr, Duson, LA 70529Sold
- $--4 bd2 ba1.8k sqft106 Acadian Lake Dr, Duson, LA 70529Sold
A local agent can set up tours, give advice and negotiate with sellers.
A local lender can help you make sure your offer is ready when you are.
Similar homes
- $224,0003 bd2 ba1.3k sqft306 Mulholland Ln, Duson, LA 70529For Sale

 MLS ID #2600005339, Doug Adams, Keller Williams Realty Acadiana. RAA
 - $189,9693 bd2 ba1.3k sqft202 Stoneridge Dr, Duson, LA 70529For Sale
 MLS ID #2600006351, Brittany LeBlanc, Compass. RAA
 - $245,0003 bd2 ba1.6k sqft218 Hunters Hill Dr, Duson, LA 70529For Sale
 MLS ID #2600005972, Jamie Knight, Real Broker, LLC. RAA
 - $224,0003 bd2 ba1.5k sqft205 Wildflower Dr, Lafayette, LA 70506For Sale
 MLS ID #2600005215, Stephen Boudreaux, Epique Realty. RAA
 - $219,9993 bd2 ba1.6k sqft222 Old Cane Ct, Duson, LA 70529For SaleMLS ID #2500006870, Dawn Foreman, Keller Williams Realty Acadiana. RAA
- $229,9993 bd2 ba1.1k sqft103 Pioneer Dr #F, Scott, LA 70583For SaleMLS ID #2600006107, Anna-Corinne Mahtook, Compass. RAA
- $250,0004 bd3 ba1.8k sqft222 Crescent View Ln, Duson, LA 70529For SaleMLS ID #2500005728, Dawn Foreman, Keller Williams Realty Acadiana. RAA
- $252,5003 bd2 ba1.6k sqft121 Gentle Crescent Ln, Lafayette, LA 70506For SaleMLS ID #2600005319, Taylor Lormand, Keller Williams Realty Acadiana. RAA
- $238,0003 bd2 ba1.6k sqft124 Alpine Meadows Ln, Lafayette, LA 70506For SaleMLS ID #2600000968, Melisa Glasgow, Reology Real Estate, LLC. RAA
- $247,5003 bd2 ba1.3k sqft207 Long Creek Ln, Scott, LA 70583New ConstructionRAA
- $239,9004 bd2 ba1.8k sqft102 Agrarian Ave, Rayne, LA 70578For SaleMLS ID #2600005432, Mandy Menard Lavergne, RE/MAX Acadiana. RAA
- $259,9003 bd2 ba1.5k sqft300 Long Creek Ln, Scott, LA 70583New ConstructionMLS ID #2500006324, Tassie Fonseca, Lamplighter Realty, LLC. RAA
- $252,9003 bd2 ba1.4k sqft123 Grenadine Dr, Lafayette, LA 70506New ConstructionRAA
- $254,9003 bd2 ba1.5k sqft120 Grenadine Dr, Lafayette, LA 70506New ConstructionRAA
- $229,0003 bd2 ba1.4k sqft101 Batesburg Way, Youngsville, LA 70592For SaleMLS ID #2600001595, Michael Chapple, Compass. RAA
- $259,9004 bd2 ba1.9k sqft120 Grace View Dr, Lafayette, LA 70506For SaleMLS ID #2600004276, Stacy Johnston, EXP Realty, LLC. RAA
- $225,0003 bd2 ba1.6k sqft117 Gray Birch Loop, Youngsville, LA 70592For SaleMLS ID #2500007047, Taylor Granger, EXP Realty, LLC. RAA
- $219,9903 bd2 ba1.4k sqft507 Flanders Ridge Dr, Youngsville, LA 70592For SaleMLS ID #2600005951, Blake T Arceneaux, EXP Realty, LLC. RAA
- $254,9003 bd2 ba1.5k sqft124 Crooked Pine Ln, Scott, LA 70583New ConstructionRAA
- $225,0003 bd2 ba1.2k sqft104 Meadowhollow Dr, Youngsville, LA 70592For SaleMLS ID #2600006481, Elizabeth Llopiz, Keller Williams Realty Acadiana. RAA
