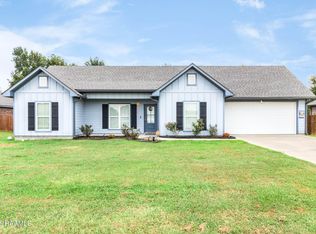
LOCATION LOCATION LOCATION... situated just minutes from I-10, this home is perfectly positioned at the edge of Lafayette & Acadia Parishes. The seller loves the home and neighborhood, but life is taking them away from this area. Neighborhood features wide streets and this home has NO BACK YARD NEIGHBORS. Split floor plan offers privacy for owner and guests alike. Just because you're on a budget, doesn't mean you have to compromise amenities. This home comes with 3cm granite throughout, a walk-in pantry, and a walk-in closet in the primary suite that would make even the Kardashians jealous. This home also offers cutting-edge smart home technology with a Ring doorbell, smart garage controls, advanced thermostats, and a robust security system, all managed effortlessly through Alexa or your mobile device. The openness of the living space allows for easy entertaining. Couple this with the option for 100% financing and this beauty is the obvious choice if you're in this price range.
For sale
$219,999
222 Old Cane Ct, Duson, LA 70529
3beds
1,616sqft
Single Family Residence
Built in ----
6,098 Square Feet Lot
$219,600 Zestimate®
$136/sqft
$46/mo HOA
What's special
Wide streetsSmart garage controlsCutting-edge smart home technologyRobust security systemRing doorbellWalk-in pantryAdvanced thermostats
- 225 days |
- 128 |
- 18 |
Zillow last checked:
Listing updated:
Listed by:
Dawn Foreman,
Keller Williams Realty Acadiana 337-735-9300
Source: RAA,MLS#: 2500006870
Facts & features
Interior
Bedrooms & bathrooms
- Bedrooms: 3
- Bathrooms: 2
- Full bathrooms: 2
Rooms
- Room types: Bedroom 1, Bedroom 2
Heating
- Central, Electric
Cooling
- Central Air
Appliances
- Included: Dishwasher, Disposal, Microwave, Electric Stove Con, Gas Stove Con
- Laundry: Electric Dryer Hookup, Washer Hookup
Features
- High Ceilings, Kitchen Island, Walk-in Pantry, Walk-In Closet(s), Granite Counters
- Flooring: Carpet, Tile, Vinyl Plank
- Windows: Double Pane Windows
- Has fireplace: No
Interior area
- Total interior livable area: 1,616 sqft
Property
Parking
- Total spaces: 2
- Parking features: Garage
- Garage spaces: 2
- Has uncovered spaces: Yes
Features
- Stories: 1
- Patio & porch: Open
- Exterior features: Lighting
- Waterfront features: Walk To
Lot
- Size: 6,098 Square Feet
- Dimensions: 50 x 120
- Features: 0 to 0.5 Acres, Landscaped, Level
Details
- Parcel number: 0190016430i
Construction
Type & style
- Home type: SingleFamily
- Architectural style: Traditional
- Property subtype: Single Family Residence
Materials
- Brick Veneer, Vinyl Siding, Frame
- Foundation: Slab
- Roof: Composition
Condition
- Resale
Utilities & green energy
- Electric: Elec: SLEMCO
- Gas: Gas: Atmos
- Sewer: Public Sewer
Community & HOA
Community
- Subdivision: Cane Place
HOA
- Has HOA: Yes
- Amenities included: Management
- HOA fee: $550 annually
Location
- Region: Duson
Financial & listing details
- Price per square foot: $136/sqft
- Date on market: 1/9/2026
- Exclusions: Refrigerator
- Electric utility on property: Yes
Estimated market value
$219,600
$209,000 - $231,000
$1,778/mo
Price history
| Date | Event | Price |
|---|---|---|
| 5/2/2026 | Price change | $219,999-2.2%$136/sqft |
Source:  RAA #2500006870 Report a problem RAA #2500006870 Report a problem | ||
| 3/9/2026 | Price change | $225,000-2.2%$139/sqft |
Source: RAA #2500006870 Report a problem | ||
| 1/9/2026 | Listed for sale | $230,000+7%$142/sqft |
Source: RAA #2500006870 Report a problem | ||
| 3/28/2025 | Sold | -- |
Source: RAA #24010801 Report a problem | ||
| 3/10/2025 | Pending sale | $215,000$133/sqft |
Source: RAA #24010801 Report a problem | ||
| 2/17/2025 | Price change | $215,000-5.5%$133/sqft |
Source: RAA #24010801 Report a problem | ||
| 11/25/2024 | Listed for sale | $227,500$141/sqft |
Source: RAA #24010801 Report a problem | ||
Public tax history
Tax history is unavailable.
Monthly payment
Est. payment
Payment breakdown
Explore the cost of this home by adjusting the details. Changes won't be saved.Climate risks
Neighborhood: 70529
Nearby schools
GreatSchools rating
- 8/10Mire Elementary SchoolGrades: PK-8Distance: 3.9 mi
- 5/10Rayne High SchoolGrades: 9-12Distance: 4.9 mi
Schools provided by the listing agent
- Elementary: Mire
- Middle: Mire
- High: Rayne
Source: RAA. This data may not be complete. We recommend contacting the local school district to confirm school assignments for this home.
- $225,5004 bd2 ba1.6k sqft154 Grazin Ct, Duson, LA 70529Pending

- $242,5005 bd2 ba1.8k sqft151 Grazin Ct, Duson, LA 70529New Construction

- $--4 bd3 ba2.3k sqft127 Hartwood Ct, Duson, LA 70529Sold

- $202,5003 bd2 ba1.2k sqft158 Grazin Ct, Duson, LA 70529New Construction

- $214,0003 bd2 ba1.3k sqft155 Grazin Ct, Duson, LA 70529New Construction
- $220,5004 bd2 ba1.6k sqft150 Grazin Ct, Duson, LA 70529New Construction
- $229,5004 bd2 ba1.7k sqft146 Grazin Ct, Duson, LA 70529New Construction
- $--4 bd2 ba1.8k sqft226 Old Cane Ct, Duson, LA 70529Sold
A local agent can set up tours, give advice and negotiate with sellers.
A local lender can help you make sure your offer is ready when you are.
Similar homes
- $217,0003 bd2 ba1.3k sqft306 Mulholland Ln, Duson, LA 70529For Sale

 MLS ID #2600005339, Doug Adams, Keller Williams Realty Acadiana. RAA
 - $219,9003 bd2 ba1.3k sqft149 Grande Rue, Church Point, LA 70525For Sale
 MLS ID #2600007247, Michelle Leger, EXP Realty, LLC. RAA
 - $265,9004 bd3 ba2.3k sqft242 Cane Run Ct, Duson, LA 70529For Sale
 MLS ID #2500001668, Ava Trimble, Real Broker, LLC. RAA
 - $225,0003 bd2 ba1.6k sqft105 Eagle Lake Dr, Duson, LA 70529For Sale
 MLS ID #2600006367, Robbie Breaux, Real Broker, LLC. RAA
 - $250,0003 bd2 ba1.6k sqft115 Colorado Rd, Duson, LA 70529For SaleMLS ID #2600005502, Dennis Jones, Real Broker, LLC. RAA
- $250,0004 bd3 ba1.8k sqft222 Crescent View Ln, Duson, LA 70529For SaleMLS ID #2500005728, Dawn Foreman, Keller Williams Realty Acadiana. RAA
- $225,0003 bd2 ba1.7k sqft200 Lakefront Dr, Rayne, LA 70578For SaleMLS ID #2600007423, Caitlin Pitre Hebert, Real Broker, LLC. RAA
- $212,0003 bd2 ba1.5k sqft501 Southeastern Ave, Rayne, LA 70578For SaleMLS ID #2600007567, Jeannie DelGreco, Compass. RAA
- $270,0004 bd2 ba1.8k sqft120 Eden Ridge Rd, Duson, LA 70529For SaleMLS ID #2600007345, Maxwell A Jones, Evolve Realty, LLC. RAA
- $239,9003 bd2 ba1.9k sqft155 Oak Manor Rd, Rayne, LA 70578New ConstructionMLS ID #2600006577, Destinee Allanson, EXP Realty, LLC. RAA
- $239,9004 bd2 ba1.8k sqft102 Agrarian Ave, Rayne, LA 70578For SaleMLS ID #2600005432, Mandy Menard Lavergne, RE/MAX Acadiana. RAA
- $215,0003 bd2 ba1.2k sqft313 Burndap Way, Lafayette, LA 70507For SaleMLS ID #2600006235, Caitlin Pitre Hebert, Real Broker, LLC. RAA
- $233,0003 bd2 ba1.6k sqft119 Natchitoches Dr, Lafayette, LA 70506For SaleMLS ID #2600002056, Dani Miller, Parish Realty Acadiana. RAA
- $219,0003 bd2 ba1.2k sqft120 Troubadore Dr, Youngsville, LA 70592For SaleMLS ID #2600005520, Caitlin Pitre Hebert, Real Broker, LLC. RAA
- $249,9003 bd2 ba1.5k sqft300 Long Creek Ln, Scott, LA 70583New ConstructionMLS ID #2500006324, Tassie Fonseca, Lamplighter Realty, LLC. RAA
- $230,0003 bd2 ba1.6k sqft717 Ira St, Carencro, LA 70520For SaleMLS ID #2600005118, Nonnie Touchet, EXP Realty, LLC. RAA
- $237,0003 bd2 ba1.4k sqft207 Alpine Dr, Lafayette, LA 70506For SaleMLS ID #2600004860, Caitlin Pitre Hebert, Real Broker, LLC. RAA
- $220,0003 bd2 ba1.4k sqft206 Rocky Ridge St, Youngsville, LA 70592For SaleMLS ID #2600001532, Amy Larriviere, Keller Williams Realty Acadiana. RAA
- $244,9003 bd2 ba1.6k sqft7211 Kirkland Blvd, Maurice, LA 70555For SaleMLS ID #2600007415, Jace Harrington, Keaty Real Estate Team. RAA
- $210,0003 bd2 ba1.3k sqft134 Springsteen Ln, Lafayette, LA 70507For Sale By Owner
