*Receive up to $10,000 in incentives on this MOVE IN READY new construction home! Welcome to The Pines in Scott, a brand-new community where modern design, quality craftsmanship, and everyday convenience come together in a peaceful setting. This Energy Star(r) certified April Transitional floor plan offers 3 bedrooms, 2 full baths, and an open, flowing layout designed for both comfort and entertaining. A welcoming exterior sets the tone with a painted front entrance featuring Craftsman-style posts, giving the home timeless curb appeal. Inside, gypsum opening between living and dining add a bold statement. The chef-inspired kitchen is equipped with a freestanding gas range, stainless steel appliances, quartz countertops, an undermount double sink, walk in pantry and custom-built cabinets with pull hardware. A tile backsplash that matches the fireplace surround creates a cohesive designer look. Durable vinyl plank, tile, and carpet are thoughtfully placed throughout for both style and function. The private primary suite is a true retreat with a double vanity and a custom-tiled stand-up shower with fiberglass pan and a patterned tile niche both beautiful and practical. Energy-efficient features include a tankless water heater, while up to 10 pallets of sod and a professionally landscaped front yard provide instant curb appeal. Discover your new home at The Pines--where comfort, convenience, and style come together. Flood insurance not required, LOMR on file. Call for more details and schedule your tour!
New construction
Price cut: $5K (9/9)
$244,900
300 Long Creek Ln, Scott, LA 70583
3beds
1,531sqft
Single Family Residence
Built in ----
0.5 Acres Lot
$-- Zestimate®
$160/sqft
$35/mo HOA
What's special
Tankless water heaterStainless steel appliancesQuartz countertopsFreestanding gas rangeDouble vanityUndermount double sinkChef-inspired kitchen
- 310 days
- 152
- 19
Zillow last checked:
Listing updated:
Listed by:
Tassie Fonseca 337-501-5011,
Lamplighter Realty, LLC 337-704-7311
Source: RAA,MLS#: 2500006324
Facts & features
Interior
Bedrooms & bathrooms
- Bedrooms: 3
- Bathrooms: 2
- Full bathrooms: 2
Heating
- Central
Cooling
- Central Air
Appliances
- Included: Dishwasher, Disposal, Microwave, Gas Stove Con
- Laundry: Electric Dryer Hookup, Washer Hookup
Features
- High Ceilings, Crown Molding, Separate Shower, Varied Ceiling Heights, Walk-In Closet(s), Kitchen Island, Walk-in Pantry, Double Vanity, Quartz Counters
- Flooring: Carpet, Tile, Vinyl Plank
- Windows: Double Pane Windows
- Has fireplace: No
Interior area
- Total structure area: 2,053
- Total interior livable area: 1,531 sqft
Video & virtual tour
Property
Parking
- Total spaces: 2
- Parking features: Garage, Garage Faces Front
- Garage spaces: 2
- Has uncovered spaces: Yes
Features
- Stories: 1
- Patio & porch: Covered, Open
- Exterior features: Lighting
- Fencing: None
- Waterfront features: Walk To, Pond
Lot
- Size: 0.5 Acres
- Features: 0 to 0.5 Acres
Details
- Parcel number: 6181787
Construction
Type & style
- Home type: SingleFamily
- Architectural style: Modern
- Property subtype: Single Family Residence
Materials
- HardiPlank Type, Frame
- Foundation: Slab
- Roof: Composition
Condition
- New Construction
- New construction: Yes
Details
- Builder name: Manuel Builders
- Warranty included: Yes
Utilities & green energy
- Electric: Elec: SLEMCO
- Gas: Gas: Atmos
- Sewer: Public Sewer
Community & HOA
Community
- Subdivision: The Pines
HOA
- Has HOA: Yes
- Amenities included: Management
- HOA fee: $425 annually
Location
- Region: Scott
Financial & listing details
- Price per square foot: $160/sqft
- Tax assessed value: $50,000
- Annual tax amount: $455
- Date on market: 12/16/2025
- Electric utility on property: Yes
Estimated market value
Not available
Estimated sales range
Not available
Not available
Price history
| Date | Event | Price |
|---|---|---|
| 9/9/2026 | Price change | $244,900-2%$160/sqft |
Source:  RAA #2500006324 Report a problem RAA #2500006324 Report a problem | ||
| 8/11/2026 | Price change | $249,900-2%$163/sqft |
Source: RAA #2500006324 Report a problem | ||
| 7/29/2026 | Price change | $254,900-1.9%$166/sqft |
Source: RAA #2500006324 Report a problem | ||
| 7/22/2026 | Price change | $259,900-1.9%$170/sqft |
Source: RAA #2500006324 Report a problem | ||
| 6/25/2026 | Price change | $264,999-0.7%$173/sqft |
Source: RAA #2500006324 Report a problem | ||
| 6/18/2026 | Price change | $267,000-0.4%$174/sqft |
Source: RAA #2500006324 Report a problem | ||
| 5/27/2026 | Price change | $268,000-0.2%$175/sqft |
Source: RAA #2500006324 Report a problem | ||
| 12/16/2025 | Listed for sale | $268,500$175/sqft |
Source: RAA #2500006324 Report a problem | ||
Public tax history
| Year | Property taxes | Tax assessment |
|---|---|---|
| 2025 | $455 | $5,000 |
Find assessor info on the county website
Monthly payment
Est. payment
Payment breakdown
Explore the cost of this home by adjusting the details. Changes won't be saved.Climate risks
Neighborhood: 70583
Nearby schools
Schools provided by the listing agent
- Elementary: Westside
- Middle: Scott
- High: Acadiana
Source: RAA. This data may not be complete. We recommend contacting the local school district to confirm school assignments for this home.

Similar homes
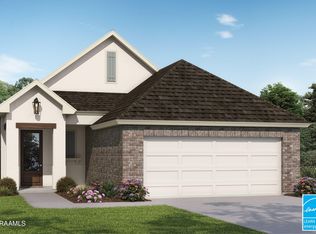
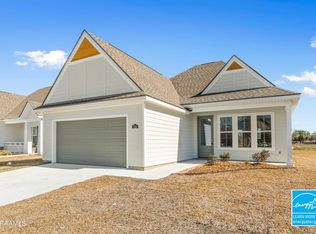
- $234,9003 bd2 ba1.3k sqft207 Long Creek Ln, Scott, LA 70583New Construction

 RAA
RAA - $249,9003 bd2 ba1.3k sqft119 Crooked Pine Ln, Scott, LA 70583New Construction
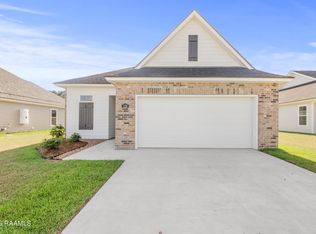 RAA
RAA - $269,9003 bd2 ba1.6k sqft121 Crooked Pine Ln, Scott, LA 70583New Construction
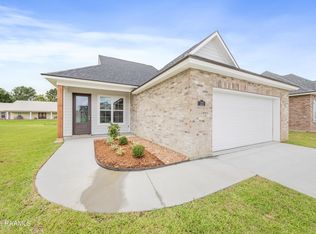 RAA
RAA - $259,9004 bd2 ba1.6k sqft123 Crooked Pine Ln, Scott, LA 70583New Construction
 RAA
RAA - $292,5004 bd2 ba1.8k sqft120 Crooked Pine Ln, Scott, LA 70583New ConstructionRAA
- $259,9993 bd3 ba1.4k sqft101 Sandstone Ave, Scott, LA 70583For SaleMLS ID #2600003658, Anna-Corinne Mahtook, Compass. RAA
- $245,4903 bd2 ba1.6k sqft216 Rocky Meadows Ln, Lafayette, LA 70506For SaleMLS ID #2600009311, Brennan Billeaud, Compass. RAA
- $290,0003 bd2 ba1.3k sqft109 Oak Village Dr, Scott, LA 70583For SaleMLS ID #2500007041, Diana Richard, Compass. RAA
- $238,0003 bd2 ba1.5k sqft118 Alpine Meadows Ln, Lafayette, LA 70506For SaleMLS ID #2600008678, Billy Pritchard, Dream Home Realty, LLC. RAA
- $252,5003 bd2 ba1.6k sqft121 Gentle Crescent Ln, Lafayette, LA 70506For SaleMLS ID #2600005319, Taylor Lormand, Keller Williams Realty Acadiana. RAA
- $304,0003 bd2 ba1.3k sqft116 Sandstone Ave, Scott, LA 70583For SaleMLS ID #2600006675, Tori Drake Thibodeaux, eXp Realty, LLC. RAA
- $339,5003 bd2 ba1.5k sqft206 Oak Village Dr, Scott, LA 70583For SaleMLS ID #2600004726, Lacey Mouton, NextHome Cutting Edge Realty. RAA
- $224,0003 bd2 ba1.3k sqft239 Alpine Dr, Lafayette, LA 70506For SaleMLS ID #2600004970, Keri Simon, eXp Realty, LLC. RAA
- $255,0004 bd2 ba1.9k sqft120 Grace View Dr, Lafayette, LA 70506For SaleMLS ID #2600004276, Stacy Johnston, eXp Realty, LLC. RAA
- $219,9003 bd2 ba1.1k sqft110 Ridgedale Aly, Scott, LA 70583New ConstructionMLS ID #2500004998, Anna-Corinne Mahtook, Compass. RAA
- $229,9003 bd2 ba1.1k sqft108 Ridgedale Aly, Scott, LA 70583New ConstructionMLS ID #2500004996, Anna-Corinne Mahtook, Compass. RAA
- $257,9003 bd2 ba1.5k sqft127 Grenadine Dr, Lafayette, LA 70506New ConstructionRAA
- $265,0004 bd2 ba1.8k sqft120 Eden Ridge Rd, Duson, LA 70529For SaleMLS ID #2600007345, Maxwell A Jones, Evolve Realty, LLC. RAA
- $309,5003 bd2 ba1.3k sqft208 Oak Village Dr, Scott, LA 70583New ConstructionRAA
- $275,0003 bd2 ba1.5k sqft302 Academy Rd, Lafayette, LA 70503New ConstructionMLS ID #2600007623, Billy Pritchard, Dream Home Realty, LLC. RAA
