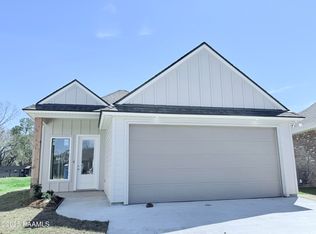
Better than new! Welcome home to this beautiful 2-year-old, 3-bedroom, 2-bath home in Lafayette! Designed with modern living in mind, this home features a bright, open-concept floor plan where the kitchen flows seamlessly into the living and dining areas--perfect for entertaining guests or enjoying everyday life.The interior is finished in timeless neutral white tones, creating a fresh, airy feel that's ready for any decorating style. The spacious primary suite offers a relaxing retreat, while two additional bedrooms provide flexibility for family, guests, or a home office.With its like-new condition, functional layout, and contemporary finishes, this home is move-in ready and waiting for its new owners. Fence and window treatments are already installed for an easy move in! Don't miss your opportunity to own this beautiful Lafayette home--schedule your private showing today! Motivated seller!
Pending
Price cut: $250 (7/20)
$244,750
309 Berchman Oaks Dr, Lafayette, LA 70506
3beds
1,406sqft
Single Family Residence
Built in 2024
4,356 Square Feet Lot
$244,400 Zestimate®
$174/sqft
$29/mo HOA
What's special
Bright open-concept floor planFresh airy feelTimeless neutral white tones
- 76 days |
- 189 |
- 13 |
Zillow last checked:
Listing updated:
Listed by:
Lizzie Herter,
HUNCO Real Estate 337-889-5711
Source: RAA,MLS#: 2600004845
Facts & features
Interior
Bedrooms & bathrooms
- Bedrooms: 3
- Bathrooms: 2
- Full bathrooms: 2
Heating
- Central, Electric
Cooling
- Central Air
Appliances
- Included: Dishwasher, Disposal, Microwave, Electric Stove Con
- Laundry: Electric Dryer Hookup, Washer Hookup
Features
- High Ceilings, Crown Molding, Double Vanity, Kitchen Island, Separate Shower, Varied Ceiling Heights, Granite Counters, Solid Surface Counters
- Flooring: Tile, Vinyl Plank
- Windows: Window Treatments, Double Pane Windows
- Has fireplace: No
Interior area
- Total interior livable area: 1,406 sqft
Property
Parking
- Total spaces: 2
- Parking features: Garage Faces Front
- Garage spaces: 2
- Has uncovered spaces: Yes
Features
- Stories: 1
- Patio & porch: Covered, Open
- Exterior features: Lighting
- Fencing: Full,Privacy,Wood
- Waterfront features: Pond, Walk To
Lot
- Size: 4,356 Square Feet
- Dimensions: 40 x 112.01 x 40 x 112.13
- Features: 0 to 0.5 Acres, Level
Details
- Additional structures: Shed(s), Storage
- Parcel number: 6176187
- Zoning: Residential
Construction
Type & style
- Home type: SingleFamily
- Architectural style: Acadian,Modern,Other
- Property subtype: Single Family Residence
Materials
- HardiPlank Type, Frame
- Foundation: Slab
- Roof: Composition
Condition
- Resale
- Year built: 2024
Details
- Builder name: Shivers
Utilities & green energy
- Electric: Elec: SLEMCO
- Sewer: Public Sewer
Community & HOA
Community
- Subdivision: Berchman Oaks
HOA
- Has HOA: Yes
- Amenities included: Management
- Services included: Maintenance Grounds
- HOA fee: $350 annually
Location
- Region: Lafayette
Financial & listing details
- Price per square foot: $174/sqft
- Date on market: 6/2/2026
- Electric utility on property: Yes
Estimated market value
$244,400
$232,000 - $257,000
$1,793/mo
Price history
| Date | Event | Price |
|---|---|---|
| 7/27/2026 | Pending sale | $244,750$174/sqft |
Source:  RAA #2600004845 Report a problem RAA #2600004845 Report a problem | ||
| 7/20/2026 | Price change | $244,750-0.1%$174/sqft |
Source: RAA #2600004845 Report a problem | ||
| 7/9/2026 | Price change | $245,000-2%$174/sqft |
Source: RAA #2600004845 Report a problem | ||
| 6/26/2026 | Listed for sale | $250,000+2.2%$178/sqft |
Source: RAA #2600004845 Report a problem | ||
| 3/15/2024 | Sold | -- |
Source: RAA #23010769 Report a problem | ||
| 2/19/2024 | Pending sale | $244,500$174/sqft |
Source: RAA #23010769 Report a problem | ||
| 12/2/2023 | Listed for sale | $244,500$174/sqft |
Source: RAA #23010769 Report a problem | ||
Public tax history
Tax history is unavailable.
Monthly payment
Est. payment
Payment breakdown
Explore the cost of this home by adjusting the details. Changes won't be saved.Climate risks
Neighborhood: 70506
Nearby schools
GreatSchools rating
- 6/10Westside Elementary SchoolGrades: PK-5Distance: 1.5 mi
- 5/10Scott Middle SchoolGrades: 6-8Distance: 0.7 mi
- 6/10Acadiana High SchoolGrades: 9-12Distance: 1.5 mi
Schools provided by the listing agent
- Elementary: Westside
- Middle: Scott
- High: Acadiana
Source: RAA. This data may not be complete. We recommend contacting the local school district to confirm school assignments for this home.
- $---- bd-- ba-- sqft214 Berchman Oaks Dr, Lafayette, LA 70506Sold
- $---- bd-- ba-- sqft244 Alpine Dr, Lafayette, LA 70506Sold
- $--3 bd2 ba1.5k sqft316 Berchman Oaks Dr, Lafayette, LA 70506Sold
- $239,500-- bd-- ba-- sqft246 Alpine Dr, Lafayette, LA 70506Off Market
- $236,700-- bd-- ba-- sqft238 Alpine Dr, Lafayette, LA 70506Off Market
- $--3 bd3 ba1.5k sqft242 Alpine Dr, Lafayette, LA 70506Sold
- $264,9003 bd2 ba1.4k sqft112 Fig St, Lafayette, LA 70506New Construction
- $213,500-- bd-- ba-- sqft234 Alpine Dr, Lafayette, LA 70506Off Market
A local agent can set up tours, give advice and negotiate with sellers.
A local lender can help you make sure your offer is ready when you are.
Similar homes
- $229,9993 bd2 ba1.3k sqft239 Alpine Dr, Lafayette, LA 70506For Sale
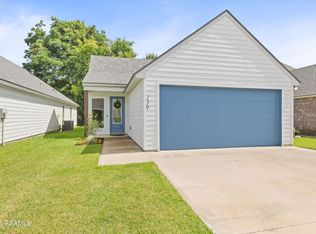
 MLS ID #2600004970, Keri Simon, EXP Realty, LLC. RAA
 - $237,0003 bd2 ba1.4k sqft207 Alpine Dr, Lafayette, LA 70506For Sale
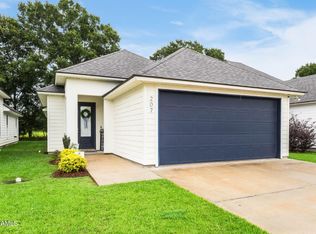 MLS ID #2600004860, Caitlin Pitre Hebert, Real Broker, LLC. RAA
 - $238,0003 bd2 ba1.6k sqft124 Alpine Meadows Ln, Lafayette, LA 70506For Sale
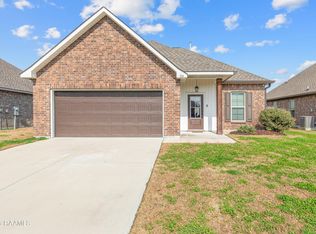 MLS ID #2600000968, Melisa Glasgow, Reology Real Estate, LLC. RAA
 - $251,0203 bd2 ba1.6k sqft126 Betrillo Ct, Lafayette, LA 70506New Construction
 RAA
RAA - $259,9003 bd2 ba1.4k sqft115 Grenadine Dr, Lafayette, LA 70506For SaleMLS ID #2600006289, Lainey Waguespack, EXP Realty, LLC. RAA
- $269,0004 bd2 ba1.8k sqft211 Sparkling Meadows Ln, Lafayette, LA 70506For SaleMLS ID #2600006268, Reba Crochet, Real Broker, LLC. RAA
- $265,0004 bd2 ba1.8k sqft601 Grassy Meadows Ln, Lafayette, LA 70506For SaleMLS ID #2600006734, Giovanna Castille, Andries Migues Realty, LLC. RAA
- $260,0003 bd2 ba1.7k sqft207 Segovia Way, Lafayette, LA 70506For SaleMLS ID #2600005378, Gary Aymond, Real Broker, LLC. RAA
- $244,9993 bd2 ba1.5k sqft124 Crooked Pine Ln, Scott, LA 70583New ConstructionRAA
- $231,2893 bd2 ba1.4k sqft210 Payton Woods Ln, Scott, LA 70583New ConstructionRAA
- $240,0003 bd2 ba1.4k sqft213 Colchester Dr, Broussard, LA 70518For SaleMLS ID #2600007597, Alison Periou, Real Broker, LLC. RAA
- $248,9003 bd2 ba1.4k sqft220 Bentgrass Dr, Lafayette, LA 70508For SaleMLS ID #2600005044, Shannon LeBlanc, 1 Percent Lists Acadiana. RAA
- $223,0003 bd3 ba1.3k sqft223 Chimney Rock Blvd, Lafayette, LA 70508For SaleMLS ID #2600007162, Luke Scott, McGeeScott Realty. RAA
- $269,9003 bd2 ba1.7k sqft125 Crooked Pine Ln, Scott, LA 70583New ConstructionRAA
- $224,8003 bd3 ba1.3k sqft124 Fullerton Ln, Lafayette, LA 70508For SaleMLS ID #2600007481, Brandon Landry, EXP Realty, LLC. RAA
- $254,9003 bd2 ba1.4k sqft204 Bald Eagle Dr, Lafayette, LA 70508For SaleMLS ID #2600006949, Christopher Soileau, ReHive, LLC. RAA
- $240,0003 bd2 ba1.6k sqft110 Northern Oak Dr, Lafayette, LA 70507For SaleMLS ID #2500003176, Marcus K Sion, EXP Realty, LLC. RAA
- $258,5003 bd2 ba1.4k sqft220 Twin Meadow Ln, Lafayette, LA 70508For SaleMLS ID #2600007142, Angel L Metrejean, Compass. RAA
- $235,4993 bd2 ba1.1k sqft108 Ridgedale Aly, Scott, LA 70583New ConstructionMLS ID #2500004996, Anna-Corinne Mahtook, Compass. RAA
- $179,0003 bd2 ba1.5k sqft713 Saint Louis St, Lafayette, LA 70506For SaleMLS ID #2500000766, Anna Ward, Reliance Real Estate Group. RAA
