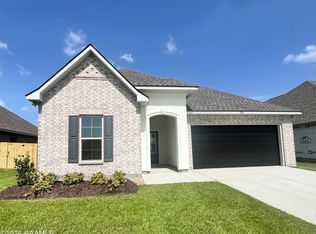
Welcome home to this beautifully maintained Oakley Cottage II, featuring 3 bedrooms, 2 bathrooms, and 1446 square feet of thoughtfully designed living space. The open concept floor plan creates a bright, welcoming atmosphere that's perfect for everyday living and entertaining. Inside, you will find durable luxury vinyl plank flooring throughout the main living areas with tile flooring in the kitchen and bathrooms, all complemented by a neutral color palette that makes decorating a breeze. The spacious primary suite offers a private retreat with a separate shower and plenty of comfort. This home is truly move-in ready and includes a new refrigerator, washer and dryer, window treatment and drapes, SAVING YOU TIME AND EXPENSE. Outside, enjoy your morning coffee on the charming front porch or relax on the fenced-in back patio, offering a private outdoor space for entertaining or unwinding. Additional upgrades include installed gutters for added convenience, cost savings, and peace of mind. Located in a desirable Lafayette neighborhood, this home provides comfort, style, and value with all the extras you've been looking for. Schedule your private showing today!
For sale
$259,900
115 Grenadine Dr, Lafayette, LA 70506
3beds
1,446sqft
:
Get pre-qualified$1,699/mo
Single Family Residence
Built in ----
3,920 Square Feet Lot
$256,700 Zestimate®
$180/sqft
$55/mo HOA
What's special
- 31 days |
- 176 |
- 3 |
Zillow last checked:
Listing updated:
Listed by:
Lainey Waguespack,
EXP Realty, LLC 337-522-7554
Source: RAA,MLS#: 2600006289
Facts & features
Interior
Bedrooms & bathrooms
- Bedrooms: 3
- Bathrooms: 2
- Full bathrooms: 2
Heating
- Central, Electric
Cooling
- Central Air
Features
- Crown Molding, Kitchen Island, Separate Shower, Standalone Tub, Varied Ceiling Heights, Walk-In Closet(s)
- Flooring: Vinyl Plank
- Windows: Window Treatments
- Has fireplace: No
Interior area
- Total interior livable area: 1,446 sqft
Property
Parking
- Total spaces: 2
- Parking features: Garage, Garage Faces Rear
- Garage spaces: 2
- Has uncovered spaces: Yes
Features
- Stories: 1
Lot
- Size: 3,920 Square Feet
- Dimensions: 38 x 106
- Features: 0 to 0.5 Acres
Details
- Parcel number: 6175830
Construction
Type & style
- Home type: SingleFamily
- Architectural style: Modern Farm House
- Property subtype: Single Family Residence
Materials
- HardiPlank Type
- Foundation: Slab
Condition
- Resale
Details
- Builder name: Manuel Builder
Utilities & green energy
- Electric: Elec: City
- Gas: Gas: City
- Sewer: Public Sewer
Community & HOA
Community
- Subdivision: Madison Landing
HOA
- Has HOA: Yes
- HOA fee: $665 annually
Location
- Region: Lafayette
Financial & listing details
- Price per square foot: $180/sqft
- Date on market: 7/9/2026
- Electric utility on property: Yes
Estimated market value
$256,700
$244,000 - $270,000
$1,689/mo
Price history
| Date | Event | Price |
|---|---|---|
| 7/30/2026 | Listed for sale | $259,900$180/sqft |
Source:  RAA #2600006289 Report a problem RAA #2600006289 Report a problem | ||
Public tax history
Tax history is unavailable.
Monthly payment
Est. payment
Payment breakdown
Explore the cost of this home by adjusting the details. Changes won't be saved.Climate risks
Neighborhood: 70506
Nearby schools
GreatSchools rating
- 8/10Ridge Elementary SchoolGrades: PK-5Distance: 2.5 mi
- 7/10Judice Middle SchoolGrades: 6-8Distance: 2.6 mi
- 6/10Acadiana High SchoolGrades: 9-12Distance: 3.1 mi
Schools provided by the listing agent
- Elementary: Ridge
- Middle: Judice
- High: Acadiana
Source: RAA. This data may not be complete. We recommend contacting the local school district to confirm school assignments for this home.
- $--3 bd2 ba1.4k sqft119 Grenadine Dr, Lafayette, LA 70506Sold

- $--3 bd2 ba1.4k sqft110 Grenadine Dr, Lafayette, LA 70506Sold
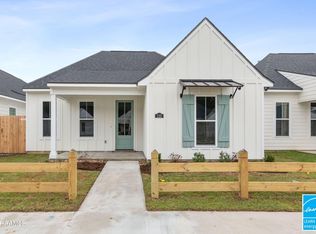
- $--3 bd2 ba1.4k sqft122 Grenadine Dr, Lafayette, LA 70506Sold
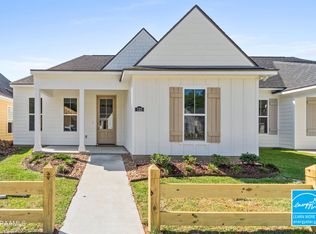
- $--3 bd2 ba1.4k sqft117 Grenadine Dr, Lafayette, LA 70506Sold
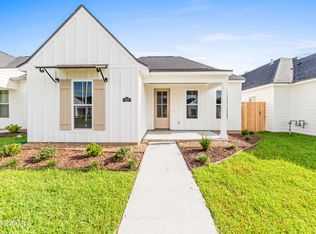
- $--3 bd2 ba1.5k sqft121 Grenadine Dr, Lafayette, LA 70506Sold
- $--3 bd2 ba1.4k sqft116 Grenadine Dr, Lafayette, LA 70506Sold
- $--3 bd2 ba1.5k sqft114 Grenadine Dr, Lafayette, LA 70506Sold
- $--3 bd2 ba1.5k sqft120 Grenadine Dr, Lafayette, LA 70506Sold
A local agent can set up tours, give advice and negotiate with sellers.
Similar homes
- $265,0004 bd2 ba1.8k sqft601 Grassy Meadows Ln, Lafayette, LA 70506For Sale

 MLS ID #2600006734, Giovanna Castille, Andries Migues Realty, LLC. RAA
 - $269,0004 bd2 ba1.8k sqft211 Sparkling Meadows Ln, Lafayette, LA 70506For Sale
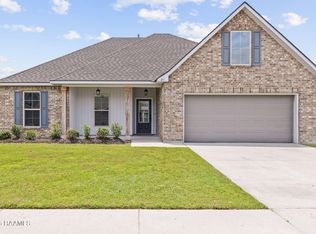 MLS ID #2600006268, Reba Crochet, Real Broker, LLC. RAA
 - $251,0203 bd2 ba1.6k sqft126 Betrillo Ct, Lafayette, LA 70506New Construction
 RAA
RAA - $269,4493 bd2 ba1.8k sqft306 Hidden Meadows Dr, Lafayette, LA 70506New Construction
 RAA
RAA - $269,0003 bd2 ba1.6k sqft307 Grassland Ave, Lafayette, LA 70508For SaleMLS ID #2500006621, Sheri Bajat, Bajat Realty, LLC. RAA
- $280,0003 bd2 ba2k sqft362 Orangewood Dr, Lafayette, LA 70503For SaleMLS ID #24003559, Joan Beduze, Real Broker, LLC. RAA
- $270,0003 bd2 ba2k sqft116 Spider Lily Ln, Lafayette, LA 70508For SaleMLS ID #2600004994, David Wenger, EXP Realty, LLC. RAA
- $248,9003 bd2 ba1.4k sqft220 Bentgrass Dr, Lafayette, LA 70508For SaleMLS ID #2600005044, Shannon LeBlanc, 1 Percent Lists Acadiana. RAA
- $315,0003 bd2 ba1.9k sqft107 Baltimore Ln, Lafayette, LA 70506For SaleMLS ID #2600003343, Patti D Rood, HUNCO Real Estate. RAA
- $330,0003 bd2 ba1.8k sqft400 Croft Row, Lafayette, LA 70503For SaleMLS ID #2600006301, Jeff Deville, Dream Home Realty, LLC. RAA
- $254,9003 bd2 ba1.6k sqft407 Hillbrooke Dr, Broussard, LA 70518For SaleMLS ID #2600006010, Tommie Vilar, Vilar Realty. RAA
- $281,0003 bd2 ba1.6k sqft117 Crooked Pine Ln, Scott, LA 70583New ConstructionRAA
- $280,0003 bd2 ba1.5k sqft309 Cheyenne Cir, Scott, LA 70583For SaleMLS ID #2600006021, Jennifer Duhon, Century 21 Action Realty. RAA
- $269,0003 bd2 ba1.9k sqft206 Gray Birch Loop, Youngsville, LA 70592For SaleMLS ID #2600006493, Megan Carrier, NextHome Cutting Edge Realty. RAA
- $199,0003 bd3 ba1.3k sqft123 Chimney Rock Blvd, Lafayette, LA 70508For SaleMLS ID #2600007201, Matthew Delcambre, Keaty Real Estate Team. RAA
- $270,0004 bd2 ba1.9k sqft103 Michael John, Maurice, LA 70555For SaleMLS ID #2600005280, Ashley Lombas, Keaty Real Estate Team. RAA
- $259,5454 bd2 ba1.8k sqft209 Nandina Dr, Scott, LA 70583New ConstructionRAA
- $255,0003 bd2 ba2k sqft113 Weeks Dr, Youngsville, LA 70592For SaleMLS ID #2600001659, Jennifer L Steen, Compass. RAA
- $231,2893 bd2 ba1.4k sqft210 Payton Woods Ln, Scott, LA 70583New ConstructionRAA
- $258,5294 bd3 ba1.8k sqft113 Nandina Dr, Scott, LA 70583New ConstructionDSLD Homes
