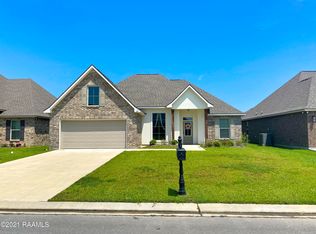
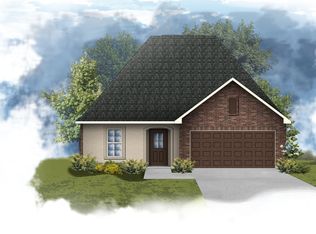
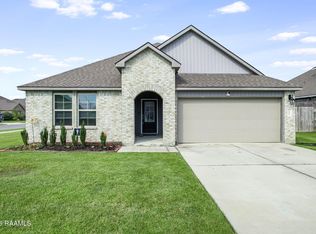
Discover this spacious and inviting 4-bedroom, 2-bath home with 1,961 square feet of comfortable living space. The impressive 12-foot ceilings in the living room create an open, airy atmosphere. Fresh paint throughout adds a bright, move-in-ready feel. The open-concept kitchen, living, and dining areas are perfect for both everyday living and entertaining, featuring a walk-in pantry, stylish island with extra seating, stainless steel appliances, and elegant granite countertops. The primary bathroom offers dual vanities and a large walk-in closet, providing convenience and comfort. The garage is conveniently located off the kitchen, making errands and daily routines easier. Step outside to a large, fully fenced backyard with a patio--ideal for outdoor gatherings and relaxation. Situated in a highly desirable neighborhood within a top-rated school zone, high and dry in Flood Zone X (no flood insurance required), and qualifies for 100% financing, this home combines style, space, and community in one desirable package. Plus, a recent inspection has already been provided - so no need for additional costs. Don't miss the opportunity--schedule your showing today and make this beautiful house your new home!
For sale
Price cut: $2.5K (9/17)
$265,000
103 Michael John, Maurice, LA 70555
4beds
1,961sqft
Single Family Residence
Built in ----
-- sqft lot
$264,200 Zestimate®
$135/sqft
$38/mo HOA
What's special
- 120 days
- 234
- 18
Zillow last checked:
Listing updated:
Listed by:
Ashley Lombas 337-281-2383,
Keaty Real Estate Team 337-235-7770
Source: RAA,MLS#: 2600005280
Facts & features
Interior
Bedrooms & bathrooms
- Bedrooms: 4
- Bathrooms: 2
- Full bathrooms: 2
Heating
- Central
Cooling
- Central Air
Appliances
- Included: Dishwasher, Disposal, Dryer, Microwave
- Laundry: Electric Dryer Hookup, Washer Hookup
Features
- High Ceilings, Crown Molding, Double Vanity, Kitchen Island, Separate Shower, Walk-In Closet(s), Granite Counters
- Flooring: Tile, Wood
- Windows: Window Treatments
- Number of fireplaces: 1
- Fireplace features: 1 Fireplace
Interior area
- Total interior livable area: 1,961 sqft
Video & virtual tour
Property
Parking
- Total spaces: 2
- Parking features: Garage
- Garage spaces: 2
Features
- Stories: 1
- Patio & porch: Covered, Open
- Fencing: Full,Other,Privacy,Wood
Lot
- Features: 0 to 0.5 Acres, Landscaped, Level
Details
- Parcel number: 56303
Construction
Type & style
- Home type: SingleFamily
- Architectural style: Traditional
- Property subtype: Single Family Residence
Materials
- Brick Veneer, Stucco, Frame
- Foundation: Slab
- Roof: Composition
Condition
- Resale
Utilities & green energy
- Electric: Elec: Entergy
- Sewer: Public Sewer
Community & HOA
Community
- Subdivision: Vincent Trace
HOA
- Has HOA: Yes
- Amenities included: Management
- Services included: Accounting
- HOA fee: $450 annually
Location
- Region: Maurice
Financial & listing details
- Price per square foot: $135/sqft
- Tax assessed value: $222,646
- Annual tax amount: $1,937
- Date on market: 6/12/2026
- Electric utility on property: Yes
Estimated market value
$264,200
$251,000 - $277,000
$2,133/mo
Price history
| Date | Event | Price |
|---|---|---|
| 9/17/2026 | Price change | $265,000-0.9%$135/sqft |
Source:  RAA #2600005280 Report a problem RAA #2600005280 Report a problem | ||
| 8/19/2026 | Price change | $267,500-0.9%$136/sqft |
Source: RAA #2600005280 Report a problem | ||
| 7/2/2026 | Listed for sale | $270,000+3.8%$138/sqft |
Source: RAA #2600005280 Report a problem | ||
| 5/21/2026 | Listing removed | $260,000$133/sqft |
Source: RAA #2020023698 Report a problem | ||
| 4/15/2026 | Listed for sale | $260,000$133/sqft |
Source: RAA #2020023698 Report a problem | ||
| 4/6/2026 | Pending sale | $260,000$133/sqft |
Source: RAA #2020023698 Report a problem | ||
| 11/8/2025 | Price change | $260,000-1.9%$133/sqft |
Source: RAA #2020023698 Report a problem | ||
| 7/8/2025 | Price change | $265,000-1.5%$135/sqft |
Source: RAA #2020023698 Report a problem | ||
| 5/30/2025 | Listed for sale | $269,000$137/sqft |
Source: RAA #2020023698 Report a problem | ||
| 5/27/2025 | Pending sale | $269,000$137/sqft |
Source: RAA #2020023698 Report a problem | ||
| 5/9/2025 | Listed for sale | $269,000$137/sqft |
Source: RAA #2020023698 Report a problem | ||
| 5/3/2019 | Sold | -- |
Source: RAA #19000774 Report a problem | ||
Public tax history
| Year | Property taxes | Tax assessment |
|---|---|---|
| 2025 | $1,937 -0.1% | $22,265 |
| 2024 | $1,939 +6.2% | $22,265 +10% |
| 2023 | $1,825 +0.1% | $20,241 |
| 2022 | $1,824 | $20,241 |
| 2021 | $1,824 +0.1% | $20,241 |
| 2020 | $1,822 +653.3% | $20,241 +649.7% |
| 2019 | $242 | $2,700 |
Find assessor info on the county website
Monthly payment
Est. payment
Payment breakdown
Explore the cost of this home by adjusting the details. Changes won't be saved.Climate risks
Neighborhood: 70555
Nearby schools
Schools provided by the listing agent
- Elementary: Cecil Picard
- Middle: North Vermilion
- High: North Vermilion
Source: RAA. This data may not be complete. We recommend contacting the local school district to confirm school assignments for this home.
Similar homes
- $278,0004 bd2 ba1.9k sqft139 Micah Edward, Maurice, LA 70555For Sale
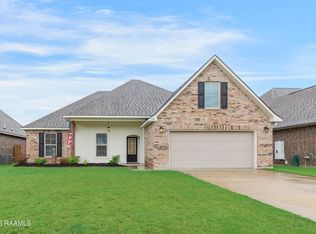
 MLS ID #2600008099, Stefanie Kellner, Compass. RAA
 - $245,0003 bd2 ba1.4k sqft143 Rue Vlg, Maurice, LA 70555For Sale
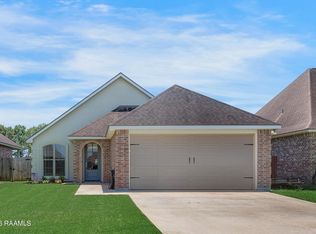 MLS ID #2600005747, Lynette Bagala, McGeeScott Realty. RAA
 - $254,9004 bd2 ba2k sqft112 Evangeline Dr, Maurice, LA 70555For Sale
 MLS ID #2600006874, Cameron Gary, EXP Realty, LLC. RAA
 - $305,0004 bd2 ba1.8k sqft121 Ella Hill St, Maurice, LA 70555For Sale
 MLS ID #2600004360, Kathleen H Theriot, NextHome Cutting Edge Realty. RAA
 - $237,3454 bd2 ba1.5k sqft7390 Alley Oak Ln, Maurice, LA 70555New ConstructionRAA
- $262,5004 bd2 ba1.8k sqft211 Sparkling Meadows Ln, Lafayette, LA 70506For SaleMLS ID #2600006268, Reba Crochet, Crochet Properties, Inc. RAA
- $236,7904 bd2 ba1.5k sqft7379 Alley Oak Ln, Maurice, LA 70555New ConstructionRAA
- $275,0004 bd2 ba1.8k sqft206 Rose Of Sharon Ln, Lafayette, LA 70508For SaleMLS ID #2600008668, Tina S Estilette, Keller Williams Realty Acadiana. RAA
- $269,0003 bd2 ba1.6k sqft307 Grassland Ave, Lafayette, LA 70508For SaleMLS ID #2500006621, Sheri Bajat, Bajat Realty, LLC. RAA
- $226,5004 bd2 ba1.5k sqft220 Eagle Heights Dr, Duson, LA 70529New ConstructionRAA
- $301,2503 bd3 ba1.8k sqft203 Carreras Ln, Maurice, LA 70555New ConstructionRAA
- $265,0004 bd2 ba2.5k sqft108 Pullin Dr, Youngsville, LA 70592For SaleMLS ID #2500005446, Michelle Foreman, Keaty Real Estate Team. RAA
- $255,0004 bd2 ba1.9k sqft120 Grace View Dr, Lafayette, LA 70506For SaleMLS ID #2600004276, Stacy Johnston, EXP Realty, LLC. RAA
- $272,0004 bd2 ba2k sqft209 Caldwell Sugar Rd, Youngsville, LA 70592For SaleMLS ID #2600007524, Christa Granger, EXP Realty, LLC. RAA
- $245,0003 bd2 ba1.4k sqft220 Bentgrass Dr, Lafayette, LA 70508For SaleMLS ID #2600005044, Shannon LeBlanc, 1 Percent Lists Acadiana. RAA
- $224,0003 bd2 ba1.5k sqft215 Julie Dr, Lafayette, LA 70508For SaleMLS ID #2600007914, Nikki Caruso, Compass. RAA
- $269,0004 bd2 ba1.8k sqft122 Yonkers Dr, Lafayette, LA 70507New ConstructionRAA
- $269,5004 bd2 ba2k sqft108 Florence Peak Dr, Lafayette, LA 70501For SaleMLS ID #2600008691, Charles Ditch, Keaty Real Estate Team. RAA
- $265,0003 bd2 ba1.7k sqft110 Muscadine Ln, Lafayette, LA 70508For SaleMLS ID #2600007869, Allen G Dugas, Compass. RAA
- $238,0003 bd2 ba1.5k sqft118 Alpine Meadows Ln, Lafayette, LA 70506For SaleMLS ID #2600008678, Billy Pritchard, Dream Home Realty, LLC. RAA
