Welcome to 106 Melanie Rose Dr - a stunning Vincent Estates home with thoughtful upgrades and an entertainer's dream backyard!Step outside and fall in love with the HUGE 17x33 covered patio, complete with charming cypress posts - perfect for entertaining guests or relaxing under the stars. Inside, this home offers a spacious open/split floor plan featuring a dedicated computer nook, formal dining room (which also works great as a home office), and a separate breakfast area.The kitchen is a showstopper with upgraded stainless steel appliances, including a gas range, AristoKraft white cabinets with hardware, 3cm full slab granite countertops, and undermount sinks. Additional highlights include luxury vinyl plank flooring in all main living and wet areas, LED lighting, and blinds throughout.The primary suite is a retreat of its own with two walk-in closets, a garden tub, a separate shower, and oil-rubbed bronze plumbing fixtures. You'll also find gutters, architectural shingles, and a layout designed with comfort and functionality in mind.This home checks all the boxes--style, space, and upgrades in a beautiful neighborhood.***May qualify for 100% financing***
Sold
Price Unknown
106 Melanie Rose Dr, Maurice, LA 70555
3beds
1,925sqft
Single Family Residence
Built in 2021
7,840 Square Feet Lot
$275,300 Zestimate®
$--/sqft
$2,080 Estimated rent
Home value
$275,300
Estimated sales range
Not available
$2,080/mo
Zestimate® history
Owner options
List your home for rent
$2,080/mo
Rent Zestimate®
Find your next renter with Zillow Rental Manager. Plus, with online applications, you can quickly screen prospective tenants – for free.
$2,080/mo
Rent Zestimate®
Refinance and save
$450/mo
Est. payment
Refinancing to a lower rate could help reduce your monthly payments and save thousands over the life of the loan.
$450/mo
Est. payment
Explore your selling options
Work with a Zillow partner agent
Leverage their expertise and Zillow's premium Showcase listings to get your home seen by more buyers.
Get startedList with your own agent
Get your home in front of millions of buyers by listing it on Zillow.
Learn how to do itSell it yourself
Take full control of how buyers see your home on Zillow by listing For Sale by Owner (FSBO).
List your homeWhat's special
Charming cypress postsSeparate showerDedicated computer nookGarden tubUpgraded stainless steel appliancesGas rangeLed lighting
Zillow last checked:
Listing updated:
Listed by:
Gary Aymond,
Real Broker, LLC,
Hannah Aymond,
Real Broker, LLC
Source: RAA,MLS#: 2020022328
Facts & features
Interior
Bedrooms & bathrooms
- Bedrooms: 3
- Bathrooms: 2
- Full bathrooms: 2
Heating
- Central, Electric
Cooling
- Central Air
Appliances
- Included: Dishwasher, Disposal, Microwave
- Laundry: Electric Dryer Hookup, Washer Hookup, Gas Dryer Hookup
Features
- High Ceilings, Computer Nook, Crown Molding, Double Vanity, Dual Closets, Kitchen Island, Separate Shower, Varied Ceiling Heights, Walk-in Pantry, Walk-In Closet(s), Granite Counters
- Flooring: Carpet, Tile, Vinyl Plank
- Windows: Double Pane Windows
- Has fireplace: No
Interior area
- Total interior livable area: 1,925 sqft
Property
Parking
- Total spaces: 2
- Parking features: Garage, Open
- Garage spaces: 2
- Has uncovered spaces: Yes
Features
- Stories: 1
- Patio & porch: Covered
- Exterior features: Lighting
Lot
- Size: 7,840 Square Feet
- Dimensions: 60 x 132
- Features: 0 to 0.5 Acres, Landscaped, Level
Details
- Parcel number: Rm094800bg
- Special conditions: Arms Length
Construction
Type & style
- Home type: SingleFamily
- Architectural style: Traditional
- Property subtype: Single Family Residence
Materials
- Brick Veneer, Stucco, Frame
- Foundation: Post Tension
- Roof: Composition
Condition
- Year built: 2021
Utilities & green energy
- Electric: Elec: Entergy
- Gas: Gas: Delta Utilities
- Sewer: Public Sewer
Community & HOA
Community
- Subdivision: Vincent Trace
HOA
- Has HOA: Yes
- Amenities included: Management
- Services included: Accounting
- HOA fee: $450 annually
Location
- Region: Maurice
Financial & listing details
- Tax assessed value: $238,092
- Annual tax amount: $1,437
- Date on market: 4/30/2025
- Electric utility on property: Yes
Price history
| Date | Event | Price |
|---|---|---|
| 6/11/2025 | Sold | -- |
Source:  RAA #2020022328 Report a problem RAA #2020022328 Report a problem | ||
| 5/14/2025 | Pending sale | $280,000$145/sqft |
Source: RAA #2020022328 Report a problem | ||
| 4/30/2025 | Listed for sale | $280,000+1.9%$145/sqft |
Source: RAA #2020022328 Report a problem | ||
| 4/5/2023 | Sold | -- |
Source: RAA #23001783 Report a problem | ||
| 3/13/2023 | Pending sale | $274,900$143/sqft |
Source: RAA #23001783 Report a problem | ||
| 3/7/2023 | Listed for sale | $274,900+16.6%$143/sqft |
Source: RAA #23001783 Report a problem | ||
| 10/13/2021 | Sold | -- |
Source: RAA #21006907 Report a problem | ||
| 7/27/2021 | Pending sale | $235,685$122/sqft |
Source: RAA #21006907 Report a problem | ||
Public tax history
| Year | Property taxes | Tax assessment |
|---|---|---|
| 2025 | $1,437 -30.7% | $23,809 |
| 2024 | $2,073 +6.2% | $23,809 +10% |
| 2023 | $1,952 +51% | $21,645 |
| 2022 | $1,292 +431.3% | $21,645 +701.7% |
| 2021 | $243 | $2,700 |
Find assessor info on the county website
Neighborhood: 70555
Nearby homes
- $249,800-- bd-- ba1.9k sqft104 Melanie Rose, Maurice, LA 70555Off Market
- $249,8004 bd2 ba1.8k sqft105 Michael John, Maurice, LA 70555Off Market
- $246,3003 bd2 ba1.7k sqft107 Michael John Dr, Maurice, LA 70555Off Market
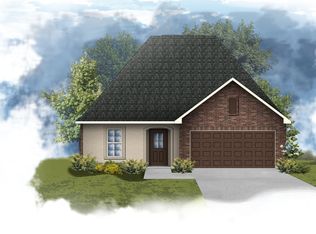
- $270,0004 bd2 ba1.9k sqft103 Michael John, Maurice, LA 70555For Sale

- $262,7004 bd2 ba2k sqft112 Melanie Rose Dr, Maurice, LA 70555Off Market
- $253,2003 bd2 ba1.9k sqft106 Michael John Dr, Maurice, LA 70555Off Market
- $272,4004 bd2 ba2k sqft111 Michael John Dr, Maurice, LA 70555Off Market
- $280,100-- bd-- ba1.9k sqft111 Melanie Rose Dr, Maurice, LA 70555Off Market
Nearby schools
GreatSchools rating
- 10/10Cecil Picard Elementary School At MauriceGrades: PK-5Distance: 0.7 mi
- 6/10North Vermillion Middle SchoolGrades: 6-8Distance: 3.8 mi
- 8/10North Vermilion High SchoolGrades: 9-12Distance: 3.9 mi
Schools provided by the listing agent
- Elementary: Cecil Picard
- Middle: North Vermilion
- High: North Vermilion
Source: RAA. This data may not be complete. We recommend contacting the local school district to confirm school assignments for this home.
Sell for more on Zillow
Get a Zillow Showcase℠ listing at no additional cost and you could sell for .
$275,300
2% more
+$5,506
With Zillow Showcase(estimated)
$280,806
- Louisiana
- Vermilion Parish
- Maurice
- 70555
- 106 Melanie Rose Dr
Nearby cities
Nearby zip codes
Other Maurice Topics
