Located in the highly sought-after Milton / Southside School District, this charming 3-bedroom, 2-bath home offers a spacious lot, comfortable living spaces, and plenty of room to enjoy both indoors and out. Inside, you'll find an inviting floor plan with a spacious living area, dedicated dining space, kitchen with ample cabinetry and island, and generously sized bedrooms. Outside is where this property really shines! The large yard provides plenty of space to play, garden, entertain, or simply enjoy the outdoors, while the covered back patio offers a great spot for relaxing or gathering with friends and family. A long driveway provides ample parking, and additional covered and storage areas add even more functionality. This home offers the space, location, and possibilities you've been looking for. Schedule your showing and come see all that 215 Julie Drive has to offer!
For sale
Price cut: $4.5K (10/14)
$219,500
215 Julie Dr, Lafayette, LA 70508
3beds
1,525sqft
Single Family Residence
Built in 1992
0.43 Acres Lot
$-- Zestimate®
$144/sqft
$-- HOA
What's special
- 53 days
- 1,248
- 132
Zillow last checked:
Listing updated:
Listed by:
Nikki Caruso 337-281-7772,
Compass 337-233-9700,
Maribeth Nelson 337-516-5926,
Compass
Source: RAA,MLS#: 2600007914
Facts & features
Interior
Bedrooms & bathrooms
- Bedrooms: 3
- Bathrooms: 2
- Full bathrooms: 2
Heating
- Central, Electric
Cooling
- Central Air
Appliances
- Included: Electric Cooktop, Dishwasher, Dryer, Microwave, Refrigerator, Washer, Electric Stove Con
- Laundry: Electric Dryer Hookup, Washer Hookup
Features
- Crown Molding, Varied Ceiling Heights, Walk-in Pantry
- Flooring: Concrete, Vinyl, Wood
- Windows: Window Treatments
- Number of fireplaces: 1
- Fireplace features: 1 Fireplace
Interior area
- Total interior livable area: 1,525 sqft
Property
Parking
- Total spaces: 2
- Parking features: Carport
- Carport spaces: 2
Features
- Stories: 1
- Patio & porch: Covered
- Exterior features: Lighting
- Fencing: None
Lot
- Size: 0.43 Acres
- Dimensions: 100 x 185.3 x 100 x 185.3
- Features: 0 to 0.5 Acres
Details
- Additional structures: Shed(s)
- Parcel number: 6088665
Construction
Type & style
- Home type: SingleFamily
- Architectural style: Traditional
- Property subtype: Single Family Residence
Materials
- Vinyl Siding
- Foundation: Slab
- Roof: Metal
Condition
- Resale
- Year built: 1992
Utilities & green energy
- Electric: Elec: Entergy
Community & HOA
Community
- Subdivision: Lewis G Picard
Location
- Region: Lafayette
Financial & listing details
- Price per square foot: $144/sqft
- Tax assessed value: $153,710
- Annual tax amount: $1,357
- Date on market: 8/25/2026
- Electric utility on property: Yes
Estimated market value
Not available
Estimated sales range
Not available
Not available
Price history
| Date | Event | Price |
|---|---|---|
| 10/14/2026 | Price change | $219,500-2%$144/sqft |
Source:  RAA #2600007914 Report a problem RAA #2600007914 Report a problem | ||
| 9/16/2026 | Price change | $224,000-4.7%$147/sqft |
Source: RAA #2600007914 Report a problem | ||
| 8/28/2026 | Listed for sale | $235,000+47%$154/sqft |
Source: RAA #2600007914 Report a problem | ||
| 8/5/2010 | Sold | -- |
Source: Public Record Report a problem | ||
| 6/5/2010 | Price change | $159,900-90%$105/sqft |
Source: CENTURY 21 Action Realty #L10217541 Report a problem | ||
| 5/25/2010 | Listed for sale | $1,599,000$1,049/sqft |
Source: CENTURY 21 Action Realty of Lafayette #L102175451 Report a problem | ||
Public tax history
| Year | Property taxes | Tax assessment |
|---|---|---|
| 2025 | $1,357 +0.5% | $15,371 +0.5% |
| 2024 | $1,350 +17.9% | $15,291 +17.6% |
| 2023 | $1,145 0% | $13,004 |
| 2022 | $1,145 -0.4% | $13,004 |
| 2021 | $1,150 +0.1% | $13,004 |
| 2020 | $1,149 +5.2% | $13,004 |
| 2019 | $1,092 -2.1% | $13,004 |
| 2018 | $1,116 +136.6% | $13,004 |
| 2017 | $472 | $13,004 +42.4% |
| 2015 | $472 +238.8% | $9,130 |
| 2013 | $139 -0.7% | $9,130 |
| 2011 | $140 +0.2% | $9,130 |
| 2010 | $140 -0.1% | $9,130 |
| 2008 | $140 -0.7% | $9,130 |
| 2006 | $141 +1% | $9,130 |
| 2005 | $140 +216.1% | $9,130 +13.7% |
| 2002 | $44 +7.8% | $8,030 |
| 2001 | $41 | $8,030 +9% |
| 2000 | -- | $7,370 |
Find assessor info on the county website
Monthly payment
Est. payment
Payment breakdown
Explore the cost of this home by adjusting the details. Changes won't be saved.Climate risks
Neighborhood: 70508
Nearby schools
Schools provided by the listing agent
- Elementary: Milton
- Middle: Milton
- High: Southside
Source: RAA. This data may not be complete. We recommend contacting the local school district to confirm school assignments for this home.
Similar homes
- $220,0003 bd2 ba1.7k sqft114 Baltic St, Lafayette, LA 70506For Sale

 MLS ID #2600005628, Nah Senpeng, Keller Williams Realty Acadiana. RAA
 - $235,0003 bd2 ba1.9k sqft519 Kevin Dr, Lafayette, LA 70507For Sale
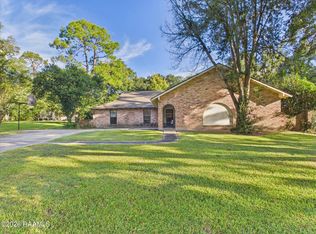 MLS ID #2600009394, Alyson Schexnayder, Keaty Real Estate Team. RAA
 - $229,9003 bd2 ba1.6k sqft405 Downing St, Lafayette, LA 70506For Sale
 MLS ID #2600008373, Teri G Desormeaux, Compass. RAA
 - $185,0003 bd2 ba1.4k sqft210 Castle Row, Lafayette, LA 70506For Sale
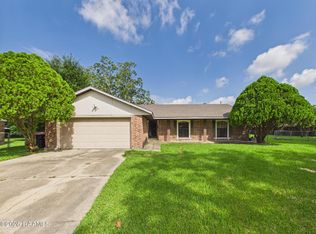 MLS ID #2600006670, Eddie Bercier, Keaty Real Estate Team. RAA
 - $269,0003 bd2 ba1.6k sqft307 Grassland Ave, Lafayette, LA 70508For SaleMLS ID #2500006621, Sheri Bajat, Bajat Realty, LLC. RAA
- $200,0003 bd2 ba2.2k sqft826 Marteau Rd, Broussard, LA 70518For SaleMLS ID #2600009149, Nah Senpeng, Keller Williams Realty Acadiana. RAA
- $200,0003 bd2 ba1.5k sqft112 Cheshire Cir, Lafayette, LA 70506For SaleMLS ID #2600004719, Diana Greene, Keller Williams Realty Acadiana. RAA
- $246,0003 bd3 ba2k sqft102 Ambiance Cir, Lafayette, LA 70508For SaleMLS ID #2600008032, Beau Thomas, eXp Realty, LLC. RAA
- $210,0003 bd2 ba1.4k sqft216 Saint De Porres St, Broussard, LA 70518For SaleMLS ID #2600008620, Nah Senpeng, Keller Williams Realty Acadiana. RAA
- $241,0003 bd2 ba1.7k sqft239 Ivory St, Lafayette, LA 70506For SaleMLS ID #2600003326, Cheryl T Boullion, Keller Williams Realty Acadiana. RAA
- $215,0003 bd1 ba1.3k sqft528 Saint Julien Ave, Lafayette, LA 70506For SaleMLS ID #2600005536, Lisa M Greenwood, ICON Real Estate Co. RAA
- $226,5004 bd2 ba1.5k sqft220 Eagle Heights Dr, Duson, LA 70529New ConstructionRAA
- $200,0003 bd2 ba2k sqft124 Burberry Ln, Duson, LA 70529For SaleMLS ID #2600006692, Nah Senpeng, Keller Williams Realty Acadiana. RAA
- $215,0003 bd2 ba1.6k sqft1025 Sugarland Dr, Breaux Bridge, LA 70517For SaleMLS ID #2600008557, Alina Perro, eXp Realty, LLC. RAA
- $217,0003 bd2 ba1.3k sqft1150 Madeline Hts, Breaux Bridge, LA 70517For SaleMLS ID #2600003685, Karl LeBlanc, Keaty Real Estate Team. RAA
- $219,0004 bd2 ba1.8k sqft105 Chestnut Oak Dr, Lafayette, LA 70507For SaleMLS ID #2600004982, Newton Thompson, New Investors Inc. RAA
- $227,0003 bd2 ba1.4k sqft908 Pelican Ridge Cv, Carencro, LA 70520For SaleMLS ID #2600008767, Charles Ditch, Keaty Real Estate Team. RAA
- $195,0003 bd2 ba2.1k sqft2903 Stacey Rd, Broussard, LA 70518For SaleMLS ID #2600006087, Nah Senpeng, Keller Williams Realty Acadiana. RAA
- $279,9003 bd2 ba1.5k sqft402 Summerland Key Ln, Lafayette, LA 70508For SaleMLS ID #2600006292, Bevely L LaBauve, Keaty Real Estate Team. RAA
- $185,0003 bd2 ba1.5k sqft209 Village Ln, Lafayette, LA 70506For SaleMLS ID #2600005195, Blaise Verret, eXp Realty, LLC. RAA
