Welcome to this well-kept 3-bedroom, 2-bath home on a beautiful 1-acre lot! Enjoy a comfortable layout, a kitchen with freshly painted cabinets, and plenty of room inside and out. Updates include a roof (3 years old), siding (3 years old), front porch (#2) (3 years old), new flooring in the bedrooms and bathrooms, and a 3-year-old A/C. The hot water heater is 11 years old. The home also comes with two refrigerators, a stove, and an outdoor grill. Outside you'll find a large shed, a front carport, and a rear carport with plenty of parking. The extra lot next door offers the possibility to build another home or move a home onto the property. Located in Flood Zone X--high and dry. Schedule your showing today!
For sale
$200,000
124 Burberry Ln, Duson, LA 70529
3beds
2,081sqft
Single Family Residence
Built in 1970
1 Acres Lot
$188,700 Zestimate®
$96/sqft
$-- HOA
What's special
Front carportLarge shedOutdoor grillTwo refrigeratorsComfortable layout
- 82 days
- 271
- 47
Zillow last checked:
Listing updated:
Listed by:
Nah Senpeng 337-349-8869,
Keller Williams Realty Acadiana 337-735-9300,
Charles Ilonya 337-344-9875,
Keller Williams Realty Acadiana
Source: RAA,MLS#: 2600006692
Facts & features
Interior
Bedrooms & bathrooms
- Bedrooms: 3
- Bathrooms: 2
- Full bathrooms: 2
Heating
- Central
Cooling
- Central Air
Appliances
- Included: Refrigerator, Electric Stove Con
- Laundry: Electric Dryer Hookup, Washer Hookup
Features
- Crown Molding, Formica Counters, Granite Counters
- Flooring: Laminate, Tile
- Has fireplace: No
Interior area
- Total interior livable area: 2,081 sqft
Property
Parking
- Total spaces: 2
- Parking features: Carport
- Carport spaces: 2
Features
- Stories: 1
- Patio & porch: Open, Porch
- Exterior features: Other
- Fencing: None
Lot
- Size: 1 Acres
- Dimensions: 1 acre
- Features: 1 to 2.99 Acres
Details
- Additional structures: Shed(s)
- Parcel number: 6135786
Construction
Type & style
- Home type: SingleFamily
- Architectural style: Other
- Property subtype: Single Family Residence
Materials
- HardiPlank Type, Other
- Foundation: Pillar/Post/Pier
- Roof: Composition
Condition
- Resale
- Year built: 1970
Utilities & green energy
- Electric: Elec: SLEMCO
- Sewer: Septic Tank
Community & HOA
Community
- Subdivision: None
Location
- Region: Duson
Financial & listing details
- Price per square foot: $96/sqft
- Tax assessed value: $171,830
- Annual tax amount: $1,517
- Date on market: 7/21/2026
- Electric utility on property: Yes
Estimated market value
$188,700
$179,000 - $198,000
$1,655/mo
Price history
| Date | Event | Price |
|---|---|---|
| 7/21/2026 | Listed for sale | $200,000-13%$96/sqft |
Source:  RAA #2600006692 Report a problem RAA #2600006692 Report a problem | ||
| 7/18/2026 | Listing removed | $230,000$111/sqft |
Source: RAA #2600000048 Report a problem | ||
| 5/9/2026 | Price change | $230,000-11.2%$111/sqft |
Source: RAA #2600000048 Report a problem | ||
| 2/9/2026 | Price change | $259,000-3.7%$124/sqft |
Source: RAA #2600000048 Report a problem | ||
| 1/19/2026 | Listed for sale | $269,000$129/sqft |
Source: RAA #2600000048 Report a problem | ||
Public tax history
| Year | Property taxes | Tax assessment |
|---|---|---|
| 2025 | $1,517 | $17,183 |
| 2024 | $1,517 +11.7% | $17,183 +11.4% |
| 2023 | $1,358 0% | $15,424 |
| 2022 | $1,358 -0.4% | $15,424 |
| 2021 | $1,364 +0.1% | $15,424 |
| 2020 | $1,362 +5.2% | $15,424 |
| 2019 | $1,295 -2.1% | $15,424 |
| 2018 | $1,323 +94.9% | $15,424 |
| 2017 | $679 | $15,424 +52.2% |
| 2015 | $679 +773.2% | $10,135 +1013.7% |
| 2013 | $78 -0.7% | $910 |
| 2011 | $78 +0.2% | $910 |
| 2010 | $78 | $910 |
Find assessor info on the county website
Monthly payment
Est. payment
Payment breakdown
Explore the cost of this home by adjusting the details. Changes won't be saved.Climate risks
Neighborhood: 70529
Nearby schools
Schools provided by the listing agent
- Elementary: Ridge
- Middle: Judice
- High: Acadiana
Source: RAA. This data may not be complete. We recommend contacting the local school district to confirm school assignments for this home.

Similar homes
- $199,0004 bd2 ba1.8k sqft1004 E 4th St, Crowley, LA 70526For Sale
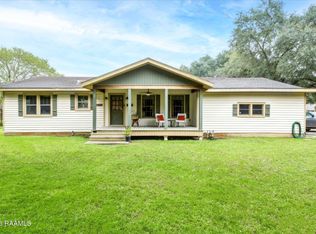
 MLS ID #2600009427, Rhonda T Hamic, EXP Realty, LLC. RAA
 - $202,5003 bd2 ba1.2k sqft147 Grazin Ct, Duson, LA 70529New Construction
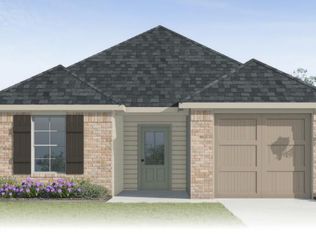 RAA
RAA - $163,5004 bd2 ba2k sqft112 Brayden Dr, Duson, LA 70529For Sale
 MLS ID #2600004933, Patti D Rood, HUNCO Real Estate. RAA
 - $200,0003 bd2 ba2.2k sqft826 Marteau Rd, Broussard, LA 70518For Sale
 MLS ID #2600009149, Nah Senpeng, Keller Williams Realty Acadiana. RAA
 - $200,0003 bd2 ba1.5k sqft112 Cheshire Cir, Lafayette, LA 70506For SaleMLS ID #2600004719, Diana Greene, Keller Williams Realty Acadiana. RAA
- $200,0003 bd2 ba1.7k sqft13932 Navaho St, Abbeville, LA 70510For SaleMLS ID #2600003248, Brian Gotreaux, Real Broker, LLC. RAA
- $165,0004 bd2 ba1.9k sqft404 Golden Fields Dr, Lafayette, LA 70506For SaleMLS ID #2600009404, Kody A Romero, Rayne Realty Co, Inc. RAA
- $194,0005 bd3 ba1.8k sqft210 D St #A-b, Duson, LA 70529For SaleMLS ID #2600006615, Jamie Knight, Real Broker, LLC. RAA
- $185,0003 bd2 ba1.4k sqft210 Castle Row, Lafayette, LA 70506For SaleMLS ID #2600006670, Eddie Bercier, Keaty Real Estate Team. RAA
- $224,0003 bd2 ba1.5k sqft215 Julie Dr, Lafayette, LA 70508For SaleMLS ID #2600007914, Nikki Caruso, Compass. RAA
- $235,0003 bd2 ba1.9k sqft519 Kevin Dr, Lafayette, LA 70507For SaleMLS ID #2600009394, Alyson Schexnayder, Keaty Real Estate Team. RAA
- $195,0003 bd3 ba2.3k sqft113 Vermilion St, Kaplan, LA 70548For SaleMLS ID #2600006032, Kristi Gaspard, Sunrise Realty LLC. RAA
- $215,0003 bd2 ba1.6k sqft1025 Sugarland Dr, Breaux Bridge, LA 70517For SaleMLS ID #2600008557, Alina Perro, EXP Realty, LLC. RAA
- $200,0003 bd3 ba2.8k sqft205 Arnould Blvd, Lafayette, LA 70506For SaleMLS ID #2600003545, Tony Dozart, EXP Realty, LLC. RAA
- $229,9003 bd2 ba1.6k sqft405 Downing St, Lafayette, LA 70506For SaleMLS ID #2600008373, Teri G Desormeaux, Compass. RAA
- $189,0003 bd2 ba1.7k sqft200 Cottonwood Dr, Lafayette, LA 70506For SaleMLS ID #2600006360, Andrea Laborde, Guidry & Co. Real Estate, Inc.. RAA
- $198,0003 bd1 ba1k sqft2307 W Willow St, Scott, LA 70583For SaleMLS ID #2600007863, Kerry G Emanis, Sam Robertson Real Estate Co. RAA
- $194,0005 bd3 ba1.8k sqft210 D St, Duson, LA 70529For SaleMLS ID #2600006903, Jamie Knight, Real Broker, LLC. RAA
- $175,0003 bd2 ba1.2k sqft107 Philhurst St, Lafayette, LA 70503For SaleMLS ID #2600006302, Nick Hundley, EXP Realty, LLC. RAA
- $175,0003 bd2 ba1.4k sqft300 Vancouver Dr, Lafayette, LA 70507For SaleMLS ID #24003703, Spencer Cobb, The Gleason Group. RAA
