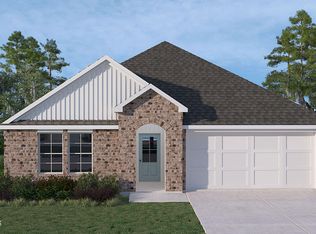
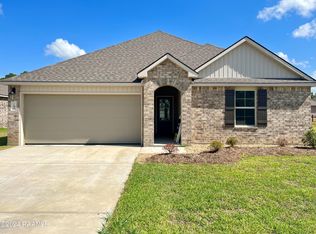
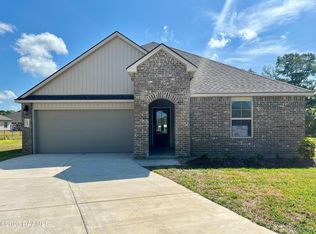
4 Bedroom 2 Home. This beautiful home features an open floor plan with the living room, kitchen, and dining area flowing together, making it perfect for entertaining family and friends.The kitchen offers a large island, granite countertops, stainless steel appliances and a corner pantry with plenty of storage space. The spacious primary suite includes large bedroom, a relaxing garden tub, and a huge walk- in closet
For sale
Price cut: $6K (9/14)
$219,000
105 Chestnut Oak Dr, Lafayette, LA 70507
4beds
1,860sqft
Single Family Residence
Built in ----
9,583 Square Feet Lot
$-- Zestimate®
$118/sqft
$520/mo HOA
What's special
- 134 days
- 199
- 23
Zillow last checked:
Listing updated:
Listed by:
Newton Thompson 225-571-3453,
New Investors Inc 225-769-9609
Source: RAA,MLS#: 2600004982
Facts & features
Interior
Bedrooms & bathrooms
- Bedrooms: 4
- Bathrooms: 2
- Full bathrooms: 2
Heating
- Central
Cooling
- Central Air
Appliances
- Included: Dishwasher, Gas Stove Con
Features
- Granite Counters
- Flooring: Laminate
- Has fireplace: No
Interior area
- Total interior livable area: 1,860 sqft
Property
Parking
- Total spaces: 2
- Parking features: Garage
- Garage spaces: 2
Features
- Stories: 1
Lot
- Size: 9,583 Square Feet
- Dimensions: 50 x 120
- Features: 0 to 0.5 Acres, Level
Details
- Parcel number: 6171993
Construction
Type & style
- Home type: SingleFamily
- Architectural style: Traditional
- Property subtype: Single Family Residence
Materials
- Brick Veneer
- Foundation: Slab
- Roof: Composition
Condition
- Resale
Utilities & green energy
- Sewer: Public Sewer
Community & HOA
Community
- Subdivision: Grand Oaks
HOA
- Has HOA: Yes
- Services included: Other - See Remarks
- HOA fee: $520 monthly
Location
- Region: Lafayette
Financial & listing details
- Price per square foot: $118/sqft
- Tax assessed value: $230,560
- Annual tax amount: $2,426
- Date on market: 6/4/2026
- Electric utility on property: Yes
Estimated market value
Not available
Estimated sales range
Not available
$1,998/mo
Price history
| Date | Event | Price |
|---|---|---|
| 9/14/2026 | Price change | $219,000-2.7%$118/sqft |
Source:  RAA #2600004982 Report a problem RAA #2600004982 Report a problem | ||
| 6/8/2026 | Listed for sale | $225,000-7.2%$121/sqft |
Source: RAA #2600004982 Report a problem | ||
| 2/20/2026 | Sold | -- |
Source: RAA #2500004088 Report a problem | ||
| 9/16/2025 | Sold | -- |
Source: Public Record Report a problem | ||
| 5/23/2025 | Sold | -- |
Source: Public Record Report a problem | ||
| 6/27/2022 | Sold | -- |
Source: RAA #21011395 Report a problem | ||
| 2/12/2022 | Pending sale | $242,500$130/sqft |
Source: RAA #21011395 Report a problem | ||
| 1/8/2022 | Price change | $242,500+5%$130/sqft |
Source: RAA #21011395 Report a problem | ||
| 12/17/2021 | Listed for sale | $231,000$124/sqft |
Source: RAA #21011395 Report a problem | ||
Public tax history
| Year | Property taxes | Tax assessment |
|---|---|---|
| 2025 | $2,426 | $23,056 |
| 2024 | $2,426 +1.4% | $23,056 +0.8% |
| 2023 | $2,393 +535.2% | $22,878 +535.5% |
| 2022 | $377 | $3,600 |
Find assessor info on the county website
Monthly payment
Est. payment
Payment breakdown
Explore the cost of this home by adjusting the details. Changes won't be saved.Climate risks
Neighborhood: 70507
Nearby schools
Schools provided by the listing agent
- Elementary: Evangeline
- Middle: Acadian
- High: Carencro
Source: RAA. This data may not be complete. We recommend contacting the local school district to confirm school assignments for this home.

Similar homes
- $269,0004 bd2 ba1.8k sqft122 Yonkers Dr, Lafayette, LA 70507New Construction

 RAA
RAA - $265,0004 bd2 ba1.8k sqft123 Yonkers Dr, Lafayette, LA 70507New Construction
 RAA
RAA - $274,0004 bd2 ba1.8k sqft211 Meadowland Dr, Lafayette, LA 70507For Sale
 MLS ID #2600009336, Sheri Bajat, Bajat Realty, LLC. RAA
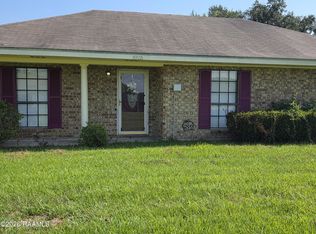
 - $215,0003 bd2 ba1.6k sqft1025 Sugarland Dr, Breaux Bridge, LA 70517For Sale
 MLS ID #2600008557, Alina Perro, eXp Realty, LLC. RAA
 - $117,5004 bd2 ba1.1k sqft300 Cantal Dr, Lafayette, LA 70507For SaleMLS ID #2600006018, Gabrielle Romaine, Kaizen Home Sales & Services. RAA
- $233,1563 bd2 ba1.5k sqft104 Wickham St, Carencro, LA 70507New ConstructionRAA
- $229,9003 bd2 ba1.6k sqft405 Downing St, Lafayette, LA 70506For SaleMLS ID #2600008373, Teri G Desormeaux, Compass. RAA
- $269,5004 bd2 ba2k sqft108 Florence Peak Dr, Lafayette, LA 70501For SaleMLS ID #2600008691, Charles Ditch, Keaty Real Estate Team. RAA
- $152,5004 bd2 ba1.4k sqft401 Odile St, Lafayette, LA 70501For SaleMLS ID #2600009489, Candy Yang, Candy Realty. RAA
- $195,0003 bd3 ba1.5k sqft1007 Priscilla Ln, Lafayette, LA 70501For SaleMLS ID #25001044, Jessica M Parker, Keaty Real Estate Team. RAA
- $230,0004 bd4 ba2.6k sqft102 Tarpon St, Lafayette, LA 70508For SaleMLS ID #2600004346, Walter R Campbell, Keller Williams Realty Acadiana. RAA
- $220,0003 bd2 ba1.7k sqft114 Baltic St, Lafayette, LA 70506For SaleMLS ID #2600005628, Nah Senpeng, Keller Williams Realty Acadiana. RAA
- $227,0003 bd2 ba1.4k sqft908 Pelican Ridge Cv, Carencro, LA 70520For SaleMLS ID #2600008767, Charles Ditch, Keaty Real Estate Team. RAA
- $249,0003 bd2 ba1.8k sqft60 Hidden Hills Rd, Arnaudville, LA 70512For SaleMLS ID #2600009403, Brandy M Smith, eXp Realty, LLC. RAA
- $136,0004 bd1 ba1.2k sqft229 Vanburen Dr, Lafayette, LA 70507For SaleMLS ID #2600008152, Dyllan V Hawkins, Keaty Real Estate Team. RAA
- $219,5003 bd2 ba1.5k sqft215 Julie Dr, Lafayette, LA 70508For SaleMLS ID #2600007914, Nikki Caruso, Compass. RAA
- $254,9003 bd3 ba1.7k sqft108 Deer Valley Ln, Carencro, LA 70520For SaleMLS ID #2600007555, Nicole Trumps, Keller Williams Realty Acadiana. RAA
- $194,8003 bd2 ba1.1k sqft116 Cranston Ct, Lafayette, LA 70507New ConstructionRAA
- $263,4933 bd2 ba1.8k sqft125 Oak Haven Dr, Lafayette, LA 70507New ConstructionRAA
- $269,9104 bd3 ba2k sqft121 Oak Haven Dr, Lafayette, LA 70507New ConstructionRAA
