Skip main navigation
Sold
  • Price Unknown

    104 Chestnut Oak Dr, Lafayette, LA 70507

    4beds
    1,786sqft
    Single Family Residence
    Built in 2023
    6,098 Square Feet Lot
    $250,900 Zestimate®
    $--/sqft
    $2,014 Estimated rent

    Home value

    $250,900

    $233,000 - $271,000

    $2,014/mo

    Zestimate® history
    Loading
    Loading...

    Owner options

    List your home for rent

    $2,014/mo

    Rent Zestimate®

    Find your next renter with Zillow Rental Manager. Plus, with online applications, you can quickly screen prospective tenants – for free.

    Learn more

    $2,014/mo

    Rent Zestimate®

    Refinance and save

    $350/mo

    Est. payment

    Refinancing to a lower rate could help reduce your monthly payments and save thousands over the life of the loan.

    See today's rates

    $350/mo

    Est. payment

    Explore your selling options

    Work with a Zillow partner agent

    Leverage their expertise and Zillow's premium Showcase listings to get your home seen by more buyers.

    Get started

    List with your own agent

    Get your home in front of millions of buyers by listing it on Zillow.

    Learn how to do it

    Sell it yourself

    Take full control of how buyers see your home on Zillow by listing For Sale by Owner (FSBO).

    List your home

    What's special

    Fresh landscapingCovered patioStainless appliancesGas rangeGranite countertopsDeep front patio entryEn suite bathroom
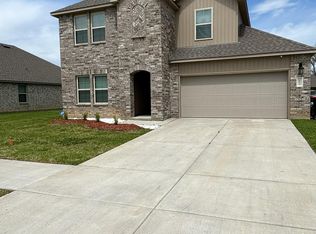

    Quality home with custom updates is move-in ready and ready for new owners! Seller has taken care of the out of pocket costs that come with new construction - added new blinds, ceiling fans, custom paint, fence and refrigerator can stay! Driving up tp the home, you are greeted with fresh landscaping to enhance your curb appeal. As you walk up to the home you'll notice the deep front patio entry to give an additional layer of privacy from the driveway to the entry of the home. Upon entry into the foyer area you will notice the on trend neutral colors and natural light pouring in from the windows throughout with views across the house into the backyard. Home offers a triple split floorplan with primary bedroom on one side, two secondary bedrooms on another side and a fourth bedroom on a wing of its own. The living/kitchen/dining area is open concept to enhance entertaining and visiting while cooking from your gas range in the kitchen and sitting at the eat-in island. Kitchen offers stainless appliances, granite countertops, sink in island, and walk-in pantry. Living room and dining room are spacious for larger pieces of furniture. Primary bedroom is on the spacious side with a great ceiling fan and en suite bathroom offering shelving, private water closet and walk-in closet. All secondary bedrooms are spacious with closets. Laundry room is on the secondary bedrooms side of the house and offers shelving for extra storage. Backyard features covered patio and is fully fenced for your furry friends. Sellers have added a sweet pond and water feature for relaxation and enjoyment. With great access to I49 and I10, you don't want to miss out on this opportunity to get into a customized home in a great area!

    Zillow last checked:

    Listing updated:

    Listed by:

    Kimberly M Lafleur,

    Compass

    Source: RAA,MLS#: 2020021257MLS Logo

    Facts & features

    Interior

    Bedrooms & bathrooms
    • Bedrooms: 4
    • Bathrooms: 2
    • Full bathrooms: 2
    Heating
    • Central
    Cooling
    • Central Air
    Appliances
    • Included: Dishwasher, Disposal, Microwave, Refrigerator, Gas Stove Con
    • Laundry: Electric Dryer Hookup, Washer Hookup
    Features
    • Crown Molding, Kitchen Island, Walk-in Pantry, Walk-In Closet(s), Granite Counters
    • Flooring: Carpet, Tile, Wood Laminate
    • Windows: Double Pane Windows
    • Has fireplace: No
    Interior area
    • Total interior livable area: 1,786 sqft

    Property

    Parking
    • Total spaces: 2
    • Parking features: Garage, Garage Faces Front
    • Garage spaces: 2
    Features
    • Stories: 1
    • Patio & porch: Covered
    • Exterior features: Lighting
    • Fencing: Wood
    Lot
    • Size: 6,098 Square Feet
    • Features: 0 to 0.5 Acres, Level
    Details
    • Parcel number: 6171994
    • Zoning: Residential
    • Special conditions: Arms Length,Third Party Approval

    Construction

    Type & style
    • Home type: SingleFamily
    • Architectural style: Traditional
    • Property subtype: Single Family Residence
    Materials
    • Brick Veneer, Vinyl Siding, Frame
    • Foundation: Slab
    • Roof: Composition
    Condition
    • Year built: 2023
    Details
    • Warranty included: Yes

    Utilities & green energy

    • Electric: Elec: City
    • Gas: Gas: Atmos
    • Sewer: Public Sewer

    Community & HOA

    Community
    • Subdivision: Grand Oaks
    HOA
    • Has HOA: Yes
    • Amenities included: Management
    • HOA fee: $350 annually
    Location
    • Region: Lafayette

    Financial & listing details

    • Tax assessed value: $237,020
    • Annual tax amount: $2,494
    • Date on market: 3/7/2025
    • Electric utility on property: Yes

    Price history

    DateEventPrice
    4/11/2025Sold--
    Source: RAA #2020021257 Report a problem
    3/14/2025Pending sale$250,000$140/sqft
    Source: RAA #2020021257 Report a problem
    3/7/2025Listed for sale$250,000+1.4%$140/sqft
    Source: RAA #2020021257 Report a problem
    3/31/2023Listing removed--
    Source: DR Horton Report a problem
    3/30/2023Sold--
    Source: RAA #21011390 Report a problem
    11/2/2022Sold--
    Source: Public Record Report a problem
    10/1/2022Pending sale$246,500-3.9%$138/sqft
    Source: RAA #21011390 Report a problem
    8/30/2022Price change$256,500+3.6%$144/sqft
    Source: RAA #21011390 Report a problem
    8/17/2022Price change$247,500-3.5%$139/sqft
    Source: DR Horton Report a problem
    7/15/2022Pending sale$256,500$144/sqft
    Source: RAA #21011390 Report a problem
    6/23/2022Price change$256,500+12%$144/sqft
    Source: RAA #21011390 Report a problem
    1/12/2022Pending sale$229,000$128/sqft
    Source: RAA #21011390 Report a problem
    12/17/2021Listed for sale$229,000$128/sqft
    Source: RAA #21011390 Report a problem

    Public tax history

    YearProperty taxesTax assessment
    2024$2,494 +2.6%$23,702 +2%
    2023$2,431 +545.5%$23,246 +545.7%
    2022$377 $3,600
    Find assessor info on the county website

    Neighborhood: 70507

    Nearby schools

    GreatSchools rating
    Schools provided by the listing agent
    • Elementary: Evangeline
    • Middle: Acadian
    • High: Carencro

    Source: RAA. This data may not be complete. We recommend contacting the local school district to confirm school assignments for this home.

    Sell for more on Zillow
    Get a Zillow Showcase℠ listing at no additional cost and you could sell for .
    $250,900
    2% more
    +$5,018
    With Zillow Showcase(estimated)
    $255,918