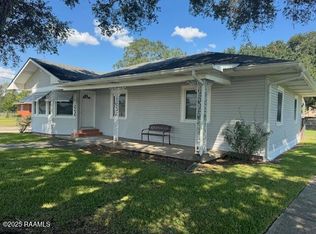
Welcome to Hidden Hill Community! This home is a fixer upper with tons of potential at a great price ! 60 Hidden Hills Lake offers a spacious living room and a kitchen that overlooks the large porch, creating a great space for everyday living and entertaining. The primary suite features a walk-in closet and a private bathroom complete with a large walk-in shower. An additional office space provides the perfect spot for working from home, a hobby room, or extra flexibility to fit your needs. Step outside and enjoy the spacious porch, perfect for relaxing or entertaining guests. The yard also features an orange tree full of fruit, adding a special touch to the outdoor space! Hidden Hill offers wonderful community amenities, including a beautiful lake filled with plenty of fish, a walking trail around the water, covered seating areas, basketball courts, and swings. Residents can also enjoy a charming little library exchange where books and puzzles can be shared. The community also features 24/7 surveillance cameras for added peace of mind. Whether you're taking a stroll around the lake, enjoying a little fishing, shooting hoops, or simply relaxing on the porch, Hidden Hill offers a peaceful setting with unique amenities and plenty of ways to enjoy the outdoors!
For sale
Price cut: $29K (11/13)
$200,000
60 Hidden Hills Rd, Arnaudville, LA 70512
3beds
1,853sqft
Single Family Residence
Built in 1989
0.3 Acres Lot
$198,300 Zestimate®
$108/sqft
$52/mo HOA
What's special
Primary suiteLarge walk-in showerAdditional office spaceLarge porchPrivate bathroomWalk-in closet
- 29 days
- 620
- 68
Zillow last checked:
Listing updated:
Listed by:
Brandy Smith,
eXp Realty, LLC 337-522-7554
Source: ROAM MLS,MLS#: 2600009403
Facts & features
Interior
Bedrooms & bathrooms
- Bedrooms: 3
- Bathrooms: 2
- Full bathrooms: 2
Heating
- Central, Electric
Cooling
- Central Air, Ceiling Fan(s)
Appliances
- Included: Dishwasher, Electric Cooktop, Electric Range, Electric Stove Connection, Built-In Electric Oven, Plumbed For Ice Maker
- Laundry: Electric Dryer Hookup, Washer Hookup
Features
- Walk-In Closet(s)
- Flooring: Carpet, Tile, Wood
- Number of fireplaces: 1
- Fireplace features: Wood Burning
Interior area
- Total interior livable area: 1,853 sqft
Property
Parking
- Total spaces: 2
- Parking features: Open
- Carport spaces: 2
- Has uncovered spaces: Yes
Features
- Levels: One
- Stories: 1
- Exterior features: Lighting
- Fencing: None
- Has view: Yes
- View description: Water
- Has water view: Yes
- Waterfront features: Lake Front, Walk To Water
Lot
- Size: 0.3 Acres
- Dimensions: 100 x 130.7
- Features: Rolling Slope, Dead End
Details
- Parcel number: 0300614000
- Zoning: RES
Construction
Type & style
- Home type: SingleFamily
- Architectural style: Traditional
- Property subtype: Single Family Residence
Materials
- Frame, Vinyl Siding
- Foundation: Pillar/Post/Pier
- Roof: Composition
Condition
- Year built: 1989
Utilities & green energy
- Sewer: Septic Tank
- Water: Well
Community & HOA
Community
- Features: Park, Playground, Other
- Security: Gated Community
- Subdivision: Hidden Hills Lake
HOA
- Has HOA: Yes
- Services included: Maintenance Grounds, Trash, Water, Recreation Facilities
- HOA fee: $625 annually
Location
- Region: Arnaudville
Financial & listing details
- Price per square foot: $108/sqft
- Tax assessed value: $182,300
- Annual tax amount: $1,230
- Date on market: 10/15/2026
- Listing terms: Cash,Conventional
Estimated market value
$198,300
$188,000 - $208,000
$1,970/mo
Price history
| Date | Event | Price |
|---|---|---|
| 11/13/2026 | Price change | $200,000-12.7%$108/sqft |
Source:  ROAM MLS #2600009403 Report a problem | ||
| 10/21/2026 | Price change | $229,000-8%$124/sqft |
Source: eXp Realty #2600009403 Report a problem | ||
| 10/16/2026 | Listed for sale | $249,000$134/sqft |
Source:  RAA #2600009403 Report a problem | ||
| 12/22/2010 | Sold | -- |
Source: ROAM MLS #10218469 Report a problem | ||
| 7/15/2010 | Sold | -- |
Source: Public Record Report a problem | ||
| 2/26/2007 | Sold | -- |
Source: ROAM MLS #6121127 Report a problem | ||
Public tax history
| Year | Property taxes | Tax assessment |
|---|---|---|
| 2025 | $1,230 | $18,230 |
| 2024 | $1,230 +7.9% | $18,230 +7.9% |
| 2023 | $1,140 +1.1% | $16,900 |
| 2022 | $1,127 -0.6% | $16,900 |
| 2021 | $1,134 +79.8% | $16,900 |
| 2020 | $631 +26.1% | $16,900 +12.9% |
| 2019 | $500 | $14,970 |
| 2017 | $500 -51% | $14,970 +5.8% |
| 2015 | $1,022 +0.1% | $14,150 |
| 2013 | $1,020 | $14,150 |
| 2012 | $1,020 -3.8% | $14,150 -4.9% |
| 2010 | $1,061 | $14,880 |
Find assessor info on the county website
Monthly payment
Est. payment
Payment breakdown
Explore the cost of this home by adjusting the details. Changes won't be saved.Climate risks
Neighborhood: 70512
Nearby schools
Schools provided by the listing agent
- Elementary: Grand Coteau
- Middle: Sunset
- High: Beau Chene
Source: ROAM MLS. This data may not be complete. We recommend contacting the local school district to confirm school assignments for this home.


Similar homes
- $160,0003 bd2 ba1.6k sqft832 Don Guilbeau Rd, Arnaudville, LA 70512For Sale

 MLS ID #200SFB, Lana Soileau, Real Broker, LLC. ROAM MLS
- $235,0003 bd2 ba2.1k sqft2235 Bushville Hwy, Arnaudville, LA 70512For Sale
 MLS ID #2500004430, Andrea Laborde, Guidry & Co. Real Estate, Inc.. ROAM MLS
- $189,9004 bd3 ba2.1k sqft215 Saint Ann Ave, Opelousas, LA 70570For Sale
 MLS ID #2600001244, Brian Carrier, Century 21 Action Realty. ROAM MLS
- $278,0003 bd2 ba1.6k sqft205 Caribbean Blvd, Sunset, LA 70584For Sale
 MLS ID #12075958, Kurt Clements, List With Freedom.com. My State MLS
- $219,0004 bd2 ba1.8k sqft105 Chestnut Oak Dr, Lafayette, LA 70507For SaleMLS ID #2600004982, Newton Thompson, New Investors Inc. ROAM MLS
- $185,0003 bd2 ba1k sqft105 Armstrong Dr, Carencro, LA 70520For SaleMLS ID #200VBM, Blake Miller, eXp Realty, LLC. ROAM MLS
- $218,0003 bd2 ba1.4k sqft908 Pelican Ridge Cv, Carencro, LA 70520For SaleMLS ID #2600008767, Charles Ditch, Keaty Real Estate Team. ROAM MLS
- $195,0003 bd3 ba1.5k sqft1007 Priscilla Ln, Lafayette, LA 70501For SaleMLS ID #25001044, Jessica Parker, Keaty Real Estate Team. ROAM MLS
- $200,0003 bd2 ba2k sqft124 Burberry Ln, Duson, LA 70529For SaleMLS ID #2600006692, Nah Senpeng, Keller Williams Realty Acadiana. ROAM MLS
- $160,0004 bd3 ba2.2k sqft107 Timber Trl, Sunset, LA 70584For SaleMLS ID #2600008771, Heather Guidroz, Keaty Real Estate Team. ROAM MLS
- $175,0003 bd2 ba1.4k sqft300 Vancouver Dr, Lafayette, LA 70507For SaleMLS ID #24003703, Spencer Cobb, The Gleason Group. ROAM MLS
- $210,0003 bd2 ba1.4k sqft414 Lagneaux Rd, Duson, LA 70529For SaleMLS ID #2600009794, Fred Arsement, Keller Williams Realty Acadiana. ROAM MLS
- $165,0003 bd2 ba1.1k sqft133 Willow Glen Ln, Sunset, LA 70584For SaleMLS ID #2500002586, Bobby Jo Bergeron, LPT Realty, LLC. ROAM MLS
- $185,0003 bd2 ba1.4k sqft210 Castle Row, Lafayette, LA 70506For SaleMLS ID #2600006670, Eddie Bercier, Keaty Real Estate Team. ROAM MLS
- $250,0003 bd2 ba1.8k sqft656 Robert Dailey Rd, Sunset, LA 70584For SaleMLS ID #2600005767, Nah Senpeng, Keller Williams Realty Acadiana. ROAM MLS
- $224,9003 bd3 ba1.9k sqft169 Hunter Ln, Krotz Springs, LA 70750For SaleMLS ID #2600009137, Dianne DeJean, Compass. ROAM MLS
- $214,9003 bd2 ba1.5k sqft401 Magnolia Knee Dr, Carencro, LA 70520For SaleMLS ID #2600009037, Ashley Lombas, Keaty Real Estate Team. ROAM MLS
- $198,0003 bd1 ba1k sqft2307 W Willow St, Scott, LA 70583For SaleMLS ID #2600007863, Kerry Emanis, Sam Robertson Real Estate Co. ROAM MLS
- $180,0003 bd3 ba1.7k sqft941 Begnaud St, Breaux Bridge, LA 70517For SaleMLS ID #2600007155, Ann Porche, Compass. ROAM MLS
- $199,0003 bd1 ba1.3k sqft528 Saint Julien Ave, Lafayette, LA 70506For SaleMLS ID #2600005536, Lisa Greenwood, ICON Real Estate Co. ROAM MLS
