In Sunset... Back on Market. Under 5yrs old and $165,000. Dreaming of your own piece of paradise? Very quaint neighborhood Full of Charm and ready for New Memories! This recently constructed home, not older than four years, is priced under $200,000 and includes land and in Sunset. It offers convenient access to the Interstate, shopping centers, restaurants, and more. Financing options include Rural development, cash, conventional, VA, or FHA loans. Situated just minutes from town and I49, the location is very accessible. This property features spacious lot with backyard access, Provides ample room for recreation and growth. Inside the home boasts an open floor plan, with master suite and bath set apart from the additional bedrooms. It is located in the Flood Zone X (meaning flood insurance is not necessary) and is eligible for 100% rural development financing (No Down Payment Required). Main road newly paved. Great investment or 1st lime home buyer layout.Schedule your showing today to explore this home! Why Wait!?! 133 Willow Glen Lane. Come find HOME
Pending
$165,000
133 Willow Glen Ln, Sunset, LA 70584
3beds
1,109sqft
:
Get pre-qualified$1,041/mo
Single Family Residence
Built in ----
0.4 Acres Lot
$164,400 Zestimate®
$149/sqft
$-- HOA
What's special
Open floor planMaster suite
- 345 days |
- 97 |
- 2 |
Zillow last checked:
Listing updated:
Listed by:
Bobby Jo Bergeron,
LPT Realty, LLC 337-362-4100
Source: RAA,MLS#: 2500002586
Facts & features
Interior
Bedrooms & bathrooms
- Bedrooms: 3
- Bathrooms: 2
- Full bathrooms: 2
Rooms
- Room types: Bathroom 1, Bathroom 2, Bathroom 3, Kitchen, Living Room
Heating
- Central
Cooling
- Central Air
Appliances
- Included: Dishwasher, Electric Stove Con
- Laundry: Electric Dryer Hookup, Washer Hookup
Features
- High Ceilings, Crown Molding, Double Vanity, Walk-in Pantry, Granite Counters
- Flooring: Stained/Scored Concrete
- Windows: Double Pane Windows
- Has fireplace: No
Interior area
- Total interior livable area: 1,109 sqft
Property
Parking
- Total spaces: 1
- Parking features: Carport
- Carport spaces: 1
Features
- Stories: 1
- Patio & porch: Covered
Lot
- Size: 0.4 Acres
- Dimensions: 66 x 150
- Features: 0 to 0.5 Acres, Level
Details
- Additional structures: Storage
- Parcel number: 0200260500p
- Zoning: Residential
Construction
Type & style
- Home type: SingleFamily
- Architectural style: Traditional
- Property subtype: Single Family Residence
Materials
- Brick Veneer, Frame
- Foundation: Slab
- Roof: Composition
Condition
- Resale
Utilities & green energy
- Electric: Elec: Entergy
- Sewer: Public Sewer
Community & HOA
Community
- Subdivision: Briarwood Estates
Location
- Region: Sunset
Financial & listing details
- Price per square foot: $149/sqft
- Tax assessed value: $151,400
- Annual tax amount: $750
- Date on market: 8/20/2025
- Exclusions: Drapes, Microwave, Refrigerator
- Electric utility on property: Yes
Estimated market value
$164,400
$156,000 - $173,000
$1,122/mo
Price history
| Date | Event | Price |
|---|---|---|
| 7/11/2026 | Pending sale | $165,000$149/sqft |
Source:  RAA #2500002586 Report a problem RAA #2500002586 Report a problem | ||
| 7/10/2026 | Listed for sale | $165,000$149/sqft |
Source: RAA #2500002586 Report a problem | ||
| 6/29/2026 | Pending sale | $165,000$149/sqft |
Source: RAA #2500002586 Report a problem | ||
| 11/15/2025 | Price change | $165,000-2.9%$149/sqft |
Source: RAA #2500002586 Report a problem | ||
| 8/20/2025 | Listed for sale | $170,000+9.7%$153/sqft |
Source: RAA #2500002586 Report a problem | ||
| 10/7/2022 | Sold | -- |
Source: RAA #21006038 Report a problem | ||
| 6/13/2022 | Pending sale | $155,000$140/sqft |
Source: RAA #21006038 Report a problem | ||
| 3/22/2022 | Listed for sale | $155,000$140/sqft |
Source: RAA #21006038 Report a problem | ||
| 3/5/2022 | Listing removed | -- |
Source: RAA #21006038 Report a problem | ||
| 2/4/2022 | Listed for sale | $155,000$140/sqft |
Source: RAA #21006038 Report a problem | ||
| 7/6/2021 | Pending sale | $155,000$140/sqft |
Source: RAA #21006038 Report a problem | ||
Public tax history
| Year | Property taxes | Tax assessment |
|---|---|---|
| 2025 | $750 | $15,140 |
| 2024 | $750 +8% | $15,140 +8.5% |
| 2023 | $695 | $13,950 |
Find assessor info on the county website
Monthly payment
Est. payment
Payment breakdown
Explore the cost of this home by adjusting the details. Changes won't be saved.Climate risks
Neighborhood: 70584
Nearby schools
GreatSchools rating
- 6/10Sunset Elementary SchoolGrades: 5-8Distance: 1.2 mi
- 3/10Beau Chene High SchoolGrades: 9-12Distance: 4.4 mi
- 7/10Cankton Elementary SchoolGrades: PK-4Distance: 5.7 mi
Schools provided by the listing agent
- Elementary: Sunset
- Middle: Cankton
- High: Beau Chene
Source: RAA. This data may not be complete. We recommend contacting the local school district to confirm school assignments for this home.
- $167,000-- bd-- ba1.1k sqft138 Willow Glen Ln, Sunset, LA 70584Off Market
- $103,100-- bd-- ba1.5k sqft122 Briarwood Dr, Sunset, LA 70584Off Market
- $163,900-- bd-- ba1.1k sqft108 Briarwood Dr, Sunset, LA 70584Off Market
- $160,400-- bd-- ba1.1k sqft148 Willow Glen Ln, Sunset, LA 70584Off Market
- $168,4003 bd2 ba1.1k sqft153 Willow Glen Ln, Sunset, LA 70584Off Market
- $66,4005 bd2 ba1.9k sqft132 Willow Glen Ln, Sunset, LA 70584Off Market
- $98,900-- bd-- ba1.2k sqft154 Willow Glenn St, Sunset, LA 70584Off Market
- $101,500-- bd-- ba1.2k sqft159 Willow Glenn St, Sunset, LA 70584Off Market
A local agent can set up tours, give advice and negotiate with sellers.
A local lender can help you make sure your offer is ready when you are.
Similar homes
- $185,0003 bd2 ba1.2k sqft132 W Anna St, Sunset, LA 70584For Sale
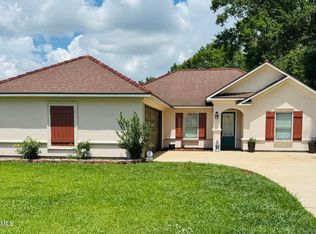
 MLS ID #2600003585, Angela Broussard, Keller Williams Realty Acadiana. RAA
 - $169,9003 bd2 ba1.5k sqft134 Bearb Rd, Sunset, LA 70584For Sale
 MLS ID #2600006753, Lauren Judice, EXP Realty, LLC. RAA
 - $165,0003 bd1 ba1.1k sqft106 Reynosa Rd, Lafayette, LA 70520For Sale
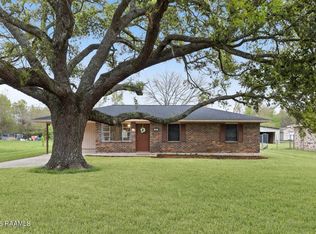 MLS ID #2600002129, Debbie D Greene, Compass. RAA
 - $145,9003 bd2 ba1.3k sqft325 Avenue Of The Acadians, Opelousas, LA 70570For Sale
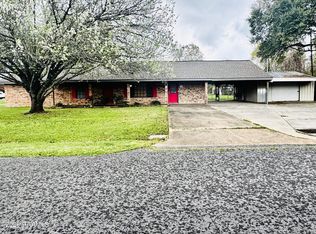 MLS ID #2600002069, Toni L Effingger, RE/MAX Excellence. RAA
 - $172,0002 bd2 ba1.1k sqft915 Hashim Dr, Opelousas, LA 70570For SaleMLS ID #2600004878, Marcus Harris, Brandon E. Breaux Real Estate. RAA
- $154,5004 bd2 ba1.6k sqft113 Bradford Dr, Carencro, LA 70520For SaleMLS ID #2600005963, Nick Dodge, Prime Real Estate & Mgmt Solut. RAA
- $175,0003 bd2 ba1.2k sqft107 Philhurst St, Lafayette, LA 70503For SaleMLS ID #2600006302, Nick Hundley, EXP Realty, LLC. RAA
- $155,0003 bd2 ba1.1k sqft116 Westward Ave, Scott, LA 70583For SaleMLS ID #2600002873, Diana Richard, Compass. RAA
- $135,0003 bd1 ba865 sqft417 Cleveland St, Lafayette, LA 70501For SaleMLS ID #2600006944, Jamie Knight, Real Broker, LLC. RAA
- $149,5003 bd2 ba1.5k sqft233 W Moundville St, Washington, LA 70589For SaleMLS ID #2500003996, Michael Guidroz, EXP Realty, LLC. RAA
- $160,0003 bd2 ba1.1k sqft103 Leahy Dr, Lafayette, LA 70506For SaleMLS ID #2500006516, Leticia Verhage, Keller Williams Realty Acadiana. RAA
- $145,0002 bd1 ba1.1k sqft111 W Andrus Ave, Opelousas, LA 70570For SaleMLS ID #2600002753, Holly B Cange, Real Broker, LLC. RAA
- $190,0003 bd2 ba1.2k sqft410 Common Pointes Dr, Lafayette, LA 70507For SaleMLS ID #2600004531, Janice L Melancon, Legacy Real Estate Services. RAA
- $164,9993 bd2 ba1.5k sqft217 Rose St, Lafayette, LA 70501For SaleMLS ID #2600005901, Gabrielle Romaine, Kaizen Home Sales & Services. RAA
- $178,0003 bd2 ba1.3k sqft112 Smalley Rd, Lafayette, LA 70507For SaleMLS ID #2600005345, Megan N Bentley, Keller Williams Realty Acadiana. RAA
- $154,9003 bd2 ba1.4k sqft214 Tennessee St, Lafayette, LA 70501For SaleMLS ID #2600006067, Angela Fils, EXP Realty, LLC. RAA
- $189,9003 bd2 ba1.4k sqft326 Duplechin Rd, Church Point, LA 70525For SaleMLS ID #11778468, Kirt Guidry, Kirt J. Guidry Real Estate. My State MLS
- $195,0003 bd2 ba1.4k sqft210 Castle Row, Lafayette, LA 70506For SaleMLS ID #2600006670, Eddie Bercier, Keaty Real Estate Team. RAA
- $163,9003 bd2 ba1.2k sqft1049 Gary Dr, Breaux Bridge, LA 70517For SaleMLS ID #2600001483, Kishment McCloskey, Dwight Andrus Real Estate Agency, LLC. RAA
- $210,0003 bd2 ba1.4k sqft111 Herlil Cir, Carencro, LA 70520For SaleMLS ID #2600000245, Lauren Judice, EXP Realty, LLC. RAA
