Take Another Look at 111 Herlil Circle!!!! New Interior paint! This well-maintained 3 bedroom, 2 bath home is tucked away on a quiet street in a desirable neighborhood and offers an open, split-floor plan designed for both comfort and entertaining. The spacious living room features a cozy wood-burning fireplace and flows seamlessly into the dining area and kitchen--perfect for cooking, hosting friends, or watching football. The kitchen boasts epoxy countertops, a large island, and abundant cabinet space. All bedrooms are generously sized, with a split layout for added privacy. The primary suite includes a walk-in closet and a private bath with dual sinks and a relaxing whirlpool tub.Step outside to enjoy the covered, extended patio with a built-in brick cooking area, complete with a grill space and room for a Green Egg. The fully fenced backyard offers a double gate and plenty of space for outdoor living and entertaining. Schedule your showing today!
For sale
Price cut: $5K (8/4)
$205,000
111 Herlil Cir, Carencro, LA 70520
3beds
1,440sqft
:
Get pre-qualified$1,293/mo
Single Family Residence
Built in 2002
9,147 Square Feet Lot
$204,300 Zestimate®
$142/sqft
$-- HOA
What's special
Quiet streetCovered extended patioRelaxing whirlpool tubKitchen boasts epoxy countertopsLarge islandCozy wood-burning fireplaceAbundant cabinet space
- 192 days |
- 574 |
- 44 |
Zillow last checked:
Listing updated:
Listed by:
Lauren Judice,
EXP Realty, LLC 337-522-7554
Source: RAA,MLS#: 2600000245
Facts & features
Interior
Bedrooms & bathrooms
- Bedrooms: 3
- Bathrooms: 2
- Full bathrooms: 2
Heating
- Central, Electric
Cooling
- Central Air
Appliances
- Included: Dishwasher, Disposal, Microwave, Refrigerator, Electric Stove Con
- Laundry: Electric Dryer Hookup, Washer Hookup
Features
- High Ceilings, Crown Molding, Double Vanity, Kitchen Island, Varied Ceiling Heights, Vaulted Ceiling(s), Walk-In Closet(s), Formica Counters, Other Counters
- Flooring: Carpet, Tile, Wood Laminate
- Windows: Window Treatments, Double Pane Windows
- Number of fireplaces: 1
- Fireplace features: 1 Fireplace, Wood Burning
Interior area
- Total interior livable area: 1,440 sqft
Property
Parking
- Total spaces: 2
- Parking features: Garage
- Garage spaces: 2
Features
- Stories: 1
- Patio & porch: Covered
- Exterior features: Outdoor Grill, Lighting
- Fencing: Full,Wood,Gate
Lot
- Size: 9,147 Square Feet
- Dimensions: 70 x 131.5
- Features: 0 to 0.5 Acres, Level
Details
- Parcel number: 6092397
Construction
Type & style
- Home type: SingleFamily
- Architectural style: Traditional
- Property subtype: Single Family Residence
Materials
- Brick Veneer, Stucco, Vinyl Siding, Brick
- Foundation: Slab
- Roof: Composition
Condition
- Resale
- Year built: 2002
Utilities & green energy
- Electric: Elec: SLEMCO
- Sewer: Public Sewer
Community & HOA
Community
- Subdivision: Hackberry Place
Location
- Region: Carencro
Financial & listing details
- Price per square foot: $142/sqft
- Tax assessed value: $148,700
- Annual tax amount: $1,313
- Date on market: 1/24/2026
- Electric utility on property: Yes
Estimated market value
$204,300
$194,000 - $215,000
$1,702/mo
Price history
| Date | Event | Price |
|---|---|---|
| 8/4/2026 | Price change | $205,000-2.4%$142/sqft |
Source:  RAA #2600000245 Report a problem RAA #2600000245 Report a problem | ||
| 7/14/2026 | Price change | $210,000-2.8%$146/sqft |
Source: RAA #2600000245 Report a problem | ||
| 7/5/2026 | Price change | $216,000-0.9%$150/sqft |
Source: RAA #2600000245 Report a problem | ||
| 5/20/2026 | Price change | $218,000-0.9%$151/sqft |
Source: RAA #2600000245 Report a problem | ||
| 4/27/2026 | Price change | $220,000-1.1%$153/sqft |
Source: RAA #2600000245 Report a problem | ||
| 3/16/2026 | Price change | $222,500-0.9%$155/sqft |
Source: RAA #2600000245 Report a problem | ||
| 2/19/2026 | Price change | $224,500-0.6%$156/sqft |
Source: RAA #2600000245 Report a problem | ||
| 1/24/2026 | Listed for sale | $225,900$157/sqft |
Source: RAA #2600000245 Report a problem | ||
| 4/12/2002 | Sold | -- |
Source: Agent Provided Report a problem | ||
Public tax history
| Year | Property taxes | Tax assessment |
|---|---|---|
| 2024 | $1,313 +3.1% | $14,870 +2.8% |
| 2023 | $1,273 0% | $14,459 |
| 2022 | $1,273 -0.4% | $14,459 |
| 2021 | $1,279 +0.1% | $14,459 |
| 2020 | $1,277 +5.2% | $14,459 0% |
| 2019 | $1,214 -2.1% | $14,460 |
| 2018 | $1,240 +108.1% | $14,460 |
| 2017 | $596 | $14,460 |
| 2015 | $596 +0.3% | $14,460 |
| 2013 | $594 -0.7% | $14,460 |
| 2011 | $599 +0.2% | $14,460 |
| 2010 | $598 -0.1% | $14,460 |
| 2008 | $598 +61.5% | $14,460 +22.8% |
| 2006 | $370 +1% | $11,780 |
| 2005 | $367 | $11,780 |
Find assessor info on the county website
Monthly payment
Est. payment
Payment breakdown
Explore the cost of this home by adjusting the details. Changes won't be saved.Climate risks
Neighborhood: 70520
Nearby schools
GreatSchools rating
- 3/10Carencro Middle SchoolGrades: 5-8Distance: 2.4 mi
- 5/10Carencro High SchoolGrades: 9-12Distance: 4.3 mi
- 8/10Ossun Elementary SchoolGrades: PK-5Distance: 3.2 mi
Schools provided by the listing agent
- Elementary: Carencro Heights
- Middle: Carencro
- High: Carencro
Source: RAA. This data may not be complete. We recommend contacting the local school district to confirm school assignments for this home.
- $180,400-- bd-- ba1.4k sqft109 Herlil Cir, Carencro, LA 70520Off Market
- $205,2003 bd2 ba1.4k sqft113 Herlil Cir, Carencro, LA 70520Off Market
- $186,700-- bd-- ba1.5k sqft325 Herlil Cir, Carencro, LA 70520Off Market
- $198,7003 bd2 ba1.4k sqft115 Herlil Cir, Carencro, LA 70520Off Market

- $201,0003 bd2 ba1.5k sqft327 Herlil Cir, Carencro, LA 70520Off Market
- $--3 bd2 ba1.5k sqft323 Herlil Cir, Carencro, LA 70520Sold
- $149,800-- bd-- ba1.7k sqft105 Herlil Cir, Carencro, LA 70520Off Market
- $211,000-- bd-- ba1.3k sqft110 Herlil Cir, Carencro, LA 70520Off Market
A local agent can set up tours, give advice and negotiate with sellers.
A local lender can help you make sure your offer is ready when you are.
Similar homes
- $206,0003 bd2 ba1.3k sqft208 Camerons Cove Dr, Carencro, LA 70520New Construction

 RAA
RAA - $225,0003 bd2 ba1.6k sqft601 Ira St, Carencro, LA 70520For Sale
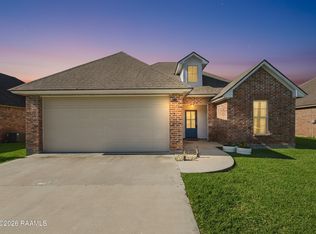 MLS ID #2600003453, Scott A Domingue, Keaty Real Estate Team. RAA
 - $240,0003 bd2 ba1.5k sqft138 Luxford Way, Carencro, LA 70520For Sale
 MLS ID #2600002497, Julieta Tarazona Mesa, EXP Realty, LLC. RAA
 - $202,0003 bd2 ba1.2k sqft206 Camerons Cove Dr, Carencro, LA 70520New Construction
 RAA
RAA - $190,0003 bd2 ba1.2k sqft410 Common Pointes Dr, Lafayette, LA 70507For SaleMLS ID #2600004531, Janice L Melancon, Legacy Real Estate Services. RAA
- $154,5004 bd2 ba1.6k sqft113 Bradford Dr, Carencro, LA 70520For SaleMLS ID #2600005963, Nick Dodge, Prime Real Estate & Mgmt Solut. RAA
- $205,0003 bd2 ba1.2k sqft112 Meadow Gate Dr, Lafayette, LA 70508For SaleMLS ID #2600007111, Travis Boudreaux, Real Broker, LLC. RAA
- $215,0003 bd2 ba2k sqft102 Crocus Ln, Lafayette, LA 70507For SaleMLS ID #2500004789, Tim Breaux, Home Realty of Acadiana. RAA
- $195,0003 bd3 ba1.5k sqft1007 Priscilla Ln, Lafayette, LA 70501For SaleMLS ID #25001044, Jessica M Parker, Keaty Real Estate Team. RAA
- $200,0003 bd2 ba2k sqft124 Burberry Ln, Duson, LA 70529For SaleMLS ID #2600006692, Nah Senpeng, Keller Williams Realty Acadiana. RAA
- $195,0003 bd2 ba1.4k sqft210 Castle Row, Lafayette, LA 70506For SaleMLS ID #2600006670, Eddie Bercier, Keaty Real Estate Team. RAA
- $125,0003 bd2 ba1.2k sqft107 Smart Park Ln, Carencro, LA 70520For SaleMLS ID #2600004272, Nancy Lyon, Rayne Realty Co, Inc. RAA
- $199,0003 bd3 ba1.3k sqft123 Chimney Rock Blvd, Lafayette, LA 70508For SaleMLS ID #2600007201, Matthew Delcambre, Keaty Real Estate Team. RAA
- $225,0004 bd2 ba1.8k sqft105 Chestnut Oak Dr, Lafayette, LA 70507For SaleMLS ID #2600004982, Newton Thompson, New Investors Inc. RAA
- $185,0003 bd2 ba1.4k sqft300 Vancouver Dr, Lafayette, LA 70507For SaleMLS ID #24003703, Spencer Cobb, The Gleason Group. RAA
- $199,0003 bd2 ba1.7k sqft200 Cottonwood Dr, Lafayette, LA 70506For SaleMLS ID #2600006360, Andrea Laborde, Guidry & Co. Real Estate, Inc.. RAA
- $165,0002 bd2 ba1.2k sqft400 W Brentwood Blvd #34, Lafayette, LA 70506For SaleMLS ID #2600007195, Teri G Desormeaux, Compass. RAA
- $198,5003 bd2 ba1.7k sqft208 Castle Row, Lafayette, LA 70506For SaleMLS ID #2600006100, Denise Rangai, Real Broker, LLC. RAA
- $180,0003 bd3 ba1.6k sqft941 Begnaud St, Breaux Bridge, LA 70517For SaleMLS ID #2600007155, Ann Porche, Compass. RAA
- $220,0003 bd2 ba1.7k sqft114 Baltic St, Lafayette, LA 70506For SaleMLS ID #2600005628, Nah Senpeng, Keller Williams Realty Acadiana. RAA
