Experience modern living at its finest in this beautifully crafted 3-bedroom, 2-bath home by Manuel Builders. Designed with both style and functionality in mind, this home offers everything today's buyers are searching for and more.From the moment you walk in, you're greeted by an airy, open layout filled with natural light. The living and kitchen areas connect effortlessly, creating the perfect space for entertaining or simply enjoying everyday life.The thoughtfully designed split floor plan ensures privacy, with a spacious primary suite set apart for a true retreat feel. Conveniently positioned near the laundry room and garage entry, the layout is as practical as it is comfortable.High-end finishes shine throughout, including a granite countertops, custom wood cabinetry, and a versatile neutral palette that makes decorating a breeze.The seamless flow between the living and kitchen spaces is enhanced by elegant architectural details that add warmth and character.At the center of it all a is a stunning kitchen that's both stylish and functional--ideal for hosting, cooking, and making memories.Perfectly located just minutes from Pelican Park and close to all that Carencro has to offer, you'll enjoy easy access to dining, shopping, and recreation.🔥 Don't miss your chance to own this exceptional home--schedule your private showing today before it's gone!
For sale
Price cut: $4K (7/20)
$240,000
138 Luxford Way, Carencro, LA 70520
3beds
1,557sqft
:
Get pre-qualified$1,552/mo
Single Family Residence
Built in ----
6,969 Square Feet Lot
$239,200 Zestimate®
$154/sqft
$38/mo HOA
What's special
Granite countertopsCustom wood cabinetryVersatile neutral palette
- 134 days |
- 107 |
- 8 |
Zillow last checked:
Listing updated:
Listed by:
Julieta Tarazona Mesa,
EXP Realty, LLC 337-522-7554
Source: RAA,MLS#: 2600002497
Facts & features
Interior
Bedrooms & bathrooms
- Bedrooms: 3
- Bathrooms: 2
- Full bathrooms: 2
Heating
- Central, Electric
Cooling
- Central Air
Appliances
- Included: Dishwasher, Disposal, Dryer, Microwave, Refrigerator, Electric Stove Con, Gas Stove Con
- Laundry: Electric Dryer Hookup, Washer Hookup
Features
- Crown Molding, Double Vanity, Kitchen Island, Separate Shower, Granite Counters
- Flooring: Carpet, Laminate, Tile
- Windows: Window Treatments, Double Pane Windows
- Has fireplace: No
Interior area
- Total interior livable area: 1,557 sqft
Property
Parking
- Total spaces: 2
- Parking features: Garage, Garage Faces Front
- Garage spaces: 2
- Has uncovered spaces: Yes
Features
- Stories: 1
- Patio & porch: Covered
- Exterior features: Lighting
- Fencing: Full,Wood
Lot
- Size: 6,969 Square Feet
- Dimensions: 50 x 140
- Features: 0 to 0.5 Acres, Level
Details
- Parcel number: 6164400
Construction
Type & style
- Home type: SingleFamily
- Architectural style: Traditional
- Property subtype: Single Family Residence
Materials
- Brick Veneer, HardiPlank Type, Frame
- Foundation: Slab
- Roof: Composition
Condition
- Resale
Utilities & green energy
- Electric: Elec: Entergy
- Gas: Gas: Carencro Gas
- Sewer: Public Sewer
Community & HOA
Community
- Features: Park, Playground
- Subdivision: Woodland Trail
HOA
- Has HOA: Yes
- Services included: Accounting, Maintenance Grounds
- HOA fee: $450 annually
Location
- Region: Carencro
Financial & listing details
- Price per square foot: $154/sqft
- Tax assessed value: $190,700
- Annual tax amount: $1,742
- Date on market: 3/26/2026
- Exclusions: Light Fixtures
- Electric utility on property: Yes
Estimated market value
$239,200
$227,000 - $251,000
$2,118/mo
Price history
| Date | Event | Price |
|---|---|---|
| 7/20/2026 | Price change | $240,000-1.6%$154/sqft |
Source:  RAA #2600002497 Report a problem RAA #2600002497 Report a problem | ||
| 5/26/2026 | Price change | $244,000-2%$157/sqft |
Source: RAA #2600002497 Report a problem | ||
| 3/26/2026 | Listed for sale | $249,000$160/sqft |
Source: RAA #2600002497 Report a problem | ||
| 3/10/2026 | Listing removed | $249,000$160/sqft |
Source: RAA #2500006797 Report a problem | ||
| 2/22/2026 | Price change | $249,000-2.4%$160/sqft |
Source: RAA #2500006797 Report a problem | ||
| 1/8/2026 | Listed for sale | $255,000$164/sqft |
Source: RAA #2500006797 Report a problem | ||
| 12/28/2025 | Listing removed | $255,000$164/sqft |
Source: RAA #2500005234 Report a problem | ||
| 11/25/2025 | Listing removed | $1,950$1/sqft |
Source: RAA #2500005589 Report a problem | ||
| 11/17/2025 | Listed for rent | $1,950+8.3%$1/sqft |
Source: RAA #2500005589 Report a problem | ||
| 11/13/2025 | Price change | $255,000-3.8%$164/sqft |
Source: RAA #2500005234 Report a problem | ||
| 11/5/2025 | Listed for sale | $265,000+12.8%$170/sqft |
Source: RAA #2500005234 Report a problem | ||
| 10/1/2024 | Listing removed | $1,800$1/sqft |
Source: RAA #24009051 Report a problem | ||
| 9/26/2024 | Listed for rent | $1,800$1/sqft |
Source: RAA #24009051 Report a problem | ||
| 9/21/2024 | Listing removed | $235,000$151/sqft |
Source: RAA #24004615 Report a problem | ||
| 8/31/2024 | Price change | $235,000-2.1%$151/sqft |
Source: RAA #24004615 Report a problem | ||
| 7/9/2024 | Price change | $240,000-2%$154/sqft |
Source: RAA #24004615 Report a problem | ||
| 6/20/2024 | Price change | $245,000-1.6%$157/sqft |
Source: RAA #24004615 Report a problem | ||
| 5/30/2024 | Price change | $249,000-2.4%$160/sqft |
Source: RAA #24004615 Report a problem | ||
| 5/21/2024 | Price change | $255,000-1.9%$164/sqft |
Source: RAA #24004615 Report a problem | ||
| 5/13/2024 | Listed for sale | $260,000$167/sqft |
Source: RAA #24004615 Report a problem | ||
| 4/12/2019 | Sold | -- |
Source: RAA #18006979 Report a problem | ||
Public tax history
| Year | Property taxes | Tax assessment |
|---|---|---|
| 2024 | $1,742 +0.3% | $19,070 |
| 2023 | $1,737 0% | $19,070 |
| 2022 | $1,737 -0.4% | $19,070 |
| 2021 | $1,744 +0.1% | $19,070 |
| 2020 | $1,742 +413.3% | $19,070 +389% |
| 2019 | $339 +768.2% | $3,900 +786.4% |
| 2018 | $39 | $440 |
Find assessor info on the county website
Monthly payment
Est. payment
Payment breakdown
Explore the cost of this home by adjusting the details. Changes won't be saved.Climate risks
Neighborhood: 70520
Nearby schools
GreatSchools rating
- 3/10Carencro Middle SchoolGrades: 5-8Distance: 0.1 mi
- 5/10Carencro High SchoolGrades: 9-12Distance: 2.2 mi
- 6/10Live Oak Elementary SchoolGrades: PK-5Distance: 2.1 mi
Schools provided by the listing agent
- Elementary: Live Oak
- Middle: Carencro
- High: Carencro
Source: RAA. This data may not be complete. We recommend contacting the local school district to confirm school assignments for this home.
- $239,7003 bd2 ba1.4k sqft140 Luxford Way, Carencro, LA 70520Off Market
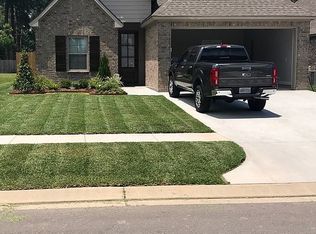
- $234,7003 bd2 ba1.6k sqft136 Luxford Way, Carencro, LA 70520Off Market
- $228,6003 bd2 ba1.5k sqft142 Luxford Way, Carencro, LA 70520Off Market
- $238,9003 bd2 ba1.5k sqft134 Luxford Way, Carencro, LA 70520Off Market
- $223,3003 bd2 ba1.5k sqft144 Luxford Way, Carencro, LA 70520Off Market
- $219,2003 bd2 ba1.3k sqft132 Luxford Way, Carencro, LA 70520Off Market
- $221,6004 bd2 ba1.5k sqft137 Luxford Way, Carencro, LA 70520Off Market
- $222,3003 bd2 ba1.4k sqft135 Luxford Way, Carencro, LA 70520Off Market
A local agent can set up tours, give advice and negotiate with sellers.
A local lender can help you make sure your offer is ready when you are.
Similar homes
- $229,0003 bd2 ba1.4k sqft114 Herlil Cir, Carencro, LA 70520For Sale
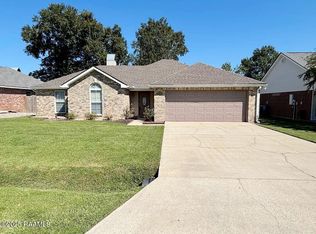
 MLS ID #2500003954, Cheryl Beaver, On Point Realty. RAA
 - $206,0003 bd2 ba1.3k sqft208 Camerons Cove Dr, Carencro, LA 70520New Construction
 RAA
RAA - $205,0003 bd2 ba1.4k sqft111 Herlil Cir, Carencro, LA 70520For Sale
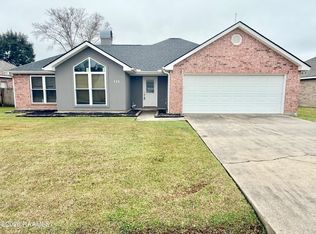 MLS ID #2600000245, Lauren Judice, EXP Realty, LLC. RAA
 - $154,5004 bd2 ba1.6k sqft113 Bradford Dr, Carencro, LA 70520For Sale
 MLS ID #2600005963, Nick Dodge, Prime Real Estate & Mgmt Solut. RAA
 - $180,0003 bd2 ba1.2k sqft117 Jollene Dr, Carencro, LA 70520For SaleMLS ID #2600006894, Jamol Wheatley, Keller Williams Realty Acadiana. RAA
- $211,2103 bd2 ba1.3k sqft216 Dunwoody Ct, Carencro, LA 70520New ConstructionRAA
- $125,0003 bd2 ba1.7k sqft314 Cormier Rd, Carencro, LA 70520For SaleMLS ID #2600006108, Brian Gotreaux, Real Broker, LLC. RAA
- $254,0003 bd2 ba1.4k sqft304 Gun Runner Dr, Carencro, LA 70520New ConstructionRAA
- $202,0003 bd2 ba1.2k sqft206 Camerons Cove Dr, Carencro, LA 70520New ConstructionRAA
- $215,0003 bd2 ba2k sqft102 Crocus Ln, Lafayette, LA 70507For SaleMLS ID #2500004789, Tim Breaux, Home Realty of Acadiana. RAA
- $218,0003 bd2 ba1.8k sqft106 Lucas Cir, Lafayette, LA 70508For SaleMLS ID #2600007236, Candy Yang, Candy Realty. RAA
- $235,0003 bd2 ba1.3k sqft116 Brattle Ct, Lafayette, LA 70506For SaleMLS ID #2600007199, Jeremy J Broussard, Real Broker, LLC. RAA
- $225,0003 bd2 ba1.5k sqft111 Seaside Ln, Lafayette, LA 70506For SaleMLS ID #2600006397, Yvette Camet, EXP Realty, LLC. RAA
- $230,4403 bd2 ba1.6k sqft114 Pericles St, Lafayette, LA 70506For SaleMLS ID #2600002822, Renee L Comeaux, EXP Realty, LLC. RAA
- $190,0003 bd2 ba1.2k sqft410 Common Pointes Dr, Lafayette, LA 70507For SaleMLS ID #2600004531, Janice L Melancon, Legacy Real Estate Services. RAA
- $225,0003 bd2 ba1.4k sqft1150 Bridgetowne Ln, Breaux Bridge, LA 70517For SaleMLS ID #2600004198, Anna Ward, Reliance Real Estate Group. RAA
- $230,0002 bd2 ba1.4k sqft714 Souvenir Gate, Lafayette, LA 70506For Sale
 MLS ID #2026009989, Karen Cuellar, Covington & Associates Real Estate, LLC. ROAM MLS
 - $278,0003 bd2 ba1.6k sqft205 Caribbean Blvd, Sunset, LA 70584For SaleMLS ID #2600005343, Kurt Clements, ListWithFreedom.com. RAA
- $248,9003 bd2 ba1.4k sqft220 Bentgrass Dr, Lafayette, LA 70508For SaleMLS ID #2600005044, Shannon LeBlanc, 1 Percent Lists Acadiana. RAA
- $225,0002 bd2 ba1.2k sqft1131 Highway 103, Opelousas, LA 70570For SaleMLS ID #2600005927, Amanda Kidder, Keaty Real Estate Team. RAA
