Peaceful Country Living on 1.69 Acres with Convenient Access!Enjoy the perfect blend of peaceful country living and everyday convenience in this inviting 2-bedroom, 2-bath home nestled on 1.69 beautiful acres surrounded by mature trees. Conveniently located just 15 minutes from Evangeline Downs and I-49, you'll have easy access to shopping, dining, and travel while still enjoying the privacy of a rural setting.Inside, you'll find a spacious kitchen featuring a new oversized island, creating the perfect space for cooking, gathering, and entertaining. The kitchen also includes a new dishwasher, and the washer and dryer will remain with the home, making your move even easier.The recently added living area creates a warm, cozy atmosphere that's perfect for relaxing or spending time with family and friends.The spacious primary suite offers a peaceful retreat and features a private en-suite bathroom, providing comfort and privacy at the end of the day.Additional updates include newer flooring and a new hot water tank, giving you added peace of mind.Outside, the 1.69-acre property offers plenty of room to enjoy the outdoors, garden, add a pool, or simply relax beneath the shade of the mature trees.Home in Flood Zone X - No flood insurance required.Appraisal available upon requestIf you've been looking for a move-in-ready home with acreage, modern updates, and a convenient location, this one is a must-see. Schedule your private showing today!
Pending
Price cut: $5K (9/15)
$210,000
1131 Highway 103, Opelousas, LA 70570
2beds
1,277sqft
Single Family Residence
Built in ----
1.62 Acres Lot
$202,800 Zestimate®
$164/sqft
$-- HOA
What's special
- 114 days
- 202
- 13
Likely to sell faster than
Zillow last checked:
Listing updated:
Listed by:
Amanda Kidder 337-692-3306,
Keaty Real Estate Team 337-235-7770,
Raquel L Quebodeaux 337-230-7963,
Keaty Real Estate Team
Source: RAA,MLS#: 2600005927
Facts & features
Interior
Bedrooms & bathrooms
- Bedrooms: 2
- Bathrooms: 2
- Full bathrooms: 2
Heating
- Central
Cooling
- Central Air
Appliances
- Included: Electric Cooktop, Dishwasher, Dryer, Washer
Features
- Built-in Features, Crown Molding, Walk-In Closet(s), Kitchen Island, Double Vanity, Butcher Block Counters, Formica Counters
- Flooring: Tile, Laminate
- Windows: Aluminum Frames, Tinted Windows
- Number of fireplaces: 1
- Fireplace features: 1 Fireplace, Gas Log
Interior area
- Total interior livable area: 1,277 sqft
Video & virtual tour
Property
Parking
- Total spaces: 2
- Parking features: Carport
- Carport spaces: 2
Features
- Stories: 1
- Patio & porch: Covered
- Exterior features: Lighting
- Fencing: Partial
Lot
- Size: 1.62 Acres
- Features: 1 to 2.99 Acres, Landscaped
Details
- Additional structures: Shed(s)
- Parcel number: 0300480905
Construction
Type & style
- Home type: SingleFamily
- Architectural style: Barndominium
- Property subtype: Single Family Residence
Materials
- Aluminum Siding, Metal Siding
- Foundation: Slab
- Roof: Metal
Condition
- Resale
Utilities & green energy
- Electric: Elec: Entergy
- Sewer: Septic Tank
Community & HOA
Community
- Features: Acreage
- Subdivision: None
Location
- Region: Opelousas
Financial & listing details
- Price per square foot: $164/sqft
- Tax assessed value: $81,000
- Annual tax amount: $578
- Date on market: 6/30/2026
- Exclusions: Ceiling Fans, Light Fixtures, Microwave, Refrigerator
- Electric utility on property: Yes
Estimated market value
$202,800
$193,000 - $213,000
$992/mo
Price history
| Date | Event | Price |
|---|---|---|
| 10/8/2026 | Pending sale | $210,000$164/sqft |
Source:  RAA #2600005927 Report a problem RAA #2600005927 Report a problem | ||
| 9/15/2026 | Price change | $210,000-2.3%$164/sqft |
Source: RAA #2600005927 Report a problem | ||
| 8/10/2026 | Price change | $215,000-4.4%$168/sqft |
Source: RAA #2600005927 Report a problem | ||
| 7/23/2026 | Listed for sale | $225,000$176/sqft |
Source: RAA #2600005927 Report a problem | ||
| 7/11/2026 | Pending sale | $225,000$176/sqft |
Source: RAA #2600005927 Report a problem | ||
| 7/10/2026 | Listed for sale | $225,000+126.1%$176/sqft |
Source: RAA #2600005927 Report a problem | ||
| 1/17/2020 | Listing removed | $99,500$78/sqft |
Source: Century 21 DCG/Aguillard-Opel #19006964 Report a problem | ||
| 7/31/2019 | Pending sale | $99,500$78/sqft |
Source: CENTURY 21 DCG/Aguillard Realty #19006964 Report a problem | ||
| 7/9/2019 | Listed for sale | $99,500$78/sqft |
Source: Century 21 DCG/Aguillard-Opel #19006964 Report a problem | ||
| 7/28/2009 | Sold | -- |
Source: Public Record Report a problem | ||
Public tax history
| Year | Property taxes | Tax assessment |
|---|---|---|
| 2025 | $578 | $8,100 |
| 2024 | $578 -0.2% | $8,100 |
| 2023 | $579 +1.1% | $8,100 |
| 2022 | $573 -0.6% | $8,100 |
| 2021 | $576 +1250% | $8,100 |
| 2020 | $43 | $8,100 +8% |
| 2019 | -- | $7,500 |
| 2017 | -- | $7,500 |
| 2015 | $572 +0.1% | $7,500 |
| 2013 | $571 | $7,500 |
| 2012 | $571 +1.1% | $7,500 |
| 2010 | $565 | $7,500 |
Find assessor info on the county website
Monthly payment
Est. payment
Payment breakdown
Explore the cost of this home by adjusting the details. Changes won't be saved.Climate risks
Neighborhood: 70570
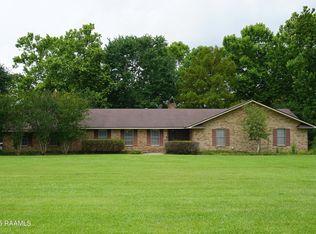
Similar homes
- $211,0003 bd2 ba1.4k sqft190 Imperial Saint Landry Ave, Opelousas, LA 70570For Sale

 MLS ID #2600002813, Toni L Effingger, RE/MAX Excellence. RAA
 - $165,0002 bd2 ba1.1k sqft915 Hashim Dr, Opelousas, LA 70570For Sale
 MLS ID #2600009450, Michael Chapple, Compass. RAA
 - $222,5004 bd2 ba1.6k sqft125 Zabette Dr, Opelousas, LA 70570New Construction
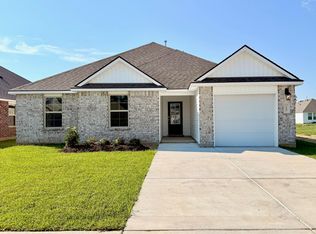 RAA
RAA - $230,0003 bd2 ba1.4k sqft189 Garnet Dr, Opelousas, LA 70570New Construction
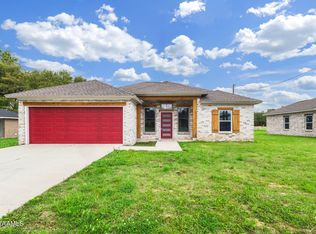 MLS ID #2600008959, Kreshonda Robertson, Keller Williams Realty Acadiana. RAA
 - $162,0003 bd2 ba1.4k sqft1422 Pujo Ave, Opelousas, LA 70570New ConstructionMLS ID #2600004315, Robert Hillard, Keller Williams Realty Acadiana. RAA
- $245,0004 bd2 ba1.7k sqft315 Crowne Parc Dr, Opelousas, LA 70570For SaleMLS ID #2600008289, Tessie S Dore, McGeeScott Realty. RAA
- $179,0004 bd2 ba1.5k sqft152 Honey Ln, Opelousas, LA 70570For SaleMLS ID #2600009426, Doug Adams, Keller Williams Realty Acadiana. RAA
- $142,0003 bd1 ba1.3k sqft4259 Highway 357, Opelousas, LA 70570For SaleMLS ID #2600005368, Kerry S Kennedy, Real Broker, LLC. RAA
- $165,0003 bd2 ba1.4k sqft3111 Highway 167, Opelousas, LA 70570For SaleMLS ID #2600008680, Crystal Brooks, Reality Realty, LLC. RAA
- $200,0003 bd2 ba1.4k sqft6968 Highway 103, Washington, LA 70589For SaleMLS ID #2500003059, Lana Soileau, Real Broker, LLC. RAA
- $140,0003 bd2 ba1.5k sqft403 Highway 744, Opelousas, LA 70570For SaleMLS ID #2600004354, Alisha B Deville, Epique Realty. RAA
- $115,0003 bd2 ba1.3k sqft220 Tom Schexnader Rd, Opelousas, LA 70570For SaleMLS ID #2600008543, Lana Soileau, Real Broker, LLC. RAA
- $215,0003 bd2 ba1.6k sqft1025 Sugarland Dr, Breaux Bridge, LA 70517For SaleMLS ID #2600008557, Alina Perro, eXp Realty, LLC. RAA
- $255,0003 bd2 ba1.8k sqft656 Robert Dailey Rd, Sunset, LA 70584For SaleMLS ID #2600005767, Nah Senpeng, Keller Williams Realty Acadiana. RAA
- $225,0003 bd2 ba1.4k sqft2518 W Gloria Switch Rd, Carencro, LA 70520For SaleMLS ID #2600006800, Karen Cowen, Compass. RAA
- $224,9003 bd3 ba1.9k sqft169 Hunter Ln, Krotz Springs, LA 70750For SaleMLS ID #2600009137, Dianne D DeJean, Compass. RAA
- $300,0003 bd2 ba1.9k sqft139 Arapaho Ln, Opelousas, LA 70570For SaleMLS ID #2600004542, Robert Hillard, Keller Williams Realty Acadiana. RAA
- $229,0003 bd2 ba1.8k sqft60 Hidden Hills Rd, Arnaudville, LA 70512For SaleMLS ID #2600009403, Brandy M Smith, eXp Realty, LLC. RAA
- $130,0003 bd3 ba1.2k sqft2010 Cummings St, Opelousas, LA 70570For SaleMLS ID #2600005322, Wendy Savoy, Coldwell Banker Trahan Real Estate Group. RAA
- $198,0003 bd1 ba1k sqft2307 W Willow St, Scott, LA 70583For SaleMLS ID #2600007863, Kerry G Emanis, Sam Robertson Real Estate Co. RAA
