Exclusive La Poste De Opelousas is a gated community in Opelousas South. This property at 190 Imperial St, Landry features a welcoming front porch and a covered patio, perfect for outdoor living.Inside, a wall of windows showcases a neutral color palette that complements any decor. Durable laminate wood flooring runs throughout, and a stylish foyer provides privacy as you enter the home.The home offers 3 generously sized bedrooms and 2 baths. The large gathering room is ideal for entertaining or relaxing after a long day. The cozy kitchen and dining area flow seamlessly into the gathering room.There is a covered patio for evening wind-down, plus ample parking. A 2-car garage provides interior parking, while exterior parking accommodates three or more vehicles. An additional carport off the back entrance adds even more convenience.Enjoy the security and beauty of a gated neighborhood, along with convenient access to local amenities. This home blends comfort, style, and practicality for everyday living.
For sale
Price cut: $5K (5/28)
$219,900
190 Imperial Saint Landry Ave, Opelousas, LA 70570
3beds
1,474sqft
:
Get pre-qualified$1,375/mo
Single Family Residence
Built in 2017
6,534 Square Feet Lot
$218,500 Zestimate®
$149/sqft
$30/mo HOA
What's special
Stylish foyer provides privacyAmple parkingDurable laminate wood flooringWelcoming front porchNeutral color paletteWall of windows
- 119 days |
- 156 |
- 7 |
Zillow last checked:
Listing updated:
Listed by:
Toni L Effingger,
RE/MAX Excellence 337-678-3663
Source: RAA,MLS#: 2600002813
Facts & features
Interior
Bedrooms & bathrooms
- Bedrooms: 3
- Bathrooms: 2
- Full bathrooms: 2
Heating
- Electric
Cooling
- Central Air
Appliances
- Included: Dishwasher, Disposal, Microwave, Refrigerator
- Laundry: Electric Dryer Hookup, Washer Hookup
Features
- High Ceilings, Crown Molding, Double Vanity, Walk-In Closet(s), Tile Counters
- Flooring: Carpet, Laminate, Tile
- Windows: Window Treatments, Double Pane Windows
- Has fireplace: No
Interior area
- Total interior livable area: 1,474 sqft
Property
Parking
- Total spaces: 3
- Parking features: Garage, Carport, Open
- Garage spaces: 2
- Carport spaces: 1
- Covered spaces: 3
- Has uncovered spaces: Yes
Features
- Stories: 1
- Patio & porch: Covered, Porch
- Exterior features: Lighting
- Fencing: None
- Waterfront features: Pond
Lot
- Size: 6,534 Square Feet
- Dimensions: 60 x 110
- Features: 0 to 0.5 Acres, Landscaped, Level
Details
- Parcel number: 010630600x
Construction
Type & style
- Home type: SingleFamily
- Architectural style: Traditional
- Property subtype: Single Family Residence
Materials
- Brick Veneer, Brick
- Foundation: Slab
- Roof: Composition
Condition
- Resale
- Year built: 2017
Utilities & green energy
- Electric: Elec: Entergy
- Sewer: Comm Sewer
Community & HOA
Community
- Features: Gated
- Subdivision: La Poste Des Opelousas
HOA
- HOA fee: $30 monthly
Location
- Region: Opelousas
Financial & listing details
- Price per square foot: $149/sqft
- Tax assessed value: $173,200
- Annual tax amount: $1,004
- Date on market: 4/3/2026
- Electric utility on property: Yes
Estimated market value
$218,500
$208,000 - $229,000
$1,556/mo
Price history
| Date | Event | Price |
|---|---|---|
| 7/10/2026 | Listed for rent | $1,700$1/sqft |
Source: RAA #2600006348 Report a problem | ||
| 5/28/2026 | Price change | $219,900-2.2%$149/sqft |
Source:  RAA #2600002813 Report a problem RAA #2600002813 Report a problem | ||
| 4/27/2026 | Price change | $224,900-1.8%$153/sqft |
Source: RAA #2600002813 Report a problem | ||
| 4/3/2026 | Listed for sale | $229,000+30.9%$155/sqft |
Source: RAA #2600002813 Report a problem | ||
| 12/17/2020 | Sold | -- |
Source: RAA #20005649 Report a problem | ||
| 11/26/2020 | Pending sale | $175,000$119/sqft |
Source: Keller Williams Realty Acadiana #20005649 Report a problem | ||
| 11/8/2020 | Price change | $175,000-0.6%$119/sqft |
Source: Keller Williams Realty Acadiana #20005649 Report a problem | ||
| 11/5/2020 | Price change | $176,000-1.1%$119/sqft |
Source: Keller Williams Realty Acadiana #20005649 Report a problem | ||
| 8/6/2020 | Price change | $178,000-1.7%$121/sqft |
Source: Keller Williams Realty Acadiana #20005649 Report a problem | ||
| 7/20/2020 | Price change | $181,000-2.2%$123/sqft |
Source: Keller Williams Realty Acadiana #20005649 Report a problem | ||
| 6/29/2020 | Listed for sale | $185,000$126/sqft |
Source: Keller Williams Realty Acadiana #20005649 Report a problem | ||
| 6/2/2017 | Sold | -- |
Source: RAA #17004398 Report a problem | ||
Public tax history
| Year | Property taxes | Tax assessment |
|---|---|---|
| 2025 | $1,004 | $17,320 |
| 2024 | $1,004 -0.2% | $17,320 |
| 2023 | $1,006 -12.7% | $17,320 |
| 2022 | $1,152 +0% | $17,320 |
| 2021 | $1,152 +76.4% | $17,320 |
| 2020 | $653 +8.2% | $17,320 +4.7% |
| 2019 | $604 | $16,550 |
| 2017 | $604 | $16,550 |
Find assessor info on the county website
Monthly payment
Est. payment
Payment breakdown
Explore the cost of this home by adjusting the details. Changes won't be saved.Climate risks
Neighborhood: 70570
Nearby schools
GreatSchools rating
- 6/10Park Vista Elementary SchoolGrades: PK-4Distance: 2.3 mi
- 1/10Opelousas Junior High SchoolGrades: 7-8Distance: 2.7 mi
- 2/10Opelousas Senior High SchoolGrades: 9-12Distance: 1.2 mi
Schools provided by the listing agent
- Elementary: Park Vista
- Middle: Opelousas
- High: Opelousas
Source: RAA. This data may not be complete. We recommend contacting the local school district to confirm school assignments for this home.
- $221,900-- bd-- ba1.5k sqft188 Imperial Saint Landry Ave, Opelousas, LA 70570Off Market
- $222,800-- bd-- ba1.5k sqft180 Imperial Saint Landry Ave, Opelousas, LA 70570Off Market
- $223,300-- bd-- ba1.6k sqft137 Spanish Moss Ln, Opelousas, LA 70570Off Market
- $199,4003 bd2 ba1.3k sqft187 Imperial Saint Landry Ave, Opelousas, LA 70570Off Market
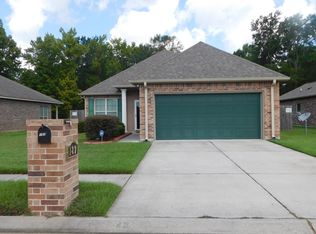
- $212,2003 bd2 ba1.4k sqft176 Imperial Saint Landry Ave, Opelousas, LA 70570Off Market
- $229,000-- bd-- ba1.5k sqft154 Opelousas Blvd, Opelousas, LA 70570Off Market
- $206,900-- bd-- ba1.4k sqft183 Imperial Saint Landry Ave, Opelousas, LA 70570Off Market
- $261,9003 bd3 ba2.2k sqft158 Opelousas Blvd, Opelousas, LA 70570Off Market
A local agent can set up tours, give advice and negotiate with sellers.
Similar homes
- $225,0003 bd2 ba1.6k sqft2110 Jake Dr, Opelousas, LA 70570For Sale
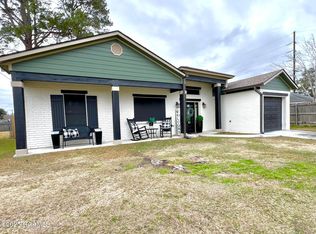
 MLS ID #2600002167, Crystal Brooks, Reality Realty, LLC. RAA
 - $190,0003 bd2 ba2.1k sqft904 Anthony Ave, Opelousas, LA 70570For Sale
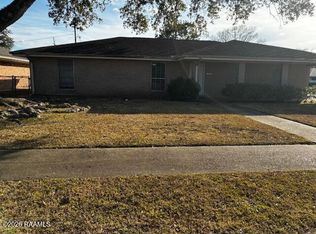 MLS ID #2600000802, Raymond A Aguillard, DCG/Aguillard Realty. RAA
 - $197,0003 bd2 ba1.4k sqft105 E Eleanor St, Opelousas, LA 70570New Construction
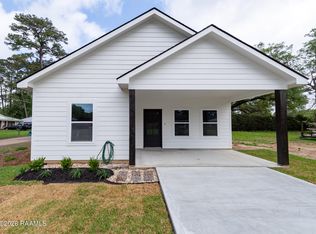 MLS ID #2600002860, Lana Soileau, Real Broker, LLC. RAA
 - $172,0002 bd2 ba1.1k sqft915 Hashim Dr, Opelousas, LA 70570For Sale
 MLS ID #2600004878, Marcus Harris, Brandon E. Breaux Real Estate. RAA
 - $145,9003 bd2 ba1.3k sqft325 Avenue Of The Acadians, Opelousas, LA 70570For SaleMLS ID #2600002069, Toni L Effingger, RE/MAX Excellence. RAA
- $250,0003 bd2 ba1.8k sqft114 Wildflower Ln, Opelousas, LA 70570For SaleMLS ID #2600002668, Ericka Journet, Keller Williams Realty Acadiana. RAA
- $287,0003 bd2 ba2.1k sqft153 Seminole Ln, Opelousas, LA 70570For SaleMLS ID #2500005711, Raymond A Aguillard, DCG/Aguillard Realty. RAA
- $255,0003 bd2 ba2.1k sqft138 Cypress Dr, Opelousas, LA 70570For SaleMLS ID #2020024397, Holly B Cange, Real Broker, LLC. RAA
- $145,0003 bd1 ba1.8k sqft530 S Court St, Opelousas, LA 70570For SaleMLS ID #2600005590, Crystal Brooks, Reality Realty, LLC. RAA
- $150,0003 bd2 ba1.9k sqft207 Mahogany Dr, Opelousas, LA 70570For SaleMLS ID #2600000447, Toni L Effingger, RE/MAX Excellence. RAA
- $185,0003 bd2 ba1.2k sqft132 W Anna St, Sunset, LA 70584For SaleMLS ID #2600003585, Angela Broussard, Keller Williams Realty Acadiana. RAA
- $143,0003 bd2 ba1.5k sqft502 Chickasaw Dr, Opelousas, LA 70570For SaleMLS ID #2500005371, Jeanette L Kibodeaux, Better Homes, Ranches & Properties. RAA
- $145,0002 bd1 ba1.1k sqft111 W Andrus Ave, Opelousas, LA 70570For SaleMLS ID #2600002753, Holly B Cange, Real Broker, LLC. RAA
- $127,0002 bd1 ba1.3k sqft538 Bellridge Rd, Opelousas, LA 70570For SaleMLS ID #2600003284, Caroline Ortego, DCG/Aguillard Realty. RAA
- $233,0003 bd2 ba1.6k sqft154 Colett Dr, Sunset, LA 70584New ConstructionRAA
- $225,0003 bd2 ba1.4k sqft526 Elwick Dr, Lafayette, LA 70507For SaleMLS ID #2600006510, Jennifer Robinson, JMG Real Estate. RAA
- $210,0003 bd2 ba1.4k sqft111 Herlil Cir, Carencro, LA 70520For SaleMLS ID #2600000245, Lauren Judice, EXP Realty, LLC. RAA
- $270,0003 bd2 ba1.8k sqft656 Robert Dailey Rd, Sunset, LA 70584For SaleMLS ID #2600005767, Nah Senpeng, Keller Williams Realty Acadiana. RAA
- $225,0003 bd2 ba1.6k sqft601 Ira St, Carencro, LA 70520For SaleMLS ID #2600003453, Scott A Domingue, Keaty Real Estate Team. RAA
- $225,0004 bd2 ba1.8k sqft105 Chestnut Oak Dr, Lafayette, LA 70507For SaleMLS ID #2600004982, Newton Thompson, New Investors Inc. RAA
