Located in the desirable Settlers Cove subdivision in Carencro, this beautifully custom-built home is only 5 years old and offers the perfect blend of style, comfort, and functionality. Featuring 3 bedrooms, 2 bathrooms, and a thoughtfully designed open-concept layout, this well-maintained home welcomes you with 10-foot ceilings, beautiful flooring, and an abundance of natural light throughout the main living areas. The spacious kitchen is designed with both everyday living and entertaining in mind, complete with stainless steel appliances, a large center island, extensive cabinetry, and beautiful windows overlooking the backyard. The kitchen flows seamlessly into the bright dining and living areas, creating an inviting atmosphere for gatherings or relaxing evenings at home. The primary suite offers a private retreat with a spacious walk-in closet and an ensuite bathroom featuring a separate soaking tub and walk-in shower. Additional highlights include generously sized guest bedrooms, ample storage throughout, and a functional floorplan that maximizes space and comfort. Enjoy the benefits of newer construction while being conveniently located near schools, shopping, dining, and quick interstate access. This move-in ready home offers modern living in one of Carencro's growing communities--schedule your private showing today!
For sale
Price cut: $5K (9/16)
$220,000
601 Ira St, Carencro, LA 70520
3beds
1,618sqft
Single Family Residence
Built in ----
6,098 Square Feet Lot
$219,500 Zestimate®
$136/sqft
$21/mo HOA
What's special
Extensive cabinetryStainless steel appliancesSpacious walk-in closetAmple storage throughoutSpacious kitchenLarge center islandGenerously sized guest bedrooms
- 160 days
- 339
- 54
Zillow last checked:
Listing updated:
Listed by:
Scott A Domingue 337-322-5895,
Keaty Real Estate Team 337-235-7770
Source: RAA,MLS#: 2600003453
Facts & features
Interior
Bedrooms & bathrooms
- Bedrooms: 3
- Bathrooms: 2
- Full bathrooms: 2
Heating
- Central, Electric
Cooling
- Central Air
Appliances
- Included: Dishwasher, Disposal, Microwave
- Laundry: Electric Dryer Hookup, Washer Hookup
Features
- High Ceilings, Crown Molding, Separate Shower, Varied Ceiling Heights, Walk-In Closet(s), Kitchen Island, Double Vanity, Standalone Tub, Granite Counters
- Flooring: Carpet, Tile, Laminate
- Windows: Double Pane Windows
- Has fireplace: No
Interior area
- Total interior livable area: 1,618 sqft
Video & virtual tour
Property
Parking
- Total spaces: 2
- Parking features: Garage, Garage Faces Front
- Garage spaces: 2
- Has uncovered spaces: Yes
Features
- Stories: 1
- Patio & porch: Open
- Exterior features: Lighting
- Fencing: Wood
Lot
- Size: 6,098 Square Feet
- Dimensions: 60 x 103.75
- Features: 0 to 0.5 Acres, Level, Landscaped
Details
- Parcel number: 6161406
Construction
Type & style
- Home type: SingleFamily
- Architectural style: Traditional
- Property subtype: Single Family Residence
Materials
- Brick Veneer, HardiPlank Type, Frame
- Foundation: Slab
- Roof: Composition
Condition
- Resale
Details
- Builder name: Aa Builders
Utilities & green energy
- Electric: Elec: SLEMCO
- Sewer: Public Sewer
Community & HOA
Community
- Subdivision: Settlers Cove
HOA
- Has HOA: Yes
- Amenities included: Management
- Services included: Accounting, Maintenance Grounds
- HOA fee: $250 annually
Location
- Region: Carencro
Financial & listing details
- Price per square foot: $136/sqft
- Tax assessed value: $210,220
- Annual tax amount: $1,920
- Date on market: 5/18/2026
- Electric utility on property: Yes
Estimated market value
$219,500
$209,000 - $230,000
$1,727/mo
Price history
| Date | Event | Price |
|---|---|---|
| 9/16/2026 | Price change | $220,000-2.2%$136/sqft |
Source:  RAA #2600003453 Report a problem RAA #2600003453 Report a problem | ||
| 6/3/2026 | Price change | $225,000-2%$139/sqft |
Source: RAA #2600003453 Report a problem | ||
| 5/18/2026 | Listed for sale | $229,500+6.7%$142/sqft |
Source: RAA #2600003453 Report a problem | ||
| 8/6/2021 | Sold | -- |
Source: RAA #21001346 Report a problem | ||
| 4/30/2021 | Pending sale | $215,000$133/sqft |
Source: RAA #21001346 Report a problem | ||
| 2/11/2021 | Listed for sale | $215,000+760%$133/sqft |
Source: RAA #21001346 Report a problem | ||
| 9/28/2020 | Sold | -- |
Source: RAA #18009776 Report a problem | ||
| 9/2/2020 | Pending sale | $25,000$15/sqft |
Source: Latter & Blum #18009776 Report a problem | ||
| 9/23/2019 | Listed for sale | $25,000$15/sqft |
Source: Southern Lifestyle Realty, LLC #18009776 Report a problem | ||
Public tax history
| Year | Property taxes | Tax assessment |
|---|---|---|
| 2025 | $1,920 | $21,022 |
| 2024 | $1,920 +2.4% | $21,022 +2.1% |
| 2023 | $1,875 0% | $20,593 |
| 2022 | $1,876 +634% | $20,593 +636.8% |
| 2021 | $256 +0.1% | $2,795 |
| 2020 | $255 +5% | $2,795 |
| 2019 | $243 -2.1% | $2,795 |
| 2018 | $248 +100.3% | $2,795 +100.1% |
| 2017 | $124 | $1,397 |
Find assessor info on the county website
Monthly payment
Est. payment
Payment breakdown
Explore the cost of this home by adjusting the details. Changes won't be saved.Climate risks
Neighborhood: 70520
Nearby schools
Schools provided by the listing agent
- Elementary: Live Oak
- Middle: Carencro
- High: Carencro
Source: RAA. This data may not be complete. We recommend contacting the local school district to confirm school assignments for this home.

Similar homes
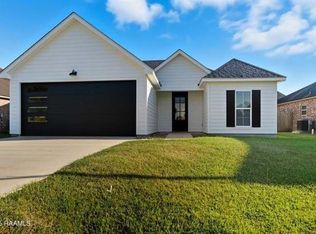
- $227,0003 bd2 ba1.4k sqft908 Pelican Ridge Cv, Carencro, LA 70520For Sale

 MLS ID #2600008767, Charles Ditch, Keaty Real Estate Team. RAA
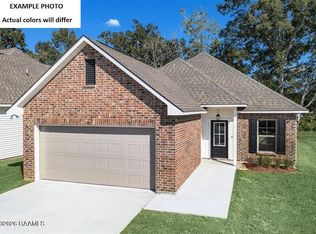
 - $211,2423 bd2 ba1.3k sqft312 Dunwoody Ct, Carencro, LA 70520New Construction
 RAA
RAA - $211,3823 bd2 ba1.2k sqft208 Hester Way, Carencro, LA 70520New Construction
 RAA
RAA - $245,0003 bd2 ba1.3k sqft110 Scarlet Oak Dr, Carencro, LA 70520For Sale
 MLS ID #2600007639, Lena M Lavine, Keaty Real Estate Team. RAA
 - $254,9003 bd3 ba1.7k sqft108 Deer Valley Ln, Carencro, LA 70520For SaleMLS ID #2600007555, Nicole Trumps, Keller Williams Realty Acadiana. RAA
- $210,9013 bd2 ba1.3k sqft213 Dunwoody Ct, Carencro, LA 70520New ConstructionRAA
- $211,2103 bd2 ba1.3k sqft216 Dunwoody Ct, Carencro, LA 70520New ConstructionRAA
- $175,0003 bd2 ba1.4k sqft400 Aimee Dr, Carencro, LA 70520For SaleMLS ID #2600008062, Marie Walther, eXp Realty, LLC. RAA
- $149,5004 bd2 ba1.6k sqft113 Bradford Dr, Carencro, LA 70520For SaleMLS ID #2600005963, Nick Dodge, Prime Real Estate & Mgmt Solut. RAA
- $219,0004 bd2 ba1.8k sqft105 Chestnut Oak Dr, Lafayette, LA 70507For SaleMLS ID #2600004982, Newton Thompson, New Investors Inc. RAA
- $215,0003 bd2 ba1.6k sqft1025 Sugarland Dr, Breaux Bridge, LA 70517For SaleMLS ID #2600008557, Alina Perro, eXp Realty, LLC. RAA
- $255,0003 bd2 ba1.8k sqft656 Robert Dailey Rd, Sunset, LA 70584For SaleMLS ID #2600005767, Nah Senpeng, Keller Williams Realty Acadiana. RAA
- $220,0003 bd2 ba1.7k sqft114 Baltic St, Lafayette, LA 70506For SaleMLS ID #2600005628, Nah Senpeng, Keller Williams Realty Acadiana. RAA
- $279,0003 bd2 ba2.3k sqft207 Mitze Dr, Lafayette, LA 70507For SaleMLS ID #2500003270, Paul Tylock, eXp Realty, LLC. RAA
- $215,0003 bd1 ba1.3k sqft528 Saint Julien Ave, Lafayette, LA 70506For SaleMLS ID #2600005536, Lisa M Greenwood, ICON Real Estate Co. RAA
- $229,9003 bd2 ba1.6k sqft405 Downing St, Lafayette, LA 70506For SaleMLS ID #2600008373, Teri G Desormeaux, Compass. RAA
- $195,0003 bd3 ba1.5k sqft1007 Priscilla Ln, Lafayette, LA 70501For SaleMLS ID #25001044, Jessica M Parker, Keaty Real Estate Team. RAA
- $202,5003 bd2 ba1.2k sqft147 Grazin Ct, Duson, LA 70529New ConstructionRAA
- $278,0003 bd2 ba1.6k sqft205 Caribbean Blvd, Sunset, LA 70584For SaleMLS ID #2600005343, Kurt Clements, ListWithFreedom.com. RAA
- $210,0003 bd2 ba1.4k sqft216 Saint De Porres St, Broussard, LA 70518For SaleMLS ID #2600008620, Nah Senpeng, Keller Williams Realty Acadiana. RAA
