Fabulous and truly move-in ready, this beautifully maintained home offers the fresh, pristine feel of new construction - with the added benefit of upgrades already in place! The entire home has been freshly painted, creating a bright, clean interior that feels practically brand new from the moment you walk through the door. Window treatments, including blinds, are already installed throughout the home, adding both convenience and a finished, polished look. Step outside to a wonderful outdoor living space featuring an extended back patio and covered back porch accented by beautiful cypress columns, adding warmth, character, and a custom touch. The home also features gutters for added protection and easy maintenance, as well as a fully fenced-in yard, providing privacy, security, and a great space for pets or outdoor activities.Built by a renowned local builder, this home combines quality construction with the comfort and convenience of an established property. Even better, the home has never experienced flooding and is located in most sought-after Flood Zone X, where flood insurance is typically not required by lenders.Why wait to build when you can have a home that looks and feels brand new, is completely move-in ready, and already includes the upgrades? Just unpack and start enjoying your new home!
For sale
$245,000
110 Scarlet Oak Dr, Carencro, LA 70520
3beds
1,349sqft
Single Family Residence
Built in 2021
5,227 Square Feet Lot
$244,200 Zestimate®
$182/sqft
$25/mo HOA
What's special
Extended back patioWonderful outdoor living space
- 2 days |
- 104 |
- 13 |
Likely to sell faster than
Zillow last checked:
Listing updated:
Listed by:
Lena M Lavine,
Keaty Real Estate Team 337-235-7770,
Jeff Davis,
Keaty Real Estate Team
Source: RAA,MLS#: 2600007639
Facts & features
Interior
Bedrooms & bathrooms
- Bedrooms: 3
- Bathrooms: 2
- Full bathrooms: 2
Heating
- Central, Electric, Other
Cooling
- Central Air
Appliances
- Included: Dishwasher, Disposal, Microwave, Electric Stove Con
- Laundry: Electric Dryer Hookup, Washer Hookup
Features
- High Ceilings, Beamed Ceilings, Crown Molding, Double Vanity, Dual Closets, Kitchen Island, Other, Separate Shower, Standalone Tub, Varied Ceiling Heights, Walk-In Closet(s), Granite Counters
- Flooring: Tile, Wood Laminate
- Windows: Double Pane Windows
- Number of fireplaces: 1
- Fireplace features: 1 Fireplace, Other
Interior area
- Total structure area: 2,051
- Total interior livable area: 1,349 sqft
Video & virtual tour
Property
Parking
- Total spaces: 2
- Parking features: Garage, Open
- Garage spaces: 2
- Has uncovered spaces: Yes
- Details: Garage SqFt(480.00)
Features
- Stories: 1
- Patio & porch: Covered, Porch
- Exterior features: Lighting
- Fencing: Privacy,Wood
- Waterfront features: Walk To
Lot
- Size: 5,227 Square Feet
- Dimensions: 51 x 94.28 x 51 x 110.33
- Features: 0 to 0.5 Acres, Landscaped, Level
Details
- Parcel number: 6137172
Construction
Type & style
- Home type: SingleFamily
- Architectural style: French,Traditional
- Property subtype: Single Family Residence
Materials
- Brick Veneer, HardiPlank Type, Frame
- Foundation: Slab
- Roof: Composition
Condition
- Resale
- Year built: 2021
Details
- Builder name: Higginbotham
- Warranty included: Yes
Utilities & green energy
- Electric: Elec: SLEMCO
- Sewer: Comm Sewer
Community & HOA
Community
- Features: Other
- Subdivision: Heritage Oaks North
HOA
- Has HOA: Yes
- Amenities included: Management
- Services included: Accounting, Maintenance Grounds, Insurance, Utilities, Repairs/Maintenance
- HOA fee: $75 quarterly
Location
- Region: Carencro
Financial & listing details
- Price per square foot: $182/sqft
- Tax assessed value: $215,700
- Annual tax amount: $1,904
- Date on market: 8/17/2026
- Electric utility on property: Yes
Estimated market value
$244,200
$232,000 - $256,000
$1,609/mo
Price history
| Date | Event | Price |
|---|---|---|
| 8/17/2026 | Listed for sale | $245,000$182/sqft |
Source:  RAA #2600007639 Report a problem RAA #2600007639 Report a problem | ||
| 1/12/2022 | Sold | -- |
Source: Public Record Report a problem | ||
Public tax history
| Year | Property taxes | Tax assessment |
|---|---|---|
| 2024 | $1,904 +0.3% | $21,570 |
| 2023 | $1,899 0% | $21,570 |
| 2022 | $1,900 +795.3% | $21,570 +798.8% |
| 2021 | $212 +0.1% | $2,400 |
| 2020 | $212 +5.2% | $2,400 |
| 2019 | $201 -2.1% | $2,400 |
| 2018 | $206 +0.1% | $2,400 |
| 2017 | $206 | $2,400 |
| 2015 | $206 +0.3% | $2,400 |
| 2013 | $205 -0.7% | $2,400 |
| 2011 | $206 +0.2% | $2,400 |
| 2010 | $206 | $2,400 |
Find assessor info on the county website
Monthly payment
Est. payment
Payment breakdown
Explore the cost of this home by adjusting the details. Changes won't be saved.Climate risks
Neighborhood: 70520
Nearby schools
GreatSchools rating
- 3/10Carencro Middle SchoolGrades: 5-8Distance: 2.4 mi
- 5/10Carencro High SchoolGrades: 9-12Distance: 4 mi
- 8/10Ossun Elementary SchoolGrades: PK-5Distance: 2.6 mi
Schools provided by the listing agent
- Elementary: Ossun
- Middle: Carencro
- High: Carencro
Source: RAA. This data may not be complete. We recommend contacting the local school district to confirm school assignments for this home.
- $214,1003 bd2 ba1.3k sqft110 Scarlet #OAK, Carencro, LA 70520Off Market

- $213,6003 bd2 ba1.3k sqft108 Scarlet Oak Dr, Carencro, LA 70520Off Market
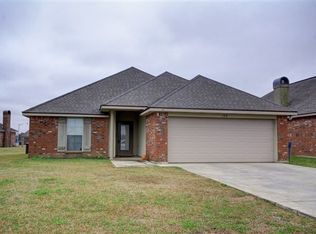
- $212,5003 bd2 ba1.3k sqft112 Scarlet Oak Dr, Carencro, LA 70520Off Market
- $215,3003 bd2 ba1.3k sqft109 Tara Oak Dr, Carencro, LA 70520Off Market
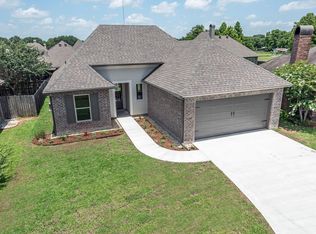
- $230,000-- bd-- ba1.6k sqft106 Scarlet Oak Dr, Carencro, LA 70520Off Market
- $217,000-- bd-- ba1.4k sqft111 Tara Oak Dr, Carencro, LA 70520Off Market
- $210,900-- bd-- ba1.4k sqft107 Tara Oak Dr, Carencro, LA 70520Off Market
- $214,8003 bd2 ba1.4k sqft104 Scarlet Oak Dr, Carencro, LA 70520Off Market
A local agent can set up tours, give advice and negotiate with sellers.
A local lender can help you make sure your offer is ready when you are.
Similar homes
- $225,0003 bd2 ba1.4k sqft105 Nestling Cv, Carencro, LA 70520For Sale
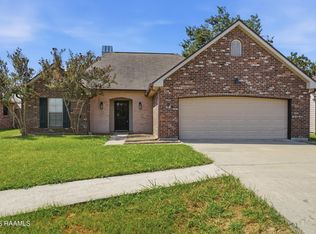
 MLS ID #2600007711, Lauren Gardiner, Parish Realty Acadiana. RAA
 - $259,0003 bd3 ba1.7k sqft108 Deer Valley Ln, Carencro, LA 70520For Sale
 MLS ID #2600007555, Nicole Trumps, Keller Williams Realty Acadiana. RAA
 - $250,0003 bd2 ba1.4k sqft2518 W Gloria Switch Rd, Carencro, LA 70520For Sale
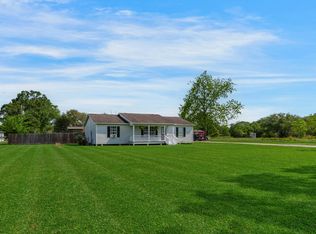 MLS ID #2600006800, Karen Cowen, Compass. RAA
 - $230,0003 bd2 ba1.6k sqft717 Ira St, Carencro, LA 70520For Sale
 MLS ID #2600005118, Nonnie Touchet, EXP Realty, LLC. RAA
 - $225,0003 bd2 ba1.4k sqft107 Seabird Cv, Carencro, LA 70520For SaleMLS ID #2600004300, Alicia Rhodes, Real Broker, LLC. RAA
- $225,0003 bd2 ba1.6k sqft601 Ira St, Carencro, LA 70520For SaleMLS ID #2600003453, Scott A Domingue, Keaty Real Estate Team. RAA
- $224,9003 bd2 ba1.4k sqft114 Herlil Cir, Carencro, LA 70520For SaleMLS ID #2500003954, Cheryl Beaver, On Point Realty. RAA
- $201,1003 bd2 ba1.3k sqft208 Camerons Cove Dr, Carencro, LA 70520New ConstructionRAA
- from $241,9903 bd2 ba1.6k sqftNewton IV G Plan, Abbey Court, Carencro, LA 70520New ConstructionDSLD Homes
- $205,0003 bd2 ba1.4k sqft111 Herlil Cir, Carencro, LA 70520For SaleMLS ID #2600000245, Lauren Judice, EXP Realty, LLC. RAA
- from $258,5003 bd2 ba1.5k sqftSegura Plan, West Point Estates, Carencro, LA 70520New ConstructionManuel Builders
- $201,1003 bd2 ba1.3k sqft212 Camerons Cove Dr, Carencro, LA 70520New ConstructionRAA
- $254,1253 bd2 ba1.7k sqft214 Dunwoody Ct, Carencro, LA 70520New ConstructionRAA
- $179,0003 bd2 ba1.2k sqft130 Herlil Cir, Carencro, LA 70520For SaleMLS ID #2600003844, Dennis Jones, Real Broker, LLC. RAA
- $231,9373 bd2 ba1.5k sqft223 Cainwood Ct, Carencro, LA 70520New ConstructionRAA
- from $235,0003 bd2 ba1.2k sqftAutumn Plan, West Point Estates, Carencro, LA 70520New ConstructionManuel Builders
- $228,1653 bd2 ba1.4k sqft311 Dunwoody Ct, Carencro, LA 70520New ConstructionDSLD Homes
- from $251,9903 bd2 ba1.7k sqftTrinity IV H Plan, Abbey Court, Carencro, LA 70520New ConstructionDSLD Homes
- from $231,9903 bd2 ba1.5k sqftDanbury IV G Plan, Abbey Court, Carencro, LA 70520New ConstructionDSLD Homes
- $299,0003 bd2 ba1.8k sqft2739 Highway 93, Carencro, LA 70520For SaleMLS ID #2600005475, Angela Broussard, Keller Williams Realty Acadiana. RAA
