Three bedroom, two bathroom home at the end of a quiet cove in Pelican Ridge Subdivision, Carencro, Louisiana 70520, with no flood insurance required. Built in 2017, this 1,455 square foot split floor plan offers 9 foot ceilings, crown molding, and tile and wood laminate flooring through the main living areas. The kitchen features granite countertops, generous cabinet storage, an electric range connection, and an open sight line to the living and dining space. The primary suite includes a tray ceiling, a granite double vanity, a separate shower, and a walk in closet. Two secondary bedrooms and a full bathroom sit on the opposite side of the plan for privacy. A large laundry room connects to the attached two car garage. Out back, a covered patio with a deck extension overlooks a privacy fenced yard on a 96 by 105 lot with room for flowerbeds, a garden, or a play set. The home faces the community pond with neighbors on one side only. Pelican Ridge sits in Lafayette Parish, zoned for the Lafayette Parish School System, minutes from Interstate 49, University Avenue, and the shops and restaurants along Carencro. Low maintenance living in a slab built, brick and vinyl home in Carencro, LA.
For sale
$227,000
908 Pelican Ridge Cv, Carencro, LA 70520
3beds
1,455sqft
Single Family Residence
Built in ----
10,018 Square Feet Lot
$225,300 Zestimate®
$156/sqft
$27/mo HOA
What's special
Privacy fenced yardGenerous cabinet storageSeparate showerAttached two car garageGranite countertopsBrick and vinyl homeWalk in closet
- 15 days
- 318
- 43
Likely to sell faster than
Zillow last checked:
Listing updated:
Listed by:
Charles Ditch 337-501-9467,
Keaty Real Estate Team 337-235-7770
Source: RAA,MLS#: 2600008767
Facts & features
Interior
Bedrooms & bathrooms
- Bedrooms: 3
- Bathrooms: 2
- Full bathrooms: 2
Heating
- Central
Cooling
- Central Air
Appliances
- Included: Dishwasher, Disposal, Microwave, Refrigerator, Electric Stove Con
- Laundry: Electric Dryer Hookup, Washer Hookup
Features
- High Ceilings, Crown Molding, Separate Shower, Granite Counters
- Flooring: Tile, Wood Laminate
- Has fireplace: No
Interior area
- Total interior livable area: 1,455 sqft
Video & virtual tour
Property
Parking
- Total spaces: 2
- Parking features: Garage, Open
- Garage spaces: 2
- Has uncovered spaces: Yes
Features
- Stories: 1
- Patio & porch: Covered
- Exterior features: Lighting
- Fencing: Privacy,Wood
Lot
- Size: 10,018 Square Feet
- Dimensions: 96 x 105
- Features: 0 to 0.5 Acres, Dead-End, Level
Details
- Parcel number: 6141252
- Zoning: RES
Construction
Type & style
- Home type: SingleFamily
- Architectural style: Traditional
- Property subtype: Single Family Residence
Materials
- Brick Veneer, Vinyl Siding, Wood Siding, Frame
- Foundation: Slab
- Roof: Composition
Condition
- Resale
Details
- Builder name: Tuthill Construction
Utilities & green energy
- Electric: Elec: SLEMCO
- Sewer: Public Sewer
Community & HOA
Community
- Subdivision: Pelican Ridge
HOA
- Has HOA: Yes
- Services included: Maintenance Grounds
- HOA fee: $320 annually
Location
- Region: Carencro
Financial & listing details
- Price per square foot: $156/sqft
- Tax assessed value: $206,600
- Annual tax amount: $1,887
- Date on market: 9/18/2026
- Electric utility on property: Yes
Estimated market value
$225,300
$214,000 - $237,000
$1,904/mo
Price history
| Date | Event | Price |
|---|---|---|
| 9/18/2026 | Listed for sale | $227,000+5.6%$156/sqft |
Source:  RAA #2600008767 Report a problem RAA #2600008767 Report a problem | ||
| 9/30/2022 | Sold | -- |
Source: RAA #22008074 Report a problem | ||
| 9/1/2022 | Pending sale | $215,000$148/sqft |
Source: RAA #22008074 Report a problem | ||
| 8/31/2022 | Listed for sale | $215,000$148/sqft |
Source: RAA #22008074 Report a problem | ||
| 12/7/2017 | Sold | -- |
Source: RAA #17010650 Report a problem | ||
Public tax history
| Year | Property taxes | Tax assessment |
|---|---|---|
| 2024 | $1,887 +17.4% | $20,660 +17.1% |
| 2023 | $1,607 0% | $17,650 |
| 2022 | $1,608 -0.4% | $17,650 |
| 2021 | $1,614 +0.1% | $17,650 |
| 2020 | $1,612 +5% | $17,650 |
| 2019 | $1,536 -2.1% | $17,650 |
| 2018 | $1,568 +579.8% | $17,650 +578.8% |
| 2017 | $231 | $2,600 +11.1% |
| 2015 | $231 +11.4% | $2,340 +80% |
| 2013 | $207 | $1,300 |
Find assessor info on the county website
Monthly payment
Est. payment
Payment breakdown
Explore the cost of this home by adjusting the details. Changes won't be saved.Climate risks
Neighborhood: 70520
Nearby schools
Schools provided by the listing agent
- Elementary: Carencro Heights
- Middle: Carencro
- High: Carencro
Source: RAA. This data may not be complete. We recommend contacting the local school district to confirm school assignments for this home.
Similar homes
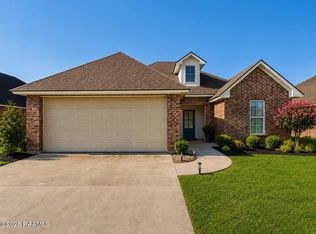
- $220,0003 bd2 ba1.6k sqft601 Ira St, Carencro, LA 70520For Sale
 MLS ID #2600003453, Scott A Domingue, Keaty Real Estate Team. RAA
 - $245,0003 bd2 ba1.3k sqft110 Scarlet Oak Dr, Carencro, LA 70520For Sale
 MLS ID #2600007639, Lena M Lavine, Keaty Real Estate Team. RAA
 - $254,9003 bd3 ba1.7k sqft108 Deer Valley Ln, Carencro, LA 70520For Sale
 MLS ID #2600007555, Nicole Trumps, Keller Williams Realty Acadiana. RAA
 - $228,1653 bd2 ba1.4k sqft311 Dunwoody Ct, Carencro, LA 70520New Construction
 DSLD Homes
 - $210,9013 bd2 ba1.3k sqft213 Dunwoody Ct, Carencro, LA 70520New ConstructionRAA
- $211,3823 bd2 ba1.2k sqft208 Hester Way, Carencro, LA 70520New ConstructionRAA
- $175,0003 bd2 ba1.4k sqft400 Aimee Dr, Carencro, LA 70520For SaleMLS ID #2600008062, Marie Walther, EXP Realty, LLC. RAA
- $235,0003 bd2 ba1.6k sqft405 Downing St, Lafayette, LA 70506For SaleMLS ID #2600008373, Teri G Desormeaux, Compass. RAA
- $255,0003 bd2 ba1.8k sqft656 Robert Dailey Rd, Sunset, LA 70584For SaleMLS ID #2600005767, Nah Senpeng, Keller Williams Realty Acadiana. RAA
- $278,0003 bd2 ba1.6k sqft205 Caribbean Blvd, Sunset, LA 70584For SaleMLS ID #2600005343, Kurt Clements, ListWithFreedom.com. RAA
- $215,0003 bd2 ba1.6k sqft1025 Sugarland Dr, Breaux Bridge, LA 70517For SaleMLS ID #2600008557, Alina Perro, EXP Realty, LLC. RAA
- $215,0003 bd3 ba1.3k sqft223 Chimney Rock Blvd, Lafayette, LA 70508For SaleMLS ID #2600007162, Luke Scott, McGeeScott Realty. RAA
- $224,0003 bd2 ba1.5k sqft215 Julie Dr, Lafayette, LA 70508For SaleMLS ID #2600007914, Nikki Caruso, Compass. RAA
- $202,5003 bd2 ba1.2k sqft147 Grazin Ct, Duson, LA 70529New ConstructionRAA
- $219,0004 bd2 ba1.8k sqft105 Chestnut Oak Dr, Lafayette, LA 70507For SaleMLS ID #2600004982, Newton Thompson, New Investors Inc. RAA
- $269,0004 bd2 ba1.8k sqft122 Yonkers Dr, Lafayette, LA 70507New ConstructionRAA
- $219,5003 bd1 ba1.3k sqft528 Saint Julien Ave, Lafayette, LA 70506For SaleMLS ID #2600005536, Lisa M Greenwood, ICON Real Estate Co. RAA
- $195,0003 bd3 ba1.5k sqft1007 Priscilla Ln, Lafayette, LA 70501For SaleMLS ID #25001044, Jessica M Parker, Keaty Real Estate Team. RAA
- $217,0003 bd2 ba1.3k sqft1150 Madeline Hts, Breaux Bridge, LA 70517For SaleMLS ID #2600003685, Karl LeBlanc, Keaty Real Estate Team. RAA
- $220,0003 bd2 ba1.7k sqft114 Baltic St, Lafayette, LA 70506For SaleMLS ID #2600005628, Nah Senpeng, Keller Williams Realty Acadiana. RAA
