Skip main navigation
Sold
  • Price Unknown

    104 Briarfield Dr, Carencro, LA 70520

    3beds
    2,095sqft
    Single Family Residence
    Built in ----
    1 Acres Lot
    $316,800 Zestimate®
    $--/sqft
    $1,999 Estimated rent

    Home value

    $316,800

    $295,000 - $342,000

    $1,999/mo

    Zestimate® history
    Loading
    Loading...

    Owner options

    List your home for rent

    $1,999/mo

    Rent Zestimate®

    Find your next renter with Zillow Rental Manager. Plus, with online applications, you can quickly screen prospective tenants – for free.

    Learn more

    $1,999/mo

    Rent Zestimate®

    Refinance and save

    Refinancing to a lower rate could help reduce your monthly payments and save thousands over the life of the loan.

    See today's rates

    Explore your selling options

    Work with a Zillow partner agent

    Leverage their expertise and Zillow's premium Showcase listings to get your home seen by more buyers.

    Get started

    List with your own agent

    Get your home in front of millions of buyers by listing it on Zillow.

    Learn how to do it

    Sell it yourself

    Take full control of how buyers see your home on Zillow by listing For Sale by Owner (FSBO).

    List your home

    What's special

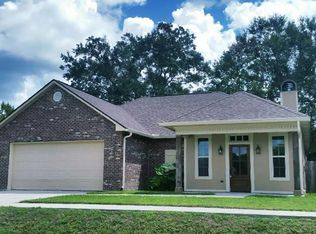
    Welcome to this beautifully maintained home situated on nearly an acre in the heart of Carencro, offering the perfect blend of peaceful living with city convenience. Flood zone X, which does not require flood insurance! Ideally located just minutes from I-49 and close to popular restaurants, boutiques, medical facilities, and more. As you arrive, the inviting front porch sets the tone--perfect for enjoying your morning coffee or unwinding in the evening. Inside, you'll find a spacious and functional floor plan featuring 3 bedrooms and 2.5 baths with a formal dining area ideal for holidays and gatherings. The kitchen is a chef's dream with custom cabinetry, abundant storage, and a sunny breakfast area with large windows that flood the space with natural light. A generously sized pantry connects directly to the oversized laundry room, complete with sink, countertop space, and even more storage. Enjoy a split-bedroom layout for added privacy. The oversized primary suite features a bay window with serene backyard views and a luxurious ensuite bath with a tiled shower, garden tub and a massive walk-in closet. Additional highlights include: No carpet throughout, Architectural shingle roof (approx. 8 years old), Huge covered back patio for entertaining, 10x17 storage shed/workshop, 2-car side garage with additional storage space. This one checks all the boxes--space, storage, location, and charm! Don't miss out--schedule your showing today!

    Zillow last checked:

    Listing updated:

    Listed by:

    Lindsey Reed,

    Real Broker, LLC

    Source: RAA,MLS#: 2500000381MLS Logo

    Facts & features

    Interior

    Bedrooms & bathrooms
    • Bedrooms: 3
    • Bathrooms: 3
    • Full bathrooms: 2
    • 1/2 bathrooms: 1
    Heating
    • Central
    Cooling
    • Central Air
    Appliances
    • Included: Dishwasher, Microwave
    Features
    • Other Counters, Tile Counters
    • Flooring: Tile
    • Windows: Double Pane Windows
    • Number of fireplaces: 1
    • Fireplace features: 1 Fireplace, Gas
    Interior area
    • Total interior livable area: 2,095 sqft

    Property

    Parking
    • Total spaces: 2
    • Parking features: Assigned, Garage, Garage Faces Side
    • Garage spaces: 2
    • Has uncovered spaces: Yes
    Features
    • Stories: 1
    • Patio & porch: Covered
    • Exterior features: Lighting
    • Fencing: None
    Lot
    • Size: 1 Acres
    • Dimensions: 200.01 x 218.51 x 200 x 200.15
    • Features: 1 to 2.99 Acres, Landscaped, Level
    Details
    • Additional structures: Shed(s), Storage, Workshop
    • Parcel number: 6053427
    • Special conditions: Arms Length

    Construction

    Type & style
    • Home type: SingleFamily
    • Architectural style: Traditional
    • Property subtype: Single Family Residence
    Materials
    • Brick Veneer, Stucco, Frame
    • Foundation: Slab
    • Roof: Composition
    Condition
    • Resale

    Utilities & green energy

    • Electric: Elec: SLEMCO

    Community & HOA

    Community
    • Features: Acreage
    • Subdivision: Briarfield
    Location
    • Region: Carencro

    Financial & listing details

    • Tax assessed value: $195,000
    • Annual tax amount: $1,722
    • Date on market: 6/20/2025
    • Electric utility on property: Yes

    Price history

    DateEventPrice
    9/18/2025Sold--
    Source: RAA #2500000381 Report a problem
    6/20/2025Listed for sale$325,000$155/sqft
    Source: RAA #2500000381 Report a problem

    Public tax history

    YearProperty taxesTax assessment
    2024$1,722 +0.3%$19,500
    2023$1,717 0%$19,500
    2022$1,717 -0.4%$19,500
    2021$1,724 +0.1%$19,500
    2020$1,722 +5.2%$19,500
    2019$1,637 -2.1%$19,500
    2018$1,673 +62.7%$19,500
    2017$1,028 $19,500
    2015$1,028 +0.3%$19,500
    2013$1,025 -0.7%$19,500
    2011$1,032 +0.2%$19,500
    2010$1,031 -0.1%$19,500
    2008$1,031 +79.5%$19,500 +37.9%
    2006$575 +1%$14,140
    2005$569 +86.5%$14,140 +26.7%
    2002$305 +5.6%$11,160
    2001$289 +298.6%$11,160 +33.2%
    2000$73 $8,380
    Find assessor info on the county website

    Neighborhood: 70520

    Nearby schools

    GreatSchools rating
    Schools provided by the listing agent
    • Elementary: Carencro Bob Lilly
    • Middle: Carencro
    • High: Carencro

    Source: RAA. This data may not be complete. We recommend contacting the local school district to confirm school assignments for this home.

    Sell for more on Zillow
    Get a Zillow Showcase℠ listing at no additional cost and you could sell for .
    $316,800
    2% more
    +$6,336
    With Zillow Showcase(estimated)
    $323,136