Your mortgage rate called. It wants to go back in time. Welcome to 116 Brattle Court in The Waters, where smart homeownership meets a seriously convenient Lafayette location. The standout feature is a potentially assumable mortgage with a 4.99% interest rate, offering qualified buyers the opportunity for a lower monthly payment than many loans available today.Built with energy efficiency in mind, this home helps keep utility costs under control without sacrificing comfort or style. Translation: less money disappearing into bills and more room in the budget for brunch, travel, and actually enjoying life.Located near shopping, dining, schools, hospitals, and Lafayette's everyday essentials, you can spend less time commuting and more time living. With an efficient design, desirable neighborhood, and financing opportunity that is difficult to find, this home delivers the kind of value that makes financial sense.The rate is giving throwback. The home is giving move-in ready. The location is giving convenience. Schedule your showing before someone else assumes the opportunity.Mortgage assumption is subject to buyer qualification and lender approval. Additional funds may be required to cover the difference between the loan balance and purchase price.
Pending
$235,000
116 Brattle Ct, Lafayette, LA 70506
3beds
1,356sqft
Single Family Residence
Built in 2025
6,534 Square Feet Lot
$234,700 Zestimate®
$173/sqft
$29/mo HOA
What's special
Energy efficiencyEfficient design
- 46 days
- 86
- 1
Likely to sell faster than
Zillow last checked:
Listing updated:
Listed by:
Jeremy J Broussard 337-247-0352,
Real Broker, LLC 337-534-0555
Source: RAA,MLS#: 2600007199
Facts & features
Interior
Bedrooms & bathrooms
- Bedrooms: 3
- Bathrooms: 2
- Full bathrooms: 2
Rooms
- Room types: Bedroom 2, Bedroom 3, Dining Room, Kitchen, Living Room
Heating
- Central, Natural Gas
Cooling
- Central Air
Appliances
- Included: Dishwasher, Disposal, Microwave, Electric Stove Con
- Laundry: Electric Dryer Hookup, Washer Hookup
Features
- High Ceilings, Walk-In Closet(s)
- Flooring: Carpet, Vinyl Plank
- Has fireplace: No
Interior area
- Total structure area: 1,866
- Total interior livable area: 1,356 sqft
Property
Parking
- Parking features: Garage, Open
- Has garage: Yes
- Has uncovered spaces: Yes
Features
- Stories: 1
- Patio & porch: Covered, Open
- Exterior features: Lighting
- Fencing: None
Lot
- Size: 6,534 Square Feet
- Dimensions: 50 x 130
- Features: 0 to 0.5 Acres, Landscaped, Level
Details
- Parcel number: 6179051
- Zoning: Residential
Construction
Type & style
- Home type: SingleFamily
- Architectural style: Traditional
- Property subtype: Single Family Residence
Materials
- Brick Veneer, Vinyl Siding, Frame
- Foundation: Post Tension
- Roof: Composition
Condition
- Resale
- Year built: 2025
Details
- Builder name: Dsld Homes
Utilities & green energy
- Gas: Gas: Delta Utilities
- Sewer: Public Sewer
Community & HOA
Community
- Subdivision: The Waters
HOA
- Has HOA: Yes
- Amenities included: Management
- Services included: Accounting, Insurance
- HOA fee: $350 annually
Location
- Region: Lafayette
Financial & listing details
- Price per square foot: $173/sqft
- Date on market: 8/4/2026
Estimated market value
$234,700
$223,000 - $246,000
$1,893/mo
Price history
| Date | Event | Price |
|---|---|---|
| 8/11/2026 | Listing removed | $1,950$1/sqft |
Source: Zillow Rentals Report a problem | ||
| 8/8/2026 | Pending sale | $235,000$173/sqft |
Source:  RAA #2600007199 Report a problem RAA #2600007199 Report a problem | ||
| 8/4/2026 | Listed for sale | $235,000+4.4%$173/sqft |
Source: RAA #2600007199 Report a problem | ||
| 7/30/2026 | Listed for rent | $1,950+5.4%$1/sqft |
Source: Zillow Rentals Report a problem | ||
| 7/28/2026 | Listing removed | $1,850$1/sqft |
Source: Zillow Rentals Report a problem | ||
| 7/16/2026 | Price change | $1,850-5.1%$1/sqft |
Source: Zillow Rentals Report a problem | ||
| 6/24/2026 | Listed for rent | $1,950$1/sqft |
Source: Zillow Rentals Report a problem | ||
| 10/27/2025 | Sold | -- |
Source: RAA #2500001984 Report a problem | ||
| 8/25/2025 | Pending sale | $225,093+0.3%$166/sqft |
Source: RAA #2500001984 Report a problem | ||
| 8/4/2025 | Listed for sale | $224,520$166/sqft |
Source: RAA #2500001984 Report a problem | ||
Public tax history
Tax history is unavailable.
Monthly payment
Est. payment
Payment breakdown
Explore the cost of this home by adjusting the details. Changes won't be saved.Climate risks
Neighborhood: 70506
Nearby schools
Schools provided by the listing agent
- Elementary: Ridge
- Middle: Judice
- High: Acadiana
Source: RAA. This data may not be complete. We recommend contacting the local school district to confirm school assignments for this home.


Similar homes
- $229,9003 bd2 ba1.6k sqft119 Natchitoches Dr, Lafayette, LA 70506For Sale
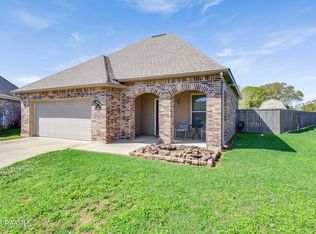
 MLS ID #2600002056, Dani Miller, Parish Realty Acadiana. RAA
 - $239,0003 bd2 ba1.6k sqft205 Rocky Meadows Ln, Lafayette, LA 70506For Sale
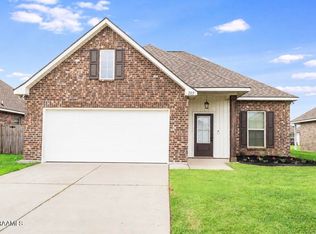 MLS ID #2600004793, Christopher Shear, JMG Real Estate. RAA
 - $225,0003 bd2 ba1.5k sqft111 Seaside Ln, Lafayette, LA 70506For Sale
 MLS ID #2600006397, Yvette Camet, EXP Realty, LLC. RAA
 - $265,0004 bd2 ba1.8k sqft211 Sparkling Meadows Ln, Lafayette, LA 70506For Sale
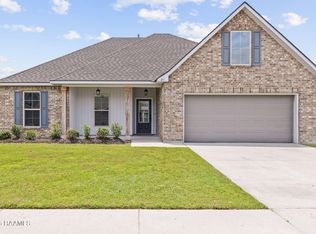 MLS ID #2600006268, Reba Crochet, Crochet Properties, Inc. RAA
 - $237,0003 bd2 ba1.4k sqft207 Alpine Dr, Lafayette, LA 70506For SaleMLS ID #2600004860, Caitlin Pitre Hebert, Real Broker, LLC. RAA
- $239,0003 bd2 ba1.6k sqft115 Colorado Rd, Duson, LA 70529For SaleMLS ID #2600005502, Dennis Jones, Real Broker, LLC. RAA
- $225,0003 bd2 ba1.4k sqft104 Everglades Dr, Lafayette, LA 70508For SaleMLS ID #2600008365, Caitlin Pitre Hebert, Real Broker, LLC. RAA
- $230,0003 bd2 ba1.6k sqft7211 Kirkland Blvd, Maurice, LA 70555For SaleMLS ID #2600007415, Jace Harrington, Keaty Real Estate Team. RAA
- $270,0003 bd2 ba1.7k sqft203 Commons Dr, Lafayette, LA 70508For SaleMLS ID #2600008754, Rhett Ledet, Keller Williams Realty Acadiana. RAA
- $225,0002 bd2 ba1.4k sqft714 Souvenir Gate, Lafayette, LA 70506For Sale
 MLS ID #2026009989, Karen Cuellar, Covington & Associates Real Estate, LLC. ROAM MLS
 - $220,0003 bd2 ba1.4k sqft405 Sunstone Dr, Lafayette, LA 70508For SaleMLS ID #2600004943, Alexia Robicheaux, Keller Williams Realty Acadiana. RAA
- $235,0003 bd2 ba1.3k sqft106 Doe Ln, Broussard, LA 70518For SaleMLS ID #2600008769, Casey R Oliver, NextHome Cutting Edge Realty. RAA
- $228,0002 bd2 ba1.1k sqft201 Settlers Trace Blvd APT 2418, Lafayette, LA 70508For SaleMLS ID #2600008317, Anna Ward, Reliance Real Estate Group. RAA
- $169,0003 bd2 ba1.4k sqft104 Eula Dr, Lafayette, LA 70506For SaleMLS ID #2600003936, Eliana Ashkar, Compass. RAA
- $239,9003 bd2 ba1.6k sqft212 Burndap Way, Lafayette, LA 70507For SaleMLS ID #2600008580, Shana K Grossie, Coldwell Banker Trahan Real Estate Group. RAA
- $225,0003 bd2 ba1.4k sqft2518 W Gloria Switch Rd, Carencro, LA 70520For SaleMLS ID #2600006800, Karen Cowen, Compass. RAA
- $230,0003 bd3 ba1.5k sqft120 Saint Germaine Cir, Lafayette, LA 70506New ConstructionMLS ID #2600003028, Ted N Bauer, Dwight Andrus Real Estate Agency, LLC. RAA
- $165,0003 bd2 ba1.4k sqft101 Rayland St, Duson, LA 70506For SaleMLS ID #2600004743, Alexis Lacomb, EXP Realty, LLC. RAA
- $231,8533 bd2 ba1.4k sqft204 Payton Woods Ln, Scott, LA 70583New ConstructionRAA
- $230,0003 bd2 ba1.6k sqft113 Bayberry Ave, Broussard, LA 70518For SaleMLS ID #2600006716, Allie Lavergne, EXP Realty, LLC. RAA
