This Scott, LA home has undergone a stunning makeover, offering 1,501 square foot living with 3 bedrooms and 2 baths. The interior and exterior boast fresh paint, and the roof and A/C system have been updated for reliability and energy efficiency. Durable LVP flooring runs through the main living areas, with ceramic tile in the laundry room & bathrooms, while new light fixtures and ceiling fans keep every room bright and comfortable.The kitchen stands out with quartz countertops, a stylish island, contemporary hardware, a stainless-steel hood, and a modern stove. Inside, new exterior and interior doors, along with updated door hardware and baseboards, provide a polished, cohesive look. Bathrooms feature ceramic tile showers, along with updated sinks, bathtubs, and toilets for both function and style.Outside, a fully fenced yard and thoughtfully designed landscaping enhance curb appeal and privacy. You will love the detached 1-car garage/workshop with a full-size garage door, concrete floors, and a clean, well-lit workspace. Features include electrical outlets, workbench area, and ceiling height suitable for storage racks. Perfect for parking, projects, and hobby use. This home combines practical updates with a clean, modern aesthetic, creating a ready to enjoy residence in a desirable location.
For sale
$280,000
309 Cheyenne Cir, Scott, LA 70583
3beds
1,501sqft
Single Family Residence
Built in 1996
8,712 Square Feet Lot
$275,000 Zestimate®
$187/sqft
$-- HOA
What's special
Full-size garage doorFully fenced yardClean well-lit workspaceStainless-steel hoodNew light fixturesCurb appealWorkbench area
- 89 days
- 192
- 23
Zillow last checked:
Listing updated:
Listed by:
Jennifer Duhon 337-278-5066,
Century 21 Action Realty 337-704-9021
Source: RAA,MLS#: 2600006021
Facts & features
Interior
Bedrooms & bathrooms
- Bedrooms: 3
- Bathrooms: 2
- Full bathrooms: 2
Rooms
- Room types: Bathroom 2, Bedroom 2, Bedroom 3, Bedroom 4, Kitchen, Living Room
Heating
- Central, Electric
Cooling
- Central Air
Appliances
- Included: Dishwasher, Electric Stove Con
- Laundry: Electric Dryer Hookup, Washer Hookup
Features
- Crown Molding, Double Vanity, Kitchen Island, Walk-in Pantry, Quartz Counters
- Flooring: Tile, Vinyl Plank
- Has fireplace: No
Interior area
- Total interior livable area: 1,501 sqft
Property
Parking
- Total spaces: 3
- Parking features: Carport, Detached, Garage, Garage Faces Front
- Garage spaces: 1
- Carport spaces: 2
- Covered spaces: 3
Features
- Stories: 1
- Patio & porch: Covered
- Exterior features: Lighting
- Fencing: Wood
Lot
- Size: 8,712 Square Feet
- Dimensions: 77 x 120
- Features: 0 to 0.5 Acres, Level
Details
- Parcel number: 6072266
Construction
Type & style
- Home type: SingleFamily
- Architectural style: Traditional
- Property subtype: Single Family Residence
Materials
- Brick Veneer, Frame
- Foundation: Slab
- Roof: Composition
Condition
- Resale
- Year built: 1996
Utilities & green energy
- Electric: Elec: SLEMCO
- Sewer: Public Sewer
Community & HOA
Community
- Subdivision: Westgate
Location
- Region: Scott
Financial & listing details
- Price per square foot: $187/sqft
- Tax assessed value: $183,250
- Annual tax amount: $1,667
- Date on market: 7/2/2026
- Electric utility on property: Yes
Estimated market value
$275,000
$261,000 - $289,000
$1,809/mo
Price history
| Date | Event | Price |
|---|---|---|
| 7/2/2026 | Listed for sale | $280,000+40%$187/sqft |
Source:  RAA #2600006021 Report a problem RAA #2600006021 Report a problem | ||
| 8/7/2025 | Sold | -- |
Source: RAA #2020023328 Report a problem | ||
| 6/23/2023 | Sold | -- |
Source: RAA #23003362 Report a problem | ||
| 5/14/2023 | Pending sale | $200,000$133/sqft |
Source: RAA #23003362 Report a problem | ||
| 5/11/2023 | Listed for sale | $200,000$133/sqft |
Source: RAA #23003362 Report a problem | ||
Public tax history
| Year | Property taxes | Tax assessment |
|---|---|---|
| 2024 | $1,667 +9% | $18,325 +8.8% |
| 2023 | $1,530 +5.5% | $16,839 +5.6% |
| 2022 | $1,450 -0.4% | $15,950 |
| 2021 | $1,456 +0.5% | $15,950 |
| 2020 | $1,449 +4.9% | $15,950 |
| 2019 | $1,380 -0.9% | $15,950 |
| 2018 | $1,393 +83.2% | $15,950 |
| 2017 | $761 | $15,950 |
| 2015 | $761 -0.2% | $15,950 |
| 2013 | $762 -0.7% | $15,950 |
| 2011 | $768 +0.2% | $15,950 |
| 2010 | $766 -0.1% | $15,950 |
| 2008 | $767 +117.1% | $15,950 +44% |
| 2006 | $353 +0.9% | $11,080 |
| 2005 | $350 -3.3% | $11,080 -2.6% |
| 2002 | $362 +5% | $11,380 |
| 2001 | $345 +1306.4% | $11,380 +73.5% |
| 2000 | $25 | $6,560 |
Find assessor info on the county website
Monthly payment
Est. payment
Payment breakdown
Explore the cost of this home by adjusting the details. Changes won't be saved.Climate risks
Neighborhood: 70583
Nearby schools
Schools provided by the listing agent
- Elementary: Westside
- Middle: Scott
- High: Acadiana
Source: RAA. This data may not be complete. We recommend contacting the local school district to confirm school assignments for this home.
Similar homes
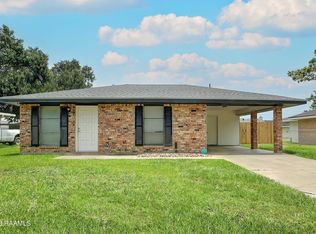
- $260,0003 bd2 ba1.7k sqft213 Olive Vista Dr, Scott, LA 70583For Sale

 MLS ID #2600002020, Raymond A Aguillard, DCG/Aguillard Realty. RAA
 - $289,8003 bd2 ba1.6k sqft109 Berchman Oaks Dr, Lafayette, LA 70506New Construction
 MLS ID #2600007483, Brandon Landry, EXP Realty, LLC. RAA
 - $349,0003 bd3 ba1.8k sqft209 Oak Village Dr, Scott, LA 70583For Sale
 MLS ID #2600004924, Darla Lejeune, Real Broker, LLC. RAA
 - $278,0003 bd2 ba1.6k sqft205 Caribbean Blvd, Sunset, LA 70584For Sale
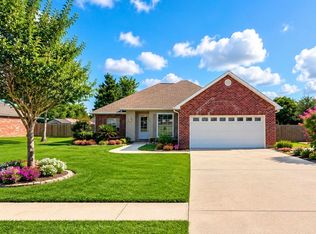 MLS ID #2600005343, Kurt Clements, ListWithFreedom.com. RAA
 - $280,0004 bd2 ba1.9k sqft103 Grace View Dr, Lafayette, LA 70506For SaleMLS ID #2600007857, Candy Yang, Candy Realty. RAA
- $241,0003 bd2 ba1.7k sqft239 Ivory St, Lafayette, LA 70506For SaleMLS ID #2600003326, Cheryl T Boullion, Keller Williams Realty Acadiana. RAA
- $259,5454 bd2 ba1.8k sqft209 Nandina Dr, Scott, LA 70583New ConstructionRAA
- $275,0004 bd2 ba2k sqft108 Florence Peak Ln, Lafayette, LA 70501For SaleMLS ID #2600008691, Charles Ditch, Keaty Real Estate Team. RAA
- $235,0003 bd2 ba1.6k sqft405 Downing St, Lafayette, LA 70506For SaleMLS ID #2600008373, Teri G Desormeaux, Compass. RAA
- $281,0003 bd2 ba1.5k sqft402 Summerland Key Ln, Lafayette, LA 70508For SaleMLS ID #2600006292, Bevely L LaBauve, Keaty Real Estate Team. RAA
- $319,0003 bd2 ba1.8k sqft220 Woodvale Ave, Lafayette, LA 70503For SaleMLS ID #2600008737, Tommy P Hayes, Compass. RAA
- $231,2893 bd2 ba1.4k sqft210 Payton Woods Ln, Scott, LA 70583New ConstructionRAA
- $229,0003 bd2 ba1.6k sqft114 Pericles St, Lafayette, LA 70506For SaleMLS ID #2600008074, Sabine Begnaud, Your Southern Real Estate Co.. RAA
- $254,9003 bd3 ba1.7k sqft108 Deer Valley Ln, Carencro, LA 70520For SaleMLS ID #2600007555, Nicole Trumps, Keller Williams Realty Acadiana. RAA
- $286,0004 bd2 ba2k sqft124 Yonkers Dr, Lafayette, LA 70507New ConstructionMLS ID #2600007990, James Keaty, Keaty Real Estate Team. RAA
- $265,0003 bd2 ba1.9k sqft6 Audubon Oaks Blvd, Lafayette, LA 70506For SaleMLS ID #2600008398, Michele Ezell, Keaty Real Estate Team. RAA
- $319,9004 bd2 ba2.2k sqft103 Harwell Dr, Lafayette, LA 70503For SaleMLS ID #2600006557, Lena M Lavine, Keaty Real Estate Team. RAA
- $220,0003 bd2 ba1.7k sqft114 Baltic St, Lafayette, LA 70506For SaleMLS ID #2600005628, Nah Senpeng, Keller Williams Realty Acadiana. RAA
- $255,0003 bd2 ba1.8k sqft656 Robert Dailey Rd, Sunset, LA 70584For SaleMLS ID #2600005767, Nah Senpeng, Keller Williams Realty Acadiana. RAA
- $269,0004 bd2 ba1.8k sqft122 Yonkers Dr, Lafayette, LA 70507New ConstructionRAA
