Welcome home to this charming brick residence built in 1998, offering 3 bedrooms and 2 full bathrooms in a well-established neighborhood. This home features a spacious and functional layout, perfect for comfortable everyday living. The inviting front entry leads into a cozy interior, complete with a welcoming living room featuring a fireplace--perfect for cozying up for relaxing evenings during the winter months.The double garage provides ample parking and storage space, adding both convenience and functionality. The primary suite offers a tray ceiling for an added touch of elegance, along with a well-appointed bathroom featuring a separate shower and soaking tub.Step outside to a nice back patio--ideal for entertaining or unwinding after a long day, The privacy-fenced backyard offers a great space for pets, play, or your own secluded outdoor retreat!Enjoy added peace of mind with a whole-home generator, along with major updates including a new roof in 2025 and HVAC system replaced in 2024, interior and exterior recently painted, microwave hood vent replaced. With great curb appeal and solid construction, this home is full of potential for a new owner to add their own style and finishing touches. Don't miss your chance to make this one yours!
For sale
$260,000
213 Olive Vista Dr, Scott, LA 70583
3beds
1,740sqft
:
Get pre-qualified$1,606/mo
Single Family Residence
Built in 1998
5,662 Square Feet Lot
$256,400 Zestimate®
$149/sqft
$-- HOA
What's special
Inviting front entryMicrowave hood vent replacedSpacious and functional layoutGreat curb appeal
- 143 days |
- 159 |
- 10 |
Zillow last checked:
Listing updated:
Listed by:
Raymond A Aguillard,
DCG/Aguillard Realty 337-457-9385
Source: RAA,MLS#: 2600002020
Facts & features
Interior
Bedrooms & bathrooms
- Bedrooms: 3
- Bathrooms: 2
- Full bathrooms: 2
Heating
- Central
Cooling
- Central Air
Appliances
- Included: Dishwasher
Features
- High Ceilings, Separate Shower, Standalone Tub, Varied Ceiling Heights, Walk-In Closet(s)
- Flooring: Tile, Wood Laminate
- Number of fireplaces: 1
- Fireplace features: 1 Fireplace, Gas
Interior area
- Total interior livable area: 1,740 sqft
Property
Parking
- Total spaces: 2
- Parking features: Garage, Garage Faces Front
- Garage spaces: 2
Features
- Stories: 1
- Patio & porch: Covered, Porch
- Fencing: Full,Privacy,Wood
Lot
- Size: 5,662 Square Feet
- Dimensions: 68.32' x 105.84' x 63' x 188.47'
- Features: 0 to 0.5 Acres
Details
- Parcel number: 6098300
- Other equipment: Generator
Construction
Type & style
- Home type: SingleFamily
- Architectural style: Traditional
- Property subtype: Single Family Residence
Materials
- Brick Veneer
- Foundation: Slab
- Roof: Composition
Condition
- Resale
- Year built: 1998
Utilities & green energy
- Electric: Elec: Entergy
- Gas: Gas: Atmos
- Sewer: Public Sewer
Community & HOA
Community
- Subdivision: Judice Oaks
Location
- Region: Scott
Financial & listing details
- Price per square foot: $149/sqft
- Tax assessed value: $195,500
- Annual tax amount: $1,779
- Date on market: 3/18/2026
- Electric utility on property: Yes
Estimated market value
$256,400
$244,000 - $269,000
$1,970/mo
Price history
| Date | Event | Price |
|---|---|---|
| 3/18/2026 | Listed for sale | $260,000$149/sqft |
Source:  RAA #2600002020 Report a problem RAA #2600002020 Report a problem | ||
Public tax history
| Year | Property taxes | Tax assessment |
|---|---|---|
| 2024 | $1,779 +61.5% | $19,550 +61.3% |
| 2023 | $1,101 0% | $12,120 |
| 2022 | $1,102 -0.4% | $12,120 |
| 2021 | $1,106 +0.5% | $12,120 |
| 2020 | $1,101 +4.9% | $12,120 |
| 2019 | $1,049 -0.9% | $12,120 |
| 2018 | $1,059 +148.3% | $12,120 |
| 2017 | $426 | $12,120 |
| 2015 | $426 -0.4% | $12,120 |
| 2013 | $428 -0.7% | $12,120 |
| 2011 | $431 +0.2% | $12,120 |
| 2010 | $430 -0.1% | $12,120 |
| 2008 | $431 -3.7% | $12,120 |
| 2006 | $447 +0.9% | $12,120 |
| 2005 | $443 +4% | $12,120 |
| 2002 | $426 +5% | $12,120 |
| 2001 | $406 -4.7% | $12,120 |
| 2000 | $426 | $12,120 |
Find assessor info on the county website
Monthly payment
Est. payment
Payment breakdown
Explore the cost of this home by adjusting the details. Changes won't be saved.Climate risks
Neighborhood: 70583
Nearby schools
GreatSchools rating
- 9/10L. Leo Judice Elementary SchoolGrades: PK-5Distance: 0.5 mi
- 5/10Scott Middle SchoolGrades: 6-8Distance: 0.3 mi
- 6/10Acadiana High SchoolGrades: 9-12Distance: 1.7 mi
Schools provided by the listing agent
- Elementary: Westside
- Middle: Scott
- High: Acadiana
Source: RAA. This data may not be complete. We recommend contacting the local school district to confirm school assignments for this home.
- $216,600-- bd-- ba2k sqft211 Olive Vista Dr, Scott, LA 70583Off Market
- $251,5003 bd2 ba1.9k sqft215 Olive Vista Dr, Scott, LA 70583Off Market
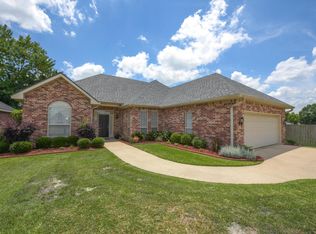
- $234,3003 bd2 ba1.7k sqft209 Olive Vista Dr, Scott, LA 70583Off Market

- $167,500-- bd-- ba1.5k sqft409 Cheyenne Cir, Scott, LA 70583Off Market
- $182,200-- bd-- ba1.7k sqft407 Cheyenne Cir, Scott, LA 70583Off Market
- $227,4003 bd2 ba1.7k sqft411 Cheyenne Cir, Scott, LA 70583Off Market
- $172,900-- bd-- ba1.3k sqft405 Cheyenne Cir, Scott, LA 70583Off Market
- $277,000-- bd-- ba2.4k sqft214 Olive Vista Dr, Scott, LA 70583Off Market
A local agent can set up tours, give advice and negotiate with sellers.
Similar homes
- $280,0003 bd2 ba1.5k sqft309 Cheyenne Cir, Scott, LA 70583For Sale

 MLS ID #2600006021, Jennifer Duhon, Century 21 Action Realty. RAA
 - $269,8003 bd2 ba1.4k sqft306 Berchman Oaks Dr, Lafayette, LA 70506New Construction
 MLS ID #2600005401, Brandon Landry, EXP Realty, LLC. RAA
 - $259,5454 bd2 ba1.8k sqft209 Nandina Dr, Scott, LA 70583New Construction
 RAA
RAA - $241,0003 bd2 ba1.7k sqft239 Ivory St, Lafayette, LA 70506For Sale
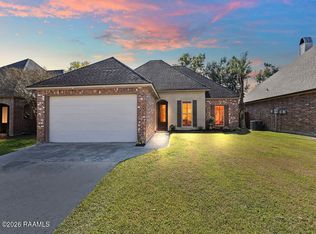 MLS ID #2600003326, Cheryl T Boullion, Keller Williams Realty Acadiana. RAA
 - $265,0004 bd2 ba1.8k sqft601 Grassy Meadows Ln, Lafayette, LA 70506For SaleMLS ID #2600006734, Giovanna Castille, Andries Migues Realty, LLC. RAA
- $359,9993 bd3 ba1.8k sqft209 Oak Village Dr, Scott, LA 70583For SaleMLS ID #2600004924, Darla Lejeune, Real Broker, LLC. RAA
- $220,0003 bd2 ba1.7k sqft114 Baltic St, Lafayette, LA 70506For SaleMLS ID #2600005628, Nah Senpeng, Keller Williams Realty Acadiana. RAA
- $260,0003 bd2 ba1.8k sqft656 Robert Dailey Rd, Sunset, LA 70584For SaleMLS ID #2600005767, Nah Senpeng, Keller Williams Realty Acadiana. RAA
- $278,0003 bd2 ba1.6k sqft205 Caribbean Blvd, Sunset, LA 70584For SaleMLS ID #2600005343, Kurt Clements, ListWithFreedom.com. RAA
- $259,0003 bd2 ba1.4k sqft1093 Jordan Dr, Saint Martinville, LA 70582For SaleMLS ID #2600007235, Jeremiah Gooding, Reliance Real Estate Group. RAA
- $195,0003 bd2 ba1.4k sqft210 Castle Row, Lafayette, LA 70506For SaleMLS ID #2600006670, Eddie Bercier, Keaty Real Estate Team. RAA
- $269,5003 bd2 ba1.9k sqft108 Margaret Lucia Dr, Maurice, LA 70555For SaleMLS ID #2600003104, Noah Norris, Keaty Real Estate Team. RAA
- $225,0003 bd2 ba1.6k sqft601 Ira St, Carencro, LA 70520For SaleMLS ID #2600003453, Scott A Domingue, Keaty Real Estate Team. RAA
- $270,0003 bd2 ba1.9k sqft103 Sundown Dr, Broussard, LA 70518For SaleMLS ID #2600006815, Harold Anderson, Real Broker, LLC. RAA
- $229,0004 bd3 ba1.8k sqft712 Harrell Dr, Lafayette, LA 70503For SaleMLS ID #2600001430, James Keaty, Keaty Real Estate Team. RAA
- $268,0004 bd2 ba1.8k sqft123 Yonkers Dr, Lafayette, LA 70507New ConstructionRAA
- $225,0003 bd1 ba1.3k sqft528 Saint Julien Ave, Lafayette, LA 70506For SaleMLS ID #2600005536, Lisa M Greenwood, ICON Real Estate Co. RAA
- $240,0003 bd2 ba1.8k sqft104 Eva Dr, Lafayette, LA 70508For SaleMLS ID #2500006820, Lettie Romero, Real Broker, LLC. RAA
- $289,9003 bd2 ba1.5k sqft402 Summerland Key Ln, Lafayette, LA 70508For SaleMLS ID #2600006292, Bevely L LaBauve, Keaty Real Estate Team. RAA
- $339,0493 bd2 ba1.4k sqft409 Bozeman Trl, Scott, LA 70583New ConstructionRAA
