Nestled on a 0.28-acre lot, this beautifully maintained home offers the perfect blend of comfort, style, and functionality. The inviting brick exterior and attractive curb appeal welcome you home. Inside, you'll find a bright, open-concept floor plan that seamlessly connects the living room, dining area, and kitchen, making it ideal for everyday living and entertaining. The spacious living area features durable wood-look flooring and abundant natural light. The modern kitchen boasts white cabinetry, granite countertops, stainless steel appliances, and a large center island with seating and additional prep space. The adjoining dining area overlooks the backyard through large windows, creating a warm and inviting atmosphere. The generously sized primary bedroom provides a relaxing retreat with plenty of room for oversized furniture. Neutral colors throughout the home offer a clean, move-in-ready feel that complements any decorating style. Thoughtfully designed with both beauty and practicality in mind, this home maximizes every square foot of living space. The backyard provides ample room for outdoor activities, gardening, or future additions while still being easy to maintain. Conveniently located near schools, shopping, dining, and everyday amenities, this property offers both comfort and convenience. Whether you're a first-time buyer, downsizing, or looking for your next investment, this home is ready to welcome its new owners.
For sale
$259,000
1093 Jordan Dr, Saint Martinville, LA 70582
3beds
1,423sqft
Single Family Residence
Built in 2024
0.28 Acres Lot
$258,200 Zestimate®
$182/sqft
$-- HOA
What's special
- 21 days |
- 94 |
- 5 |
Likely to sell faster than
Zillow last checked:
Listing updated:
Listed by:
Jeremiah Gooding,
Reliance Real Estate Group 337-277-5244,
Anna Ward,
Reliance Real Estate Group
Source: RAA,MLS#: 2600007235
Facts & features
Interior
Bedrooms & bathrooms
- Bedrooms: 3
- Bathrooms: 2
- Full bathrooms: 2
Heating
- Central, Electric
Cooling
- Central Air
Appliances
- Included: Dishwasher, Disposal, Dryer, Microwave, Refrigerator, Washer, Electric Stove Con
- Laundry: Electric Dryer Hookup, Washer Hookup
Features
- High Ceilings, Crown Molding, Double Vanity, Kitchen Island, Vaulted Ceiling(s), Granite Counters
- Flooring: Vinyl Plank
- Has fireplace: No
Interior area
- Total interior livable area: 1,423 sqft
Property
Parking
- Total spaces: 2
- Parking features: Garage, Garage Faces Front
- Garage spaces: 2
Features
- Stories: 1
- Patio & porch: Covered
- Exterior features: Lighting
Lot
- Size: 0.28 Acres
- Features: 0 to 0.5 Acres, Level
Details
- Parcel number: 599827
Construction
Type & style
- Home type: SingleFamily
- Architectural style: Traditional
- Property subtype: Single Family Residence
Materials
- Brick Veneer, HardiPlank Type, Brick, Frame
- Foundation: Slab
- Roof: Composition
Condition
- Resale
- Year built: 2024
Utilities & green energy
- Electric: Elec: SLEMCO
- Sewer: Septic Tank
Community & HOA
Community
- Subdivision: La Pointe Village
Location
- Region: Saint Martinville
Financial & listing details
- Price per square foot: $182/sqft
- Tax assessed value: $228,400
- Annual tax amount: $2,130
- Date on market: 8/5/2026
- Electric utility on property: Yes
Estimated market value
$258,200
$245,000 - $271,000
$1,599/mo
Price history
| Date | Event | Price |
|---|---|---|
| 8/5/2026 | Listed for sale | $259,000+14.1%$182/sqft |
Source:  RAA #2600007235 Report a problem RAA #2600007235 Report a problem | ||
| 3/7/2025 | Sold | -- |
Source: RAA #24006630 Report a problem | ||
| 2/24/2025 | Pending sale | $227,000$160/sqft |
Source: RAA #24006630 Report a problem | ||
| 7/15/2024 | Price change | $227,000-2.6%$160/sqft |
Source: RAA #24006630 Report a problem | ||
| 7/13/2024 | Listed for sale | $233,000$164/sqft |
Source: RAA #24006630 Report a problem | ||
| 6/29/2024 | Listing removed | -- |
Source: RAA #23002503 Report a problem | ||
| 3/28/2023 | Listed for sale | $233,000$164/sqft |
Source: RAA #23002503 Report a problem | ||
Public tax history
| Year | Property taxes | Tax assessment |
|---|---|---|
| 2025 | $2,130 +437.4% | $22,840 +437.4% |
| 2024 | $396 -25.2% | $4,250 -22.7% |
| 2023 | $530 | $5,500 |
Find assessor info on the county website
Monthly payment
Est. payment
Payment breakdown
Explore the cost of this home by adjusting the details. Changes won't be saved.Climate risks
Neighborhood: 70582
Nearby schools
GreatSchools rating
- 9/10Parks Primary SchoolGrades: PK-4Distance: 1.5 mi
- 5/10Parks Middle SchoolGrades: 4-8Distance: 1.6 mi
- 4/10Breaux Bridge High SchoolGrades: 9-12Distance: 2.4 mi
Schools provided by the listing agent
- Elementary: Parks
- Middle: Parks
- High: Breaux Bridge
Source: RAA. This data may not be complete. We recommend contacting the local school district to confirm school assignments for this home.
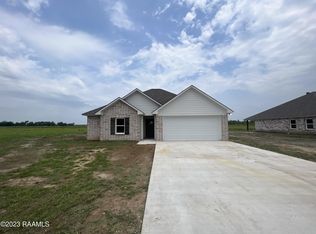
- $--3 bd2 ba1.5k sqft1115 Jordan Dr, Saint Martinville, LA 70582Sold
- $28,2004 bd2 ba2k sqft1119 Jordan Dr, Saint Martinville, LA 70582Off Market
- $245,7003 bd2 ba1.8k sqft1123 Jordan Dr, Saint Martinville, LA 70582Off Market

- $202,2003 bd2 ba1.4k sqft1098 Jordan Dr, Saint Martinville, LA 70582Off Market
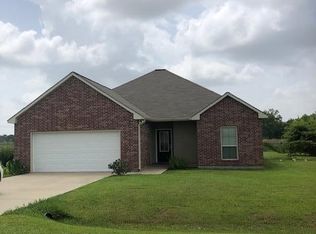
- $174,3003 bd2 ba1k sqft1096 Jordan Dr, Saint Martinville, LA 70582Off Market
- $187,1003 bd2 ba1.2k sqft1104 Jordan Dr, Saint Martinville, LA 70582Off Market
- $146,6003 bd2 ba1.2k sqft1104 Jordan Dr, St Martinvlle, LA 70582Off Market
- $197,7003 bd2 ba1.3k sqft1090 Jordan Dr, Saint Martinville, LA 70582Off Market
A local agent can set up tours, give advice and negotiate with sellers.
A local lender can help you make sure your offer is ready when you are.
Similar homes
- $227,0003 bd2 ba1.3k sqft1150 Madeline Hts, Breaux Bridge, LA 70517For Sale
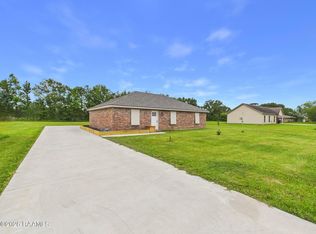
 MLS ID #2600003685, Karl LeBlanc, Keaty Real Estate Team. RAA
 - $239,0004 bd2 ba1.8k sqft1182 Guidry Rd, Breaux Bridge, LA 70517For Sale
 MLS ID #2600007069, Paul Tylock, EXP Realty, LLC. RAA
 - $259,0003 bd3 ba1.7k sqft108 Deer Valley Ln, Carencro, LA 70520For Sale
 MLS ID #2600007555, Nicole Trumps, Keller Williams Realty Acadiana. RAA
 - $239,5004 bd2 ba1.9k sqft408 Dulworth Ct, Breaux Bridge, LA 70517For Sale
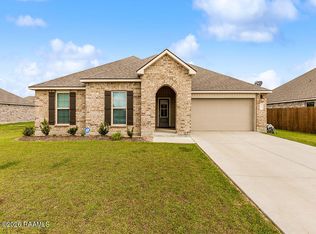 MLS ID #2600002950, Krystal L Jones, Keller Williams Realty Acadiana. RAA
 - $245,0003 bd2 ba1.3k sqft110 Scarlet Oak Dr, Carencro, LA 70520For SaleMLS ID #2600007639, Lena M Lavine, Keaty Real Estate Team. RAA
- $255,0004 bd2 ba2k sqft807 Victory Dr, New Iberia, LA 70563For SaleMLS ID #2600007474, Toni James, Keller Williams Realty Acadiana. RAA
- $280,0003 bd2 ba1.5k sqft309 Cheyenne Cir, Scott, LA 70583For SaleMLS ID #2600006021, Jennifer Duhon, Century 21 Action Realty. RAA
- $260,0003 bd2 ba1.7k sqft213 Olive Vista Dr, Scott, LA 70583For SaleMLS ID #2600002020, Raymond A Aguillard, DCG/Aguillard Realty. RAA
- $265,0003 bd2 ba1.9k sqft103 Sundown Dr, Broussard, LA 70518For SaleMLS ID #2600006815, Harold Anderson, Real Broker, LLC. RAA
- $259,0004 bd2 ba1.9k sqft412 Berg Ct, Youngsville, LA 70592For SaleMLS ID #2600007323, Kimberley S Holm, Atlas Realty of Acadiana. RAA
- $280,0004 bd2 ba1.9k sqft103 Grace View Dr, Lafayette, LA 70506For SaleMLS ID #2600007857, Candy Yang, Candy Realty. RAA
- $295,0003 bd2 ba1.7k sqft307 & 305 Oakview Dr, Broussard, LA 70518For SaleMLS ID #2500006776, Matthew Delcambre, Keaty Real Estate Team. RAA
- $285,0003 bd2 ba1.5k sqft402 Summerland Key Ln, Lafayette, LA 70508For SaleMLS ID #2600006292, Bevely L LaBauve, Keaty Real Estate Team. RAA
- $281,0003 bd2 ba1.6k sqft117 Crooked Pine Ln, Scott, LA 70583New ConstructionRAA
- $268,0004 bd2 ba1.8k sqft123 Yonkers Dr, Lafayette, LA 70507New ConstructionRAA
- $254,9003 bd2 ba1.4k sqft115 Grenadine Dr, Lafayette, LA 70506For SaleMLS ID #2600006289, Lainey Waguespack, EXP Realty, LLC. RAA
- $255,0303 bd2 ba1.6k sqft117 Oak Haven Dr, Lafayette, LA 70507New ConstructionRAA
- $290,0003 bd2 ba1.7k sqft134 Raven Cliff Ln, Broussard, LA 70518For SaleMLS ID #2500004135, Jadi Gerami, Lafayette Realty. RAA
- $225,0003 bd2 ba1.6k sqft601 Ira St, Carencro, LA 70520For SaleMLS ID #2600003453, Scott A Domingue, Keaty Real Estate Team. RAA
- $269,0003 bd2 ba1.6k sqft307 Grassland Ave, Lafayette, LA 70508For SaleMLS ID #2500006621, Sheri Bajat, Bajat Realty, LLC. RAA
