Welcome to this beautifully renovated 4-bedroom, 2-bath home nestled on just over a half-acre offering a peaceful country setting. Now offering $3,000 lender credit through preferred lender!! Located in the highly sought after Cecilia Prime School District (pre-k to 2nd). From the moment you arrive, you'll appreciate the quiet surroundings, mature shade trees, and the charm of rural living while still being just minutes from town. Inside, you'll find a bright, open floor plan featuring a huge living room that's perfect for entertaining or gathering with family. The stunning kitchen offers white shaker cabinetry, quartz countertops, a large island, and a gorgeous wood plank ceiling that adds warmth and character throughout the main living area. Both bathrooms have been tastefully updated with modern finishes, including beautifully tiled showers and contemporary vanities. The home also features a brand new roof, updated flooring, new windows, fresh paint, stylish fixtures, and much more. Step outside and enjoy the oversized yard, complete with large mature oak trees that provide incredible shade and a true Louisiana landscape. The property also includes a shop, offering plenty of room for storage, hobbies, or equipment. If you've been looking for a move-in-ready home with modern finishes, plenty of space, and the peace and privacy of country living, 1182 Guidry Road is one you won't want to miss. Rates have recently jumped up, that's why we have you covered with a SPECIAL LOW RATE incentive through our preferred lender!!!
For sale
Price cut: $6K (9/9)
$229,000
1182 Guidry Rd, Breaux Bridge, LA 70517
4beds
1,800sqft
Single Family Residence
Built in 1967
0.51 Acres Lot
$226,800 Zestimate®
$127/sqft
$-- HOA
What's special
Bright open floor planWhite shaker cabinetryQuartz countertopsBeautifully tiled showersOversized yardNew windowsUpdated flooring
- 49 days
- 716
- 55
Zillow last checked:
Listing updated:
Listed by:
Paul Tylock 337-654-0569,
EXP Realty, LLC 337-522-7554
Source: RAA,MLS#: 2600007069
Facts & features
Interior
Bedrooms & bathrooms
- Bedrooms: 4
- Bathrooms: 2
- Full bathrooms: 2
Heating
- Central, Natural Gas
Cooling
- Central Air
Appliances
- Included: Dishwasher, Gas Stove Con
- Laundry: Washer Hookup
Features
- Other Counters, Solid Surface Counters, Tile Counters
- Flooring: Brick, Tile, Wood
- Windows: Window Treatments, Aluminum Frames
- Number of fireplaces: 1
- Fireplace features: 1 Fireplace
Interior area
- Total interior livable area: 1,800 sqft
Property
Parking
- Total spaces: 1
- Parking features: Carport, Open
- Carport spaces: 1
- Has uncovered spaces: Yes
Features
- Stories: 1
- Patio & porch: Covered, Porch
- Exterior features: Lighting
- Fencing: None
Lot
- Size: 0.51 Acres
- Features: 0.51 to 0.99 Acres
Details
- Additional structures: Shed(s), Storage
- Parcel number: 06102c2865
Construction
Type & style
- Home type: SingleFamily
- Architectural style: Traditional
- Property subtype: Single Family Residence
Materials
- Brick Veneer, Other Siding, Frame
- Foundation: Pillar/Post/Pier
- Roof: Composition
Condition
- Updated/Remodeled
- Year built: 1967
Utilities & green energy
- Electric: Elec: Entergy
- Gas: Gas: Atmos
Community & HOA
Community
- Subdivision: None
Location
- Region: Breaux Bridge
Financial & listing details
- Price per square foot: $127/sqft
- Tax assessed value: $149,400
- Annual tax amount: $1,393
- Date on market: 7/31/2026
- Electric utility on property: Yes
Estimated market value
$226,800
$215,000 - $238,000
$1,590/mo
Price history
| Date | Event | Price |
|---|---|---|
| 9/9/2026 | Price change | $229,000-2.6%$127/sqft |
Source:  RAA #2600007069 Report a problem RAA #2600007069 Report a problem | ||
| 8/27/2026 | Price change | $235,000-1.7%$131/sqft |
Source: RAA #2600007069 Report a problem | ||
| 8/17/2026 | Listed for sale | $239,000+49.4%$133/sqft |
Source: RAA #2600007069 Report a problem | ||
| 5/15/2026 | Sold | -- |
Source: RAA #2600001514 Report a problem | ||
| 8/12/2022 | Sold | -- |
Source: RAA #22006566 Report a problem | ||
| 7/20/2022 | Pending sale | $160,000$89/sqft |
Source: RAA #22006566 Report a problem | ||
| 7/12/2022 | Listed for sale | $160,000$89/sqft |
Source: RAA #22006566 Report a problem | ||
| 3/24/2021 | Listing removed | -- |
Source: Owner Report a problem | ||
| 3/4/2016 | Listing removed | $1,500$1/sqft |
Source: Owner Report a problem | ||
| 2/2/2016 | Listed for rent | $1,500$1/sqft |
Source: Owner Report a problem | ||
| 11/8/2012 | Sold | -- |
Source: Public Record Report a problem | ||
Public tax history
| Year | Property taxes | Tax assessment |
|---|---|---|
| 2025 | $1,393 | $14,940 |
| 2024 | $1,393 +26.3% | $14,940 +30.4% |
| 2023 | $1,103 | $11,460 +58.9% |
| 2022 | -- | $7,210 |
| 2021 | -- | $7,210 |
| 2020 | -- | $7,210 -3.5% |
| 2019 | -- | $7,470 |
| 2018 | $714 | $7,470 |
| 2017 | $714 +8.5% | $7,470 +3.5% |
| 2016 | $658 -6.2% | $7,220 -0.8% |
| 2015 | $702 | $7,280 |
| 2014 | $702 +0.1% | $7,280 |
| 2013 | $701 -20.9% | $7,280 -21.2% |
| 2012 | $887 +0.4% | $9,240 +1.9% |
| 2011 | $884 +0.2% | $9,070 |
| 2010 | $882 | $9,070 |
Find assessor info on the county website
Monthly payment
Est. payment
Payment breakdown
Explore the cost of this home by adjusting the details. Changes won't be saved.Climate risks
Neighborhood: 70517
Nearby schools
Schools provided by the listing agent
- Elementary: Cecilia Prime
- Middle: Cecilia
- High: Cecilia
Source: RAA. This data may not be complete. We recommend contacting the local school district to confirm school assignments for this home.
Similar homes
- $215,0003 bd2 ba1.6k sqft1025 Sugarland Dr, Breaux Bridge, LA 70517For Sale

 MLS ID #2600008557, Alina Perro, EXP Realty, LLC. RAA
 - $222,0003 bd2 ba1.3k sqft1150 Madeline Hts, Breaux Bridge, LA 70517For Sale
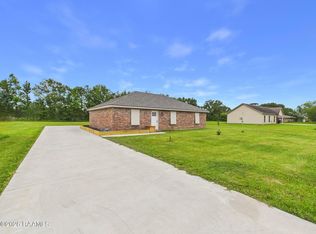 MLS ID #2600003685, Karl LeBlanc, Keaty Real Estate Team. RAA
 - $239,5004 bd2 ba1.9k sqft408 Dulworth Ct, Breaux Bridge, LA 70517For Sale
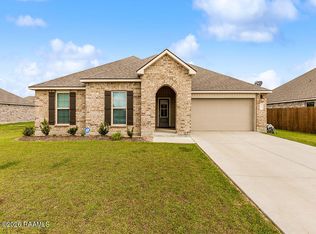 MLS ID #2600002950, Krystal L Jones, Keller Williams Realty Acadiana. RAA
 - $245,0003 bd2 ba2.1k sqft2235 Bushville Hwy, Arnaudville, LA 70512For Sale
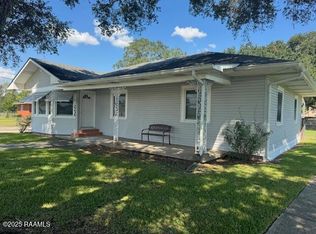 MLS ID #2500004430, Andrea Laborde, Guidry & Co. Real Estate, Inc.. RAA
 - $235,0003 bd2 ba1.3k sqft106 Doe Ln, Broussard, LA 70518For SaleMLS ID #2600008769, Casey R Oliver, NextHome Cutting Edge Realty. RAA
- $230,0004 bd4 ba2.6k sqft102 Tarpon St, Lafayette, LA 70508For SaleMLS ID #2600004346, Walter R Campbell, Keller Williams Realty Acadiana. RAA
- $315,0003 bd2 ba1.8k sqft1001 Renella Simon Dr, Breaux Bridge, LA 70517For SaleMLS ID #2600000543, Noah Norris, Keaty Real Estate Team. RAA
- $204,0003 bd2 ba1.9k sqft120 S Pinaud St, Saint Martinville, LA 70582For SaleMLS ID #2600007806, Katie Keller, Keller Williams Realty Acadiana. RAA
- $219,0004 bd2 ba1.8k sqft105 Chestnut Oak Dr, Lafayette, LA 70507For SaleMLS ID #2600004982, Newton Thompson, New Investors Inc. RAA
- $293,7503 bd3 ba2.2k sqft5517 Resweber Hwy, Saint Martinville, LA 70582For SaleMLS ID #2600006677, Susan C Theriot, EXP Realty, LLC. RAA
- $269,0004 bd2 ba1.8k sqft122 Yonkers Dr, Lafayette, LA 70507New ConstructionRAA
- $117,9004 bd2 ba1.4k sqft817 Cecile Blvd, Breaux Bridge, LA 70517For SaleMLS ID #2600002025, Trabais Montgomery, Compass. RAA
- $259,0003 bd3 ba1.7k sqft108 Deer Valley Ln, Carencro, LA 70520For SaleMLS ID #2600007555, Nicole Trumps, Keller Williams Realty Acadiana. RAA
- $210,0002 bd2 ba1.2k sqft1131 Highway 103, Opelousas, LA 70570For SaleMLS ID #2600005927, Amanda Kidder, Keaty Real Estate Team. RAA
- $215,0003 bd2 ba2k sqft102 Crocus Ln, Lafayette, LA 70507For SaleMLS ID #2500004789, Tim Breaux, Home Realty of Acadiana. RAA
- $120,0003 bd2 ba1.2k sqft1103 Orchard Park Dr, Breaux Bridge, LA 70517For SaleMLS ID #2600003475, Andrea Laborde, Guidry & Co. Real Estate, Inc.. RAA
- $286,0004 bd2 ba2k sqft124 Yonkers Dr, Lafayette, LA 70507New ConstructionRAA
- $259,0003 bd2 ba1.4k sqft1093 Jordan Dr, Saint Martinville, LA 70582For SaleMLS ID #2600007235, Jeremiah Gooding, Reliance Real Estate Group. RAA
- $220,0003 bd2 ba1.6k sqft601 Ira St, Carencro, LA 70520For SaleMLS ID #2600003453, Scott A Domingue, Keaty Real Estate Team. RAA
- $255,0003 bd2 ba1.8k sqft656 Robert Dailey Rd, Sunset, LA 70584For SaleMLS ID #2600005767, Nah Senpeng, Keller Williams Realty Acadiana. RAA
