Come fall in love with Breaux Bridge living! Just a short walk from downtown, this beautifully remodeled ranch-style home puts local shops, restaurants, and all the charm of this community close to home. With three bedrooms and two bathrooms, there's room to settle in, spread out, and make it your own.Inside, fresh updates give the home a welcoming feel from the moment you walk in. New Sheetrock walls and interior doors, granite countertops, a tile backsplash, and updated bathrooms with new tile tub surrounds bring a fresh look throughout. You'll also appreciate the new water heater and a roof that's approximately six years old.And the backyard? That's where the fun begins! Picture sunny afternoons by the fiberglass pool, cookouts with friends in the large fenced yard, and easy entertaining with a dedicated outdoor pool bathroom. The spacious corner lot gives you room to enjoy it all, while the detached workshop offers space for projects, hobbies, or storage.Whether you're drawn to the updates, the pool, or the chance to stroll downtown, this Breaux Bridge home has plenty to love. Come see it for yourself!
For sale
$277,500
403 Gaston St, Breaux Bridge, LA 70517
3beds
2,040sqft
Single Family Residence
Built in ----
0.37 Acres Lot
$274,800 Zestimate®
$136/sqft
$-- HOA
What's special
Dedicated outdoor pool bathroomLarge fenced yardFiberglass poolTile backsplashGranite countertopsSpacious corner lotBeautifully remodeled ranch-style home
- 23 days
- 375
- 32
Likely to sell faster than
Zillow last checked:
Listing updated:
Listed by:
Brandi C McKnight 337-316-1320,
RE/MAX Acadiana 337-984-8470
Source: RAA,MLS#: 2600009154
Facts & features
Interior
Bedrooms & bathrooms
- Bedrooms: 3
- Bathrooms: 3
- Full bathrooms: 2
- 1/2 bathrooms: 1
Heating
- Central, Electric
Cooling
- Central Air
Appliances
- Included: Gas Cooktop, Dishwasher, Refrigerator
- Laundry: Gas Dryer Hookup
Features
- Separate Shower, Walk-In Closet(s), Cultured Marble Counters, Granite Counters
- Flooring: Tile, Vinyl Plank
- Windows: Aluminum Frames, Double Pane Windows
- Number of fireplaces: 1
- Fireplace features: 1 Fireplace, Gas
Interior area
- Total interior livable area: 2,040 sqft
Property
Parking
- Total spaces: 2
- Parking features: Carport
- Carport spaces: 2
Features
- Stories: 1
- Patio & porch: Covered, Open
- Exterior features: Lighting
- Has private pool: Yes
- Pool features: Fiberglass, In Ground
- Fencing: Full,Privacy,Wood,Gate
Lot
- Size: 0.37 Acres
- Dimensions: 90 x 145
- Features: 0 to 0.5 Acres, Corner Lot, Dead-End, Level
Details
- Additional structures: Storage, Pool House
- Parcel number: 06901k4618
Construction
Type & style
- Home type: SingleFamily
- Architectural style: Ranch
- Property subtype: Single Family Residence
Materials
- Brick Veneer, Frame
- Foundation: Slab
- Roof: Composition
Condition
- Resale
Utilities & green energy
- Electric: Elec: CLECO
- Gas: Gas: Atmos
- Sewer: Public Sewer
Community & HOA
Community
- Features: Other
- Subdivision: Teche Heights
Location
- Region: Breaux Bridge
Financial & listing details
- Price per square foot: $136/sqft
- Tax assessed value: $131,800
- Annual tax amount: $1,078
- Date on market: 9/29/2026
- Exclusions: Other - See Remarks
- Electric utility on property: Yes
Estimated market value
$274,800
$261,000 - $289,000
$1,819/mo
Price history
| Date | Event | Price |
|---|---|---|
| 9/29/2026 | Listed for sale | $277,500+105.6%$136/sqft |
Source:  RAA #2600009154 Report a problem | ||
| 5/22/2026 | Sold | -- |
Source: RAA #2600003614 Report a problem | ||
| 4/28/2026 | Pending sale | $135,000$66/sqft |
Source: RAA #2600003614 Report a problem | ||
| 4/25/2026 | Listed for sale | $135,000$66/sqft |
Source: RAA #2600003614 Report a problem | ||
Public tax history
| Year | Property taxes | Tax assessment |
|---|---|---|
| 2025 | $1,078 -0.6% | $13,180 |
| 2024 | $1,085 +12.2% | $13,180 +12.6% |
| 2023 | $967 +0.1% | $11,710 |
| 2022 | $966 -0.1% | $11,710 -0.1% |
| 2021 | $967 +106.5% | $11,720 |
| 2020 | $469 +22.2% | $11,720 +8.1% |
| 2019 | $383 -65.8% | $10,840 |
| 2018 | $1,121 +9.1% | $10,840 |
| 2017 | $1,027 +4.9% | $10,840 |
| 2016 | $979 -4.6% | $10,840 +1% |
| 2015 | $1,027 | $10,730 |
| 2014 | $1,027 +0.1% | $10,730 |
| 2013 | $1,026 +0.4% | $10,730 |
| 2012 | $1,023 +0% | $10,730 +1.6% |
| 2011 | $1,022 +0.2% | $10,560 |
| 2010 | $1,020 | $10,560 |
Find assessor info on the county website
Monthly payment
Est. payment
Payment breakdown
Explore the cost of this home by adjusting the details. Changes won't be saved.Climate risks
Neighborhood: 70517
Nearby schools
Schools provided by the listing agent
- Elementary: Breaux Bridge
- Middle: Breaux Bridge Jr High
- High: Breaux Bridge
Source: RAA. This data may not be complete. We recommend contacting the local school district to confirm school assignments for this home.


Similar homes
- $299,0003 bd3 ba2k sqft1014 Sugarland Dr, Breaux Bridge, LA 70517For Sale
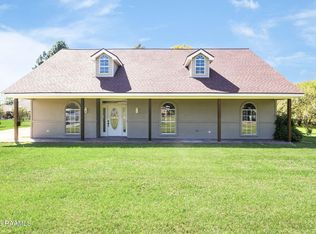
 MLS ID #2600009679, Doug Adams, Keller Williams Realty Acadiana. RAA
- $259,9003 bd3 ba2k sqft120 6th St, Breaux Bridge, LA 70517For Sale
 MLS ID #2600004331, Ryan Meaux, eXp Realty, LLC. RAA
- $244,5003 bd2 ba1.5k sqft4285 Poydras Hwy, Breaux Bridge, LA 70517For Sale
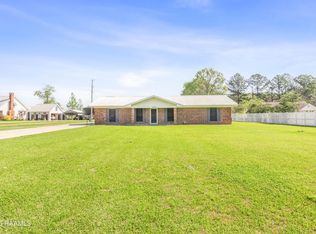 MLS ID #2600002439, Brandi C McKnight, RE/MAX Acadiana. RAA
- $240,0004 bd2 ba2.1k sqft1247 Declouet Hwy, Breaux Bridge, LA 70517For Sale
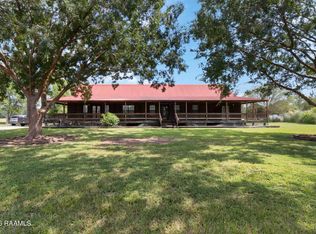 MLS ID #2600007902, Kurt Pierre, Dream Home Realty, LLC. RAA
- $219,0002 bd3 ba2.2k sqft522 Claude St, Breaux Bridge, LA 70517For SaleMLS ID #2600007212, Brandi C McKnight, RE/MAX Acadiana. RAA
- $409,0003 bd3 ba2.8k sqft1907 Teche Dr, Breaux Bridge, LA 70517For SaleMLS ID #2600009036, Charlotte Gaspard, Parish Realty Acadiana. RAA
- $370,0004 bd3 ba2.2k sqft1212 S Main St, Breaux Bridge, LA 70517For SaleMLS ID #2500000689, Rhett Ledet, Keller Williams Realty Acadiana. RAA
- $180,0003 bd3 ba1.7k sqft941 Begnaud St, Breaux Bridge, LA 70517For SaleMLS ID #2600007155, Ann Porche, Compass. RAA
- $187,0003 bd2 ba1.2k sqft547 Claude St, Breaux Bridge, LA 70517For SaleMLS ID #2600006044, Brandi C McKnight, RE/MAX Acadiana. RAA
- $273,0003 bd3 ba2.4k sqft118 Garrigue Dr, Opelousas, LA 70570For SaleMLS ID #2600001039, Shannon R Thibodeaux, Heart & Home Real Estate, LLC. RAA
- $274,9004 bd3 ba2.8k sqft107 Woodrich Ln, Lafayette, LA 70507For SaleMLS ID #2600009461, Stephanie Lowe, eXp Realty, LLC. RAA
- $267,5003 bd3 ba2.8k sqft112 Saint Bernadette Dr, Lafayette, LA 70507For SaleMLS ID #2600003973, Jamie Knight, Real Broker, LLC. RAA
- $220,0003 bd2 ba1.7k sqft1016 Will Guidry Rd, Breaux Bridge, LA 70517For SaleMLS ID #2600001676, Chantelle P Cormier, Keller Williams Realty Acadiana. RAA
- $265,0003 bd3 ba2.3k sqft2218 Highway 31, Arnaudville, LA 70512For SaleMLS ID #2600006093, Nikki Davis, Keller Williams Realty Acadiana. RAA
- $264,9004 bd3 ba2.7k sqft104 Crestline Dr, Lafayette, LA 70507For SaleMLS ID #2600004636, Shana K Grossie, Coldwell Banker Trahan Real Estate Group. RAA
- $300,0004 bd3 ba2.4k sqft1137 Main Hwy, Arnaudville, LA 70512For SaleMLS ID #2600008088, Robbie Breaux, Real Broker, LLC. RAA
- $280,0004 bd3 ba2.8k sqft518 Old School Rd, Arnaudville, LA 70512For SaleMLS ID #2600004859, Valarie Robin, Real Broker, LLC. RAA
- $275,0003 bd3 ba1.9k sqft209 Karen Dr, Lafayette, LA 70503For SaleMLS ID #2600007089, Jenn Stonicher, Keller Williams Realty Acadiana. RAA
- $274,9003 bd2 ba1.7k sqft105 Kettle Ct, Broussard, LA 70518For SaleMLS ID #2600007951, Blake T Arceneaux, eXp Realty, LLC. RAA
- $250,0003 bd2 ba2.5k sqft108 Juanita Dr, Lafayette, LA 70506For SaleMLS ID #2600008734, Kiwi Bautista, Epique Realty. RAA
