Welcome home to the heart of Breaux Bridge! This beautifully maintained, quality-built home offers over 2,550 square feet of thoughtfully designed living space, combining comfort, functionality, and timeless charm. Featuring 2 spacious bedrooms, 2 full bathrooms, and a dedicated office, this home also offers the flexibility to easily create a third bedroom to suit your needs.The inviting owner's suite is a true retreat, complete with two closets, a private bath, and a unique red cedar-lined sauna and Jacuzzi room?It is the perfect place to relax after a long day. Throughout much of the home, you'll find brand-new luxury vinyl plank flooring with the warm look of wood, adding both style and durability.The spacious kitchen is a cook's delight, offering Corian solid surface countertops, an abundance of cabinetry, and built-in pantry storage with convenient pull-out shelves that make organization effortless. Just beyond, the enclosed glass patio provides the ideal setting to enjoy your morning coffee or unwind in the evening while overlooking the private backyard.Outside, you'll appreciate the oversized double garage, workshop, and ample storage space for hobbies, tools, or recreational equipment. The fully concrete backyard offers an incredibly low-maintenance lifestyle while creating the perfect space for entertaining family and friends. A brand-new privacy fence surrounds the yard, and mature live oak trees provide beautiful shade and classic Louisiana charm.If you've been searching for a solid, custom well-built home in one of Breaux Bridge's most desirable locations, this exceptional property is one you won't want to miss.
For sale
Price cut: $5.9K (9/24)
$219,000
522 Claude St, Breaux Bridge, LA 70517
2beds
2,251sqft
Single Family Residence
Built in 1981
0.25 Acres Lot
$215,900 Zestimate®
$97/sqft
$-- HOA
What's special
Abundance of cabinetryDedicated officeOversized double garageCorian solid surface countertops
- 66 days
- 261
- 34
Zillow last checked:
Listing updated:
Listed by:
Brandi C McKnight 337-316-1320,
RE/MAX Acadiana 337-984-8470
Source: RAA,MLS#: 2600007212
Facts & features
Interior
Bedrooms & bathrooms
- Bedrooms: 2
- Bathrooms: 3
- Full bathrooms: 2
- 1/2 bathrooms: 1
Heating
- Central, Electric
Cooling
- Central Air
Appliances
- Included: Dishwasher, Refrigerator, Electric Stove Con
- Laundry: Electric Dryer Hookup, Washer Hookup
Features
- Bookcases, Built-in Features, Computer Nook, Crown Molding, Separate Shower, Walk-In Closet(s), Dual Closets, Cultured Marble Counters, Solid Surface Counters
- Flooring: Vinyl Tile, Vinyl Plank
- Doors: Storm Door(s)
- Windows: Window Treatments, Aluminum Frames, Double Pane Windows
- Number of fireplaces: 1
- Fireplace features: 1 Fireplace, Wood Burning
Interior area
- Total interior livable area: 2,251 sqft
Property
Parking
- Total spaces: 2
- Parking features: Garage, Garage Faces Front
- Garage spaces: 2
Features
- Stories: 1
- Patio & porch: Enclosed, Open
- Exterior features: Lighting
- Has spa: Yes
- Spa features: Heated, Outdoor
- Fencing: Privacy,Wood
Lot
- Size: 0.25 Acres
- Dimensions: 108.5 x 100
- Features: 0 to 0.5 Acres, Level
Details
- Additional structures: Storage
- Parcel number: 06901d3649
Construction
Type & style
- Home type: SingleFamily
- Architectural style: Ranch
- Property subtype: Single Family Residence
Materials
- Brick Veneer, Vinyl Siding, Brick, Frame
- Foundation: Slab
- Roof: Composition
Condition
- Resale
- Year built: 1981
Details
- Builder name: Nolan Hebert
Utilities & green energy
- Electric: Elec: CLECO
- Sewer: Public Sewer
Community & HOA
Community
- Features: Park
- Subdivision: Carnival Park
Location
- Region: Breaux Bridge
Financial & listing details
- Price per square foot: $97/sqft
- Tax assessed value: $174,800
- Annual tax amount: $1,028
- Date on market: 8/5/2026
- Electric utility on property: Yes
Estimated market value
$215,900
$205,000 - $227,000
$1,450/mo
Price history
| Date | Event | Price |
|---|---|---|
| 9/24/2026 | Price change | $219,000-2.6%$97/sqft |
Source:  RAA #2600007212 Report a problem RAA #2600007212 Report a problem | ||
| 8/5/2026 | Listed for sale | $224,900-6.1%$100/sqft |
Source: RAA #2600007212 Report a problem | ||
| 1/29/2026 | Listing removed | $239,500$106/sqft |
Source: eXp Realty #2500001737 Report a problem | ||
| 12/4/2025 | Price change | $239,500-4.2%$106/sqft |
Source: RAA #2500001737 Report a problem | ||
| 9/15/2025 | Price change | $249,900-3.8%$111/sqft |
Source: RAA #2500001737 Report a problem | ||
| 8/23/2025 | Price change | $259,900-1.9%$115/sqft |
Source: RAA #2500001737 Report a problem | ||
| 7/29/2025 | Listed for sale | $265,000+0%$118/sqft |
Source: RAA #2500001737 Report a problem | ||
| 7/29/2025 | Listing removed | -- |
Source: Owner Report a problem | ||
| 7/12/2025 | Listed for sale | $264,995$118/sqft |
Source: Owner Report a problem | ||
Public tax history
| Year | Property taxes | Tax assessment |
|---|---|---|
| 2025 | $1,028 -0.6% | $17,480 |
| 2024 | $1,034 +24.2% | $17,480 +14.9% |
| 2023 | $833 +0.1% | $15,210 |
| 2022 | $832 | $15,210 |
| 2021 | $832 +0.3% | $15,210 |
| 2020 | $830 +3.9% | $15,210 +2.7% |
| 2019 | $799 -47.8% | $14,810 |
| 2018 | $1,531 +9.1% | $14,810 |
| 2017 | $1,403 +4.9% | $14,810 |
| 2016 | $1,338 -3.9% | $14,810 +1.8% |
| 2015 | $1,392 +0% | $14,550 |
| 2014 | $1,392 +0.1% | $14,550 |
| 2013 | $1,392 +0.4% | $14,550 |
| 2012 | $1,387 +0.9% | $14,550 +2.5% |
| 2011 | $1,374 +0.2% | $14,190 |
| 2010 | $1,370 | $14,190 |
Find assessor info on the county website
Monthly payment
Est. payment
Payment breakdown
Explore the cost of this home by adjusting the details. Changes won't be saved.Climate risks
Neighborhood: 70517
Nearby schools
Schools provided by the listing agent
- Elementary: Breaux Bridge
- Middle: Breaux Bridge Jr High
- High: Breaux Bridge
Source: RAA. This data may not be complete. We recommend contacting the local school district to confirm school assignments for this home.
Similar homes

- $199,9003 bd2 ba1.2k sqft547 Claude St, Breaux Bridge, LA 70517For Sale
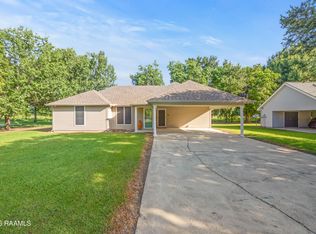
 MLS ID #2600006044, Brandi C McKnight, RE/MAX Acadiana. RAA
 - $240,0004 bd2 ba2.1k sqft1247 Declouet Hwy, Breaux Bridge, LA 70517For Sale
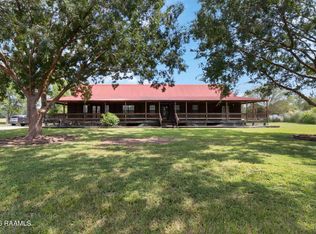 MLS ID #2600007902, Kurt Pierre, Dream Home Realty, LLC. RAA
 - $277,5003 bd3 ba2k sqft403 Gaston St, Breaux Bridge, LA 70517For Sale
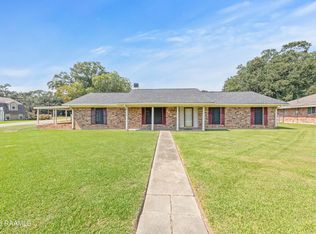 MLS ID #2600009154, Brandi C McKnight, RE/MAX Acadiana. RAA
 - $240,0004 bd3 ba3.1k sqft1413 Saint Charles St, Breaux Bridge, LA 70517For Sale
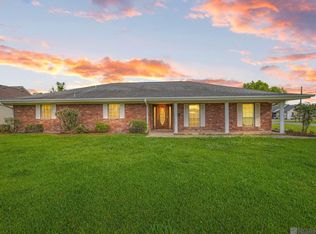
 MLS ID #2026009376, Robby Durham, Durham Real Estate Inc. ROAM MLS
 - $230,0003 bd3 ba2.2k sqft1580 Anse Broussard Hwy, Breaux Bridge, LA 70517For SaleMLS ID #2600004483, Denise Rangai, Real Broker, LLC. RAA
- $215,0003 bd2 ba1.2k sqft1005 Bridgetowne Ln, Breaux Bridge, LA 70517For SaleMLS ID #2600002389, Brandi C McKnight, RE/MAX Acadiana. RAA
- $242,0003 bd2 ba1.5k sqft322 S Main St, Breaux Bridge, LA 70517For SaleMLS ID #2600007160, Brandi C McKnight, RE/MAX Acadiana. RAA
- $259,9003 bd3 ba2k sqft120 6th St, Breaux Bridge, LA 70517For SaleMLS ID #2600004331, Ryan Meaux, EXP Realty, LLC. RAA
- $220,0003 bd2 ba1.7k sqft1016 Will Guidry Rd, Breaux Bridge, LA 70517For SaleMLS ID #2600001676, Chantelle P Cormier, Keller Williams Realty Acadiana. RAA
- $244,5003 bd2 ba1.5k sqft4285 Poydras Hwy, Breaux Bridge, LA 70517For SaleMLS ID #2600002439, Brandi C McKnight, RE/MAX Acadiana. RAA
- $259,9993 bd2 ba1.6k sqft1107A S Main St, Breaux Bridge, LA 70517For SaleMLS ID #2600006359, Brandi C McKnight, RE/MAX Acadiana. RAA
- $275,0003 bd3 ba2.1k sqft1554 Declouet Hwy, Breaux Bridge, LA 70517For SaleMLS ID #2600003859, Brandi C McKnight, RE/MAX Acadiana. RAA
- $164,9003 bd2 ba1.3k sqft2106 Grand Pointe Ave, Breaux Bridge, LA 70517For SaleMLS ID #2600003313, Bobbi Comeaux, Keller Williams Realty Acadiana. RAA
- $298,9004 bd3 ba1.8k sqft746 Sidney Dr, Breaux Bridge, LA 70517For SaleMLS ID #2600002330, Brandi C McKnight, RE/MAX Acadiana. RAA
- $205,0003 bd2 ba1.7k sqft127 Julian Cir, Lafayette, LA 70507For SaleMLS ID #2600006784, Arla Slaughter, Compass. RAA
- $224,0003 bd2 ba1.8k sqft203 Thomas Nolan Dr, Lafayette, LA 70508For SaleMLS ID #2600007169, Paul Ayo, Keller Williams Realty Acadiana. RAA
- $189,0003 bd2 ba1.8k sqft185 Holly St, Lafayette, LA 70501For SaleMLS ID #2600007033, Rose Chaisson, Compass. RAA
- $195,0003 bd2 ba2.3k sqft165 Radcliffe Dr, Lafayette, LA 70501For SaleMLS ID #2600005341, Adrian Davis, Real Broker, LLC. RAA
- $225,0004 bd2 ba2.6k sqft6166 Louisiana #93, Arnaudville, LA 70512For SaleMLS ID #2600005795, Linda Taylor, Keller Williams Realty Acadiana. RAA
- $217,0003 bd2 ba1.6k sqft405 Summerfest Dr, Lafayette, LA 70507For SaleMLS ID #2600006374, David Fernandez, Vylla Home. RAA
