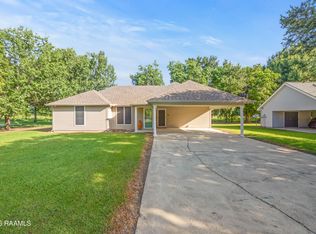
Perfect for an AirBnB or weekend getaway! Ever dreamed of stretching out on your own slice of Cajun paradise? Here's your chance. This three-bedroom, two-bath home sits on a full 1.6 acres, giving you room to roam without leaving town.The house itself keeps things comfortable across 1,538 square feet, with luxury vinyl plank flooring running throughout. No carpet to fuss over, just easy floors that handle real life. There's even a bonus sunroom tacked on, adding extra square footage and the perfect spot to soak up morning light or hide away with a good book.Now, let's talk porches, because they're a big deal here. You get a huge one out front and another out back, both begging for rocking chairs and lazy afternoons. Mature trees shade the yard, and a handful of sheds means you've finally got somewhere to stash the mower, the tools, and all those 'might need it someday' treasures.Location keeps everyday life simple, too. Hebert's Super Market is practically around the corner for last-minute grocery runs, and Veterans Park is a quick stroll away when you feel like getting outside. Better yet, both Interstate 49 and Interstate 10 are close, so commutes and road trips stay painless.Space, storage, and that unbeatable front-porch feeling all in one spot. Come see it before someone else scoops it up. Schedule your showing today!
For sale
Price cut: $14K (9/18)
$185,000
540 Saint Clair Rd, Breaux Bridge, LA 70517
3beds
1,538sqft
Manufactured Home
Built in ----
1.64 Acres Lot
$183,500 Zestimate®
$120/sqft
$-- HOA
What's special
Three-bedroom two-bath homeBonus sunroom
- 37 days
- 225
- 30
Zillow last checked:
Listing updated:
Listed by:
William G Raines 337-344-7173,
HUNCO Real Estate 337-889-5711
Source: RAA,MLS#: 2600007761
Facts & features
Interior
Bedrooms & bathrooms
- Bedrooms: 3
- Bathrooms: 2
- Full bathrooms: 2
Heating
- Electric
Cooling
- Central Air
Appliances
- Included: Dishwasher, Dryer, Refrigerator, Washer, Electric Stove Con
- Laundry: Electric Dryer Hookup, Washer Hookup
Features
- High Ceilings, Bidet, Cathedral Ceiling(s), Crown Molding, Double Vanity, Other, Separate Shower, Standalone Tub, Vaulted Ceiling(s), Formica Counters
- Flooring: Vinyl Plank
- Windows: Window Treatments, Aluminum Frames
- Has fireplace: No
Interior area
- Total interior livable area: 1,538 sqft
Property
Parking
- Parking features: Open
- Has uncovered spaces: Yes
Features
- Stories: 1
- Patio & porch: Covered, Porch
- Exterior features: Lighting
Lot
- Size: 1.64 Acres
- Features: 1 to 2.99 Acres, Landscaped, Level
Details
- Additional structures: Other, Storage
- Parcel number: 6019123
- Other equipment: Other
Construction
Type & style
- Home type: MobileManufactured
- Architectural style: Other
- Property subtype: Manufactured Home
Materials
- Vinyl Siding, Frame
- Foundation: Pillar/Post/Pier
- Roof: Metal
Condition
- Resale
Utilities & green energy
- Electric: Elec: SLEMCO
Community & HOA
Community
- Subdivision: None
Location
- Region: Breaux Bridge
Financial & listing details
- Price per square foot: $120/sqft
- Tax assessed value: $47,520
- Annual tax amount: $420
- Date on market: 8/20/2026
- Electric utility on property: Yes
Estimated market value
$183,500
$174,000 - $193,000
Not available
Price history
| Date | Event | Price |
|---|---|---|
| 9/18/2026 | Price change | $185,000-7%$120/sqft |
Source:  RAA #2600007761 Report a problem RAA #2600007761 Report a problem | ||
| 8/20/2026 | Listed for sale | $199,000+10.6%$129/sqft |
Source: RAA #2600007761 Report a problem | ||
| 11/4/2024 | Sold | -- |
Source: RAA #24008662 Report a problem | ||
| 9/18/2024 | Pending sale | $180,000$117/sqft |
Source: RAA #24008662 Report a problem | ||
| 9/15/2024 | Listed for sale | $180,000+1.7%$117/sqft |
Source: RAA #24008662 Report a problem | ||
| 7/12/2024 | Sold | -- |
Source: RAA #24002860 Report a problem | ||
| 6/28/2024 | Pending sale | $177,000$115/sqft |
Source: RAA #24002860 Report a problem | ||
| 6/4/2024 | Price change | $177,000-1.7%$115/sqft |
Source: RAA #24002860 Report a problem | ||
| 5/16/2024 | Price change | $180,000-2.7%$117/sqft |
Source: RAA #24002860 Report a problem | ||
| 5/9/2024 | Price change | $185,000-2.6%$120/sqft |
Source: RAA #24002860 Report a problem | ||
| 4/29/2024 | Price change | $190,000-5%$124/sqft |
Source: RAA #24002860 Report a problem | ||
| 4/1/2024 | Listed for sale | $200,000$130/sqft |
Source: RAA #24002860 Report a problem | ||
| 6/21/2013 | Sold | -- |
Source: Public Record Report a problem | ||
Public tax history
| Year | Property taxes | Tax assessment |
|---|---|---|
| 2024 | $420 +3.2% | $4,752 +2.9% |
| 2023 | $407 +14.9% | $4,620 +14.9% |
| 2022 | $354 -0.4% | $4,020 |
| 2021 | $355 +0.1% | $4,020 |
| 2020 | $355 +5.2% | $4,020 |
| 2019 | $337 -2.1% | $4,020 |
| 2018 | $345 +0.1% | $4,020 |
| 2017 | $344 | $4,020 +10.7% |
| 2015 | $344 +11.1% | $3,630 |
| 2013 | $310 | $3,630 |
Find assessor info on the county website
Monthly payment
Climate risks
Neighborhood: 70517
Nearby schools
Schools provided by the listing agent
- Elementary: Carencro Heights
- Middle: Acadian
- High: Carencro
Source: RAA. This data may not be complete. We recommend contacting the local school district to confirm school assignments for this home.
- $188,000-- bd-- ba1.2k sqft552 Saint Clair Rd, Breaux Bridge, LA 70517Off Market
- $27,000-- bd-- ba-- sqft538 Saint Clair Rd, Breaux Bridge, LA 70517Off Market
- $155,400-- bd-- ba1.4k sqft538 Saint Clair Rd, Breaux Bridge, LA 70517Off Market
- $177,500-- bd-- ba-- sqft546 Saint Clair Rd, Breaux Bridge, LA 70517Off Market
Similar homes
- $185,0003 bd2 ba1.5k sqft1115 Alcide Bonin Rd, Breaux Bridge, LA 70517For Sale

 MLS ID #2600008584, Nick Dodge, Prime Real Estate & Mgmt Solut. RAA
 - $196,0003 bd3 ba1.7k sqft1012 Juleau Champagne Rd, Breaux Bridge, LA 70517For Sale
 MLS ID #2600007693, Sydney Batiste, EXP Realty, LLC. RAA
 - $199,9003 bd2 ba1.2k sqft547 Claude St, Breaux Bridge, LA 70517For Sale
 MLS ID #2600006044, Brandi C McKnight, RE/MAX Acadiana. RAA
 - $138,0003 bd2 ba1.4k sqft1020 Weeping Willow Dr, Breaux Bridge, LA 70517For Sale
 MLS ID #2600008397, Becky Guidry, Beclon Real Estate. RAA
 - $230,0003 bd3 ba2.2k sqft1580 Anse Broussard Hwy, Breaux Bridge, LA 70517For SaleMLS ID #2600004483, Denise Rangai, Real Broker, LLC. RAA
- $210,0003 bd2 ba1.2k sqft380 Caleb St, Breaux Bridge, LA 70517For SaleMLS ID #2600004771, Kristen B Hebert, NextHome Cutting Edge Realty. RAA
- $145,0003 bd2 ba1.7k sqft116 Bristol Dr, Lafayette, LA 70507For SaleMLS ID #2600004600, Lauren Gardiner, Parish Realty Acadiana. RAA
- $179,0003 bd2 ba1.2k sqft1283 Courtableau Hwy, Arnaudville, LA 70512For SaleMLS ID #2600006893, Kayla Taylor, ALLO Real Estate. RAA
- $145,0002 bd1 ba1.4k sqft1045 Melrose Dr, Breaux Bridge, LA 70517For SaleMLS ID #2600007756, Michael Carr, Real Broker, LLC. RAA
- $205,0003 bd2 ba1.7k sqft127 Julian Cir, Lafayette, LA 70507For SaleMLS ID #2600006784, Arla Slaughter, Compass. RAA
- $154,5003 bd2 ba1.1k sqft1206 Dermelie Calais Rd, Breaux Bridge, LA 70517New ConstructionMLS ID #2600007110, Natalie L Oubre, BHGRE Rhodes Realty. RAA
- $190,0004 bd3 ba1.5k sqft1051 Bushville Hwy, Arnaudville, LA 70512For SaleMLS ID #2600008700, Rhett Ledet, Keller Williams Realty Acadiana. RAA
- $175,0003 bd2 ba1.5k sqft102 Choctaw Rd, Lafayette, LA 70501For SaleMLS ID #2600007014, Bobbi Comeaux, Keller Williams Realty Acadiana. RAA
- $167,5004 bd3 ba2.1k sqft346 W Railroad St, Arnaudville, LA 70512For SaleMLS ID #2600006984, Ashley Verret, McGeeScott Realty. RAA
- $150,0003 bd1 ba1.2k sqft715 Robert St, Breaux Bridge, LA 70517For SaleMLS ID #2600005798, Diana Greene, Keller Williams Realty Acadiana. RAA
- $170,0003 bd2 ba1.7k sqft100 Charles St, Carencro, LA 70520For SaleMLS ID #2600002557, Selena C Lormand, Keller Williams Realty Acadiana. RAA
- $170,0003 bd2 ba1.2k sqft111 Lolly Dr, Lafayette, LA 70501For SaleMLS ID #2600007109, Alicia Rhodes, Real Broker, LLC. RAA
- $214,5003 bd2 ba1.4k sqft310 Anicet Tauzin Rd, Arnaudville, LA 70512For SaleMLS ID #2600004324, Diane Navarre, Better Homes, Ranches & Properties. RAA
- $215,0003 bd2 ba1.8k sqft218 Acorn Dr, Lafayette, LA 70507For SaleMLS ID #2600007605, Candy Yang, Candy Realty. RAA
- $225,0003 bd2 ba1.4k sqft2518 W Gloria Switch Rd, Carencro, LA 70520For SaleMLS ID #2600006800, Karen Cowen, Compass. RAA
