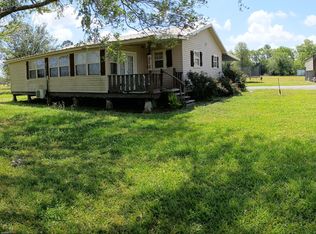
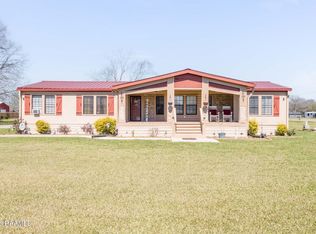
Completely remodeled in 2024, this spacious 4-bedroom, 3-bath manufactured home offers modern updates, an open layout, and plenty of room to spread out. Featuring two separate living areas, this home is ideal for entertaining, growing families, or creating the perfect flex space. The beautifully updated kitchen opens to the main living area and features butcher block countertops, creating a warm and inviting gathering space. Throughout the home, you'll find new flooring, fresh interior paint, and thoughtful renovations that make this home truly move-in ready. Two of the bathrooms have been completely gutted and redesigned with new tub/shower combinations, offering a fresh, modern feel. A new roof was also installed in 2024, providing added peace of mind for the next owner. Enjoy the upgraded concrete driveway, a privacy-fenced backyard, and a storage shed, creating both convenience and functionality. Situated less than half a mile from the beloved Little Big Cup, you'll enjoy easy access to one of the area's favorite dining destinations while still having the comfort of home. Don't miss the opportunity to own this beautifully updated property with space, style, and so much to offer!
For sale
$170,000
346 W Railroad St, Arnaudville, LA 70512
4beds
2,114sqft
Manufactured Home
Built in 2000
0.26 Acres Lot
$168,500 Zestimate®
$80/sqft
$-- HOA
What's special
Privacy-fenced backyardModern updatesButcher block countertopsBeautifully updated kitchenNew flooringStorage shedFresh interior paint
- 5 days |
- 168 |
- 3 |
Likely to sell faster than
Zillow last checked:
Listing updated:
Listed by:
Ashley Verret,
McGeeScott Realty 337-735-4040
Source: RAA,MLS#: 2600006984
Facts & features
Interior
Bedrooms & bathrooms
- Bedrooms: 4
- Bathrooms: 3
- Full bathrooms: 3
Heating
- Central
Cooling
- Central Air
Appliances
- Included: Dishwasher
Features
- Built-in Features, Walk-In Closet(s), Butcher Block Counters, Formica Counters
- Flooring: Carpet, Vinyl Tile
- Windows: Window Treatments
- Has fireplace: No
Interior area
- Total interior livable area: 2,114 sqft
Video & virtual tour
Property
Parking
- Parking features: Open
- Has uncovered spaces: Yes
Features
- Stories: 1
- Patio & porch: Open, Porch
- Fencing: Full,Wood
Lot
- Size: 0.26 Acres
- Dimensions: 121.3 x 98
- Features: 0 to 0.5 Acres, Level
Details
- Parcel number: 0300010150
- Zoning: Residential
Construction
Type & style
- Home type: MobileManufactured
- Architectural style: Other
- Property subtype: Manufactured Home
Materials
- Vinyl Siding, Metal Siding
- Foundation: Pillar/Post/Pier
- Roof: Composition
Condition
- Resale
- Year built: 2000
Utilities & green energy
- Electric: Elec: City
- Sewer: Public Sewer
Community & HOA
Community
- Subdivision: None
Location
- Region: Arnaudville
Financial & listing details
- Price per square foot: $80/sqft
- Tax assessed value: $98,900
- Annual tax amount: $556
- Date on market: 8/5/2026
- Electric utility on property: Yes
Estimated market value
$168,500
$160,000 - $177,000
$1,793/mo
Price history
| Date | Event | Price |
|---|---|---|
| 8/5/2026 | Listed for sale | $170,000+0.6%$80/sqft |
Source:  RAA #2600006984 Report a problem RAA #2600006984 Report a problem | ||
| 2/24/2026 | Listing removed | $169,000$80/sqft |
Source: RAA #2500002754 Report a problem | ||
| 8/25/2025 | Listed for sale | $169,000+31%$80/sqft |
Source: RAA #2500002754 Report a problem | ||
| 9/27/2024 | Sold | -- |
Source: RAA #24008224 Report a problem | ||
| 9/17/2024 | Pending sale | $129,000$61/sqft |
Source: RAA #24008224 Report a problem | ||
| 8/29/2024 | Listed for sale | $129,000+135%$61/sqft |
Source: RAA #24008224 Report a problem | ||
| 1/1/2019 | Listing removed | $54,900$26/sqft |
Source: RE/MAX Rice Realty #17009575 Report a problem | ||
| 7/23/2018 | Listed for sale | $54,900$26/sqft |
Source: RE/MAX Rice Realty #17009575 Report a problem | ||
| 6/19/2018 | Pending sale | $54,900$26/sqft |
Source: RE/MAX Rice Realty #17009575 Report a problem | ||
| 6/9/2018 | Listed for sale | $54,900$26/sqft |
Source: RE/MAX Rice Realty #17009575 Report a problem | ||
| 8/26/2013 | Sold | -- |
Source: Public Record Report a problem | ||
| 6/10/2013 | Sold | -- |
Source: Public Record Report a problem | ||
Public tax history
| Year | Property taxes | Tax assessment |
|---|---|---|
| 2025 | $556 | $9,890 |
| 2024 | $556 +22.9% | $9,890 +22.9% |
| 2023 | $453 +1.4% | $8,050 |
| 2022 | $447 | $8,050 |
| 2021 | $447 +236% | $8,050 |
| 2020 | $133 -75.3% | $8,050 +2.3% |
| 2019 | $539 +22.8% | $7,870 |
| 2017 | $439 -18.8% | $7,870 |
| 2015 | $540 +0.1% | $7,870 |
| 2013 | $540 | $7,870 |
| 2012 | $540 +6.5% | $7,870 +4.4% |
| 2010 | $507 | $7,540 |
Find assessor info on the county website
Monthly payment
Climate risks
Neighborhood: 70512
Nearby schools
GreatSchools rating
- 9/10Arnaudville Elementary SchoolGrades: 5-8Distance: 0.2 mi
- 3/10Beau Chene High SchoolGrades: 9-12Distance: 3.8 mi
- 8/10Grand Coteau Elementary SchoolGrades: PK-4Distance: 6.6 mi
Schools provided by the listing agent
- Elementary: Arnaudville
- Middle: Arnaudville
- High: Beau Chene
Source: RAA. This data may not be complete. We recommend contacting the local school district to confirm school assignments for this home.
- $101,0003 bd2 ba1.5k sqft151 E Railroad St, Arnaudville, LA 70512Off Market
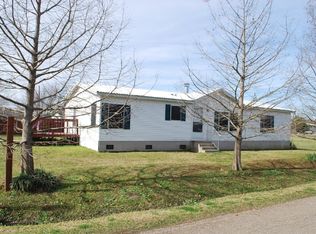
- $1,3753 bd1 ba1.1k sqft319 W Railroad St, Arnaudville, LA 70512For Rent

- $--4 bd2 ba1.8k sqft335 W Railroad Ave, Arnaudville, LA 70512Sold
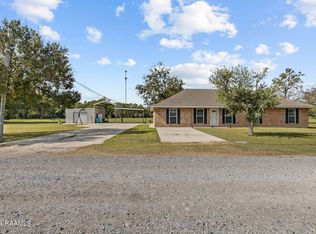
- $226,1003 bd2 ba1.8k sqft335 W Railroad St, Arnaudville, LA 70512Off Market

- $66,200-- bd-- ba-- sqft135 E Railroad St, Arnaudville, LA 70512Off Market
- $87,600-- bd-- ba1k sqft109 Camp St, Arnaudville, LA 70512Off Market
- $57,7002 bd2 ba924 sqft316 W Railroad St, Arnaudville, LA 70512Off Market
- $32,600-- bd-- ba-- sqft377 W Railroad St, Arnaudville, LA 70512Off Market
Similar homes
- $150,0003 bd2 ba1.8k sqft841B Old School Rd, Arnaudville, LA 70512For Sale
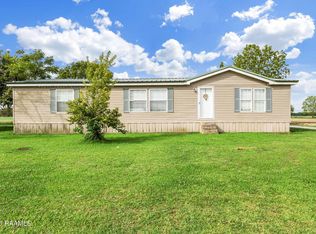
 MLS ID #2600003478, Colby Richard, Real Broker, LLC. RAA
 - $169,9002 bd2 ba1.2k sqft38 Hidden Hills Rd, Arnaudville, LA 70512For Sale
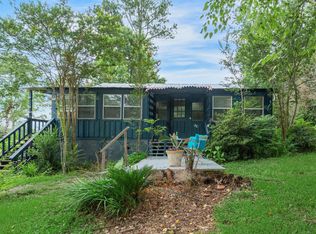 MLS ID #2600005541, Alma D Criddle, Compass. RAA
 - $225,5003 bd2 ba1.6k sqft310 Anicet Tauzin Rd, Arnaudville, LA 70512For Sale
 MLS ID #2600004324, Diane Navarre, Better Homes, Ranches & Properties. RAA
 - $200,0003 bd2 ba1.6k sqft611 Saint Clair Rd, Breaux Bridge, LA 70517For Sale
 MLS ID #2600001918, Mikaela Wiggins, Compass. RAA
 - $155,0003 bd2 ba1.9k sqft1021 Juleau Champagne Rd, Breaux Bridge, LA 70517For SaleMLS ID #2600003574, Cody Ficklen, JMG Real Estate. RAA
- $145,0003 bd2 ba1.7k sqft116 Bristol Dr, Lafayette, LA 70507For SaleMLS ID #2600004600, Lauren Gardiner, Parish Realty Acadiana. RAA
- $179,0004 bd2 ba2k sqft707 Roger Rd #A, Scott, LA 70583For SaleMLS ID #2600005592, Claire Disch Schexnayder, Dwight Andrus Real Estate Agency, LLC. RAA
- $179,0003 bd2 ba1.8k sqft135 Fremont Dr, Lafayette, LA 70506For SaleMLS ID #2600001728, Anna Ward, Reliance Real Estate Group. RAA
- $136,0003 bd2 ba2.3k sqft1072 Huval Rd, Breaux Bridge, LA 70517For SaleMLS ID #2600005271, Billy Pritchard, Dream Home Realty, LLC. RAA
- $189,9004 bd2 ba1.7k sqft111 Dewaldo St, Scott, LA 70583New ConstructionMLS ID #2600004394, Destinee Allanson, EXP Realty, LLC. RAA
- $206,0003 bd2 ba1.2k sqft151 Mistric St, Arnaudville, LA 70512For SaleMLS ID #2500006222, Alicia Rhodes, Real Broker, LLC. RAA
- $180,0003 bd3 ba1.3k sqft149 Mimosa Pl, Lafayette, LA 70506For SaleMLS ID #2600007254, Tanna Crifasi, Coldwell Banker Trahan Real Estate Group. RAA
- $230,0003 bd3 ba2.2k sqft1580 Anse Broussard Hwy, Breaux Bridge, LA 70517For SaleMLS ID #2600004483, Denise Rangai, Real Broker, LLC. RAA
- $165,0003 bd2 ba1.3k sqft2106 Grand Pointe Ave, Breaux Bridge, LA 70517For SaleMLS ID #2600003313, Bobbi Comeaux, Keller Williams Realty Acadiana. RAA
- $199,9005 bd3 ba2k sqft113 Dewaldo St, Scott, LA 70583New ConstructionMLS ID #2600004395, Destinee Allanson, EXP Realty, LLC. RAA
- $175,0003 bd2 ba1.2k sqft111 Lolly Dr, Lafayette, LA 70501For SaleMLS ID #2600007109, Alicia Rhodes, Real Broker, LLC. RAA
- $175,0003 bd2 ba1.7k sqft311 S Coolidge St, Church Point, LA 70525For SaleMLS ID #2600001003, Christopher Soileau, ReHive, LLC. RAA
- $175,0003 bd3 ba1.1k sqft1133 Whiskey Bay Highway Hwy, Saint Martinville, LA 70582For SaleMLS ID #2600000916, Brice Trahan, LPT Realty, LLC. RAA
- $175,0003 bd2 ba1k sqft128 Martin Rd, Church Point, LA 70525For SaleMLS ID #2600004687, Amanda Magnon Oliver, Keller Williams Realty Acadiana. RAA
- $169,9993 bd2 ba1.7k sqft102 Merlot Dr, Opelousas, LA 70570For SaleMLS ID #2547438, Kelae Gatlin, Clear To Close Realty. GCLRA
