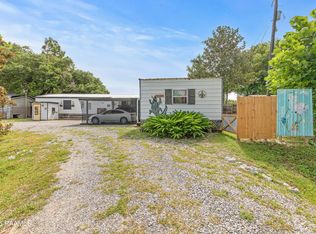
Welcome to 1133 Whiskey Bay Highway Breaux Bridge, LA. A thoughtfully renovated homestead nestled on just under an acre of serene waterfront property. This 3-bedroom, 3-bathroom gem offers ultimate privacy, with each bedroom featuring its own en-suite bathroom. Perfect for entertaining or relaxing, the home boasts a spacious back deck complete with an outdoor kitchen area, ideal for enjoying the peaceful surroundings. Newly Installed water well with pump water tank. Six month service warranty included.The property also includes a bonus loft space on the second floor, providing extra versatility that isn't included in the calculated square footage. A large lot offers plenty of room for outdoor activities, while the on-site storage shed adds convenience.Whether you're seeking a private retreat, a comfortable family home, or a standout Airbnb opportunity, this property combines modern updates with natural beauty to suit a variety of lifestyles. Don't miss your chance to experience life on the water. Schedule your showing today!
For sale
$175,000
1133 Whiskey Bay Highway Hwy, Saint Martinville, LA 70582
3beds
1,150sqft
Single Family Residence
Built in ----
1 Acres Lot
$-- Zestimate®
$152/sqft
$-- HOA
What's special
- 201 days
- 785
- 80
Zillow last checked:
Listing updated:
Listed by:
Brice Trahan,
LPT Realty, LLC 877-366-2213
Source: RAA,MLS#: 2600000916
Facts & features
Interior
Bedrooms & bathrooms
- Bedrooms: 3
- Bathrooms: 3
- Full bathrooms: 3
Heating
- Electric, Wall Furnace
Cooling
- Multi Units, Wall Unit(s)
Appliances
- Included: Microwave, Refrigerator
Features
- High Ceilings, Beamed Ceilings, Built-in Features, Cathedral Ceiling(s), Crown Molding, Kitchen Island, Varied Ceiling Heights, Vaulted Ceiling(s), Wet Bar, Granite Counters
- Flooring: Vinyl Plank
- Doors: Storm Door(s)
- Windows: Double Pane Windows, Skylight(s), Storm Window(s)
- Has fireplace: Yes
- Fireplace features: Other
Interior area
- Total interior livable area: 1,150 sqft
Property
Parking
- Parking features: Boat, Open, RV Access/Parking
- Has uncovered spaces: Yes
Features
- Stories: 2
- Patio & porch: Covered, Deck, Porch
- Exterior features: Outdoor Grill, Outdoor Kitchen, Lighting
- Fencing: Wood,Gate
- Has view: Yes
- View description: Water
- Has water view: Yes
- Water view: Water
- Waterfront features: Bayou/River, Waterfront, Other, Walk To
Lot
- Size: 1 Acres
- Dimensions: 150 x 300
- Features: 1 to 2.99 Acres, Other, Sloped, Views, Waterfront, Wooded
Details
- Additional structures: Cabana, See Remarks, Shed(s), Storage, Workshop
- Parcel number: 0280002309
Construction
Type & style
- Home type: SingleFamily
- Architectural style: Modern
- Property subtype: Single Family Residence
Materials
- HardiPlank Type, Frame
- Foundation: Pillar/Post/Pier
- Roof: Metal
Condition
- Updated/Remodeled
Utilities & green energy
- Electric: Elec: Entergy
- Sewer: Septic Tank
Community & HOA
Community
- Features: Acreage, Other
- Subdivision: Whiskey Bay Acres
Location
- Region: Saint Martinville
Financial & listing details
- Price per square foot: $152/sqft
- Date on market: 2/12/2026
- Exclusions: Other - See Remarks
- Electric utility on property: Yes
Estimated market value
Not available
Estimated sales range
Not available
$1,317/mo
Price history
| Date | Event | Price |
|---|---|---|
| 2/12/2026 | Listed for sale | $175,000-11.4%$152/sqft |
Source:  RAA #2600000916 Report a problem RAA #2600000916 Report a problem | ||
| 1/28/2026 | Listing removed | $197,500$172/sqft |
Source: RAA #25000768 Report a problem | ||
| 8/18/2025 | Listed for sale | $197,500$172/sqft |
Source: RAA #25000768 Report a problem | ||
| 8/4/2025 | Pending sale | $197,500$172/sqft |
Source: RAA #25000768 Report a problem | ||
| 3/26/2025 | Price change | $197,500-1.3%$172/sqft |
Source: RAA #25000768 Report a problem | ||
| 1/27/2025 | Listed for sale | $200,000$174/sqft |
Source: RAA #25000768 Report a problem | ||
Public tax history
Tax history is unavailable.
Monthly payment
Est. payment
Payment breakdown
Explore the cost of this home by adjusting the details. Changes won't be saved.Climate risks
Neighborhood: 70582
Nearby schools
Schools provided by the listing agent
- Elementary: Teche
- Middle: Cecilia
- High: Cecilia
Source: RAA. This data may not be complete. We recommend contacting the local school district to confirm school assignments for this home.
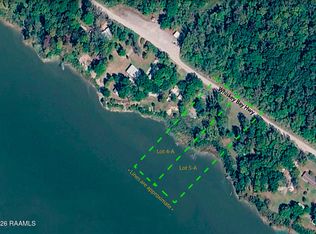
- $--2.04 acres1121 Whiskey Bay Highway Hwy, Saint Martinville, LA 70582Sold
- $73,400-- bd1 ba405 sqft1061 Whiskey Bay Hwy, Arnaudville, LA 70512Off Market
- $61,300-- bd-- ba-- sqft1175 Whiskey Bay Hwy, Arnaudville, LA 70512Off Market
- $61,600-- bd1 ba300 sqftWhiskey Bay Hwy, Arnaudville, LA 70512Off Market
Similar homes
- $--3 bd1 ba1k sqft4494 Poydras Hwy, Saint Martinville, LA 70582Auction
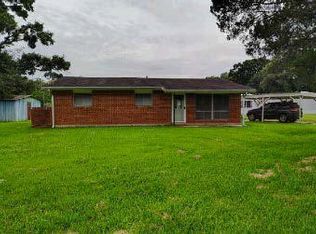 ServiceLink Auction
 - $--3 bd2 ba1.5k sqft1010 Joel Blanchard Rd, Saint Martinville, LA 70582Auction
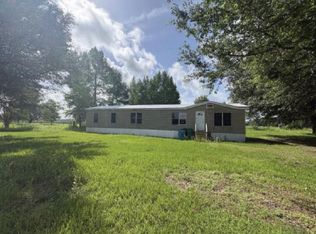 ServiceLink Auction
 - $179,9003 bd2 ba1.3k sqft8664 Lebeau St, Livonia, LA 70755For Sale
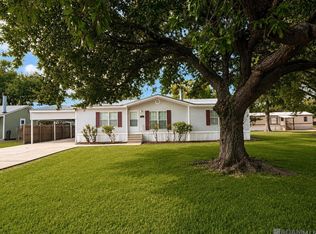
 MLS ID #2026014562, Philip Cazayoux, Pennant Real Estate. ROAM MLS
 - $170,0002 bd2 ba1.2k sqft2497 Atchafalaya River Hwy, Breaux Bridge, LA 70517For Sale
 MLS ID #2600005777, Brandi C McKnight, RE/MAX Acadiana. RAA
 - $189,0003 bd2 ba1.2k sqft1283 Courtableau Hwy, Arnaudville, LA 70512For SaleMLS ID #2600006893, Kayla Taylor, ALLO Real Estate. RAA
- $165,0003 bd2 ba1.3k sqft2106 Grand Pointe Ave, Breaux Bridge, LA 70517For SaleMLS ID #2600003313, Bobbi Comeaux, Keller Williams Realty Acadiana. RAA
- $155,0003 bd2 ba1.2k sqft8423 Park St, Livonia, LA 70755For SaleMLS ID #2026014564, Philip Cazayoux, Pennant Real Estate. ROAM MLS
- $149,9003 bd2 ba1.2k sqft1010 Robert Dr, Saint Martinville, LA 70582For SaleMLS ID #2500005625, Brandi C McKnight, RE/MAX Acadiana. RAA
- $167,0002 bd1 ba1.1k sqft314 Olive St, Arnaudville, LA 70512For SaleMLS ID #2600007901, Shannon R Thibodeaux, Heart & Home Real Estate, LLC. RAA
- $149,9003 bd2 ba1.1k sqft1033 Lucette Guidry Rd, Breaux Bridge, LA 70517For SaleMLS ID #2600006869, Chaderick J Hebert, EXP Realty, LLC. RAA
- $173,9003 bd2 ba1.1k sqft803 Grand Point Hwy, Breaux Bridge, LA 70517For SaleMLS ID #2600003462, Brandi C McKnight, RE/MAX Acadiana. RAA
- $184,5003 bd2 ba1.6k sqft575 Main St, Arnaudville, LA 70512For SaleMLS ID #2600004627, Kayla Taylor, ALLO Real Estate. RAA
- $162,9003 bd2 ba1.2k sqft1049 Gary Dr, Breaux Bridge, LA 70517For SaleMLS ID #2600001483, Kishment McCloskey, Dwight Andrus Real Estate Agency, LLC. RAA
- $199,9003 bd2 ba1.2k sqft547 Claude St, Breaux Bridge, LA 70517For SaleMLS ID #2600006044, Brandi C McKnight, RE/MAX Acadiana. RAA
- $194,9001 bd1 ba1.2k sqft1136 Herman Dupuis Rd, Breaux Bridge, LA 70517For SaleMLS ID #2600002521, Brandi C McKnight, RE/MAX Acadiana. RAA
- $225,5003 bd2 ba1.6k sqft310 Anicet Tauzin Rd, Arnaudville, LA 70512For SaleMLS ID #2600004324, Diane Navarre, Better Homes, Ranches & Properties. RAA
- $149,9003 bd2 ba1.2k sqft1044 Jed Dr, Breaux Bridge, LA 70517For SaleMLS ID #2600005955, Alisha B Deville, Epique Realty. RAA
- $215,0003 bd2 ba1.2k sqft1005 Bridgetowne Ln, Breaux Bridge, LA 70517For SaleMLS ID #2600002389, Brandi C McKnight, RE/MAX Acadiana. RAA
