Discover comfort, convenience, and value in this well-maintained 2007 Cavalier 16' x 80' manufactured home, nestled in the quiet community of Grand Anse. Thoughtfully updated and move-in ready, this property offers the perfect blend of modern improvements and peaceful country living.Inside, you'll find 3 bedrooms, 2 full bathrooms, a spacious living room, and a dedicated utility room. The kitchen features freshly painted cabinetry, and all kitchen appliances will remain with the home. The primary suite offers a relaxing retreat with a separate soaking tub and a custom walk-in shower with sliding glass doors, while the guest bathroom also features a custom walk-in shower.Recent upgrades provide added value and peace of mind, including a new shingle roof installed in 2021, a complete HVAC system replaced in 2022, an expanded concrete foundation beneath the covered carport, and audio/video surveillance cameras installed at both the front and rear entrances.Outdoor amenities are equally impressive, featuring a rear deck with an accessibility ramp, a covered metal carport with a concrete foundation that comfortably accommodates up to three vehicles, a horseshoe driveway, a fully fenced backyard, and an 18' x 35' metal workshop--ideal for storage, hobbies, or projects.The current dryer will remain with the home, and the seller will provide a replacement washing machine prior to closing. With an acceptable offer, the living room sofas and recliner may also remain, offering additional value for the new owner.Seller reserves the front porch swing and the portable storage building located in the backyard.If you're looking for an updated, move-in-ready home with generous outdoor space and the tranquility of country living, this Grand Anse property is one you won't want to miss. Schedule your private showing today!
For sale
Price cut: $10.9K (9/14)
$139,000
1033 Lucette Guidry Rd, Breaux Bridge, LA 70517
3beds
1,168sqft
Manufactured Home
Built in 2007
0.43 Acres Lot
$138,200 Zestimate®
$119/sqft
$-- HOA
What's special
Fully fenced backyardGenerous outdoor spaceHorseshoe drivewayFreshly painted cabinetryDedicated utility room
- 62 days
- 281
- 26
Zillow last checked:
Listing updated:
Listed by:
Chaderick J Hebert 337-852-8036,
EXP Realty, LLC 337-522-7554
Source: RAA,MLS#: 2600006869
Facts & features
Interior
Bedrooms & bathrooms
- Bedrooms: 3
- Bathrooms: 2
- Full bathrooms: 2
Heating
- Central, Electric
Cooling
- Central Air
Appliances
- Included: Dishwasher, Microwave, Refrigerator, Washer
Features
- Bookcases, Built-in Features, Crown Molding, Kitchen Island, Multi-Head Shower, Other, Separate Shower, Vaulted Ceiling(s), Walk-In Closet(s), Formica Counters
- Flooring: Carpet, Vinyl
- Doors: Storm Door(s)
- Windows: Window Treatments, Double Pane Windows
- Has fireplace: No
Interior area
- Total interior livable area: 1,168 sqft
Property
Parking
- Total spaces: 3
- Parking features: Carport
- Carport spaces: 3
Features
- Stories: 1
- Patio & porch: Deck, Open
- Exterior features: Lighting
- Fencing: Wood,Gate
Lot
- Size: 0.43 Acres
- Dimensions: 137 x 134
- Features: 0 to 0.5 Acres
Details
- Additional structures: Shed(s), Storage, Workshop
- Parcel number: 04301b3312
- Zoning: Residential
Construction
Type & style
- Home type: MobileManufactured
- Architectural style: Modern Farm House,Other
- Property subtype: Manufactured Home
Materials
- HardiPlank Type, Frame, Other
- Foundation: Pillar/Post/Pier
- Roof: Composition
Condition
- Updated/Remodeled
- Year built: 2007
Utilities & green energy
- Electric: Elec: SLEMCO
- Sewer: Septic Tank
Community & HOA
Community
- Subdivision: None
Location
- Region: Breaux Bridge
Financial & listing details
- Price per square foot: $119/sqft
- Tax assessed value: $62,100
- Date on market: 7/26/2026
- Exclusions: Other - See Remarks
- Electric utility on property: Yes
Estimated market value
$138,200
$131,000 - $145,000
Not available
Price history
| Date | Event | Price |
|---|---|---|
| 9/14/2026 | Price change | $139,000-7.3%$119/sqft |
Source:  RAA #2600006869 Report a problem RAA #2600006869 Report a problem | ||
| 8/13/2026 | Price change | $149,900-3.9%$128/sqft |
Source: RAA #2600006869 Report a problem | ||
| 7/26/2026 | Listed for sale | $156,000$134/sqft |
Source: RAA #2600006869 Report a problem | ||
| 8/26/2022 | Sold | -- |
Source: RAA #22008107 Report a problem | ||
| 3/16/2018 | Sold | -- |
Source: RAA #18002262 Report a problem | ||
Public tax history
| Year | Property taxes | Tax assessment |
|---|---|---|
| 2025 | -- | $6,210 |
| 2024 | -- | $6,210 |
| 2023 | -- | $6,210 +7.3% |
| 2022 | -- | $5,790 |
| 2021 | -- | $5,790 |
| 2020 | -- | $5,790 +2.3% |
| 2019 | -- | $5,660 |
| 2018 | $541 | $5,660 |
| 2017 | $541 +4.8% | $5,660 |
| 2016 | $516 -1.4% | $5,660 +4.2% |
| 2015 | $524 +3.8% | $5,430 +3.8% |
| 2014 | $504 +0.1% | $5,230 |
| 2013 | $504 +0.4% | $5,230 |
| 2012 | $502 -5.1% | $5,230 -3.7% |
| 2011 | $529 +0.2% | $5,430 |
| 2010 | $528 | $5,430 |
Find assessor info on the county website
Monthly payment
Climate risks
Neighborhood: 70517
Nearby schools
Schools provided by the listing agent
- Elementary: Cecilia Prime
- Middle: Cecilia
- High: Cecilia
Source: RAA. This data may not be complete. We recommend contacting the local school district to confirm school assignments for this home.
- $66,900-- bd2 ba1.2k sqft1029 Lucette Guidry Rd, Breaux Bridge, LA 70517Off Market
- $85,300-- bd2 ba1.1k sqft1043 Lucette Guidry Rd, Breaux bridge, LA 70517Off Market
- $52,467-- bd2 ba1k sqft1034 Lucette Guidry Rd, Breaux Bridge, LA 70517Off Market
- $310-- bd-- ba1k sqft1034 Lucette Guidry Rd, Breaux Bridge, LA 70517Off Market
Similar homes
- $139,0003 bd2 ba1.1k sqft1024 Jed Dr, Breaux Bridge, LA 70517For Sale
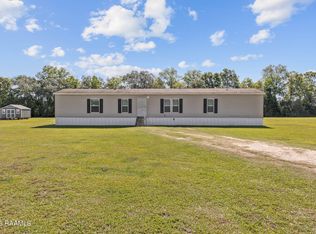
 MLS ID #2600003850, Brandy M Smith, EXP Realty, LLC. RAA
 - $155,0003 bd2 ba1.2k sqft1057 Jeffery Broussard Rd, Breaux Bridge, LA 70517New Construction
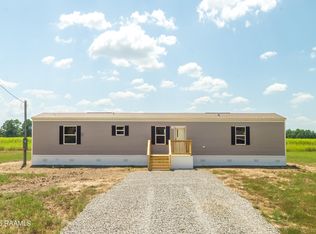 MLS ID #2600008382, Kennedi Stelly, EXP Realty, LLC. RAA
 - $154,5003 bd2 ba1.1k sqft1206 Dermelie Calais Rd, Breaux Bridge, LA 70517New Construction
 MLS ID #2600007110, Natalie L Oubre, BHGRE Rhodes Realty. RAA
 - $158,9002 bd2 ba1.2k sqft2497 Atchafalaya River Hwy, Breaux Bridge, LA 70517For Sale
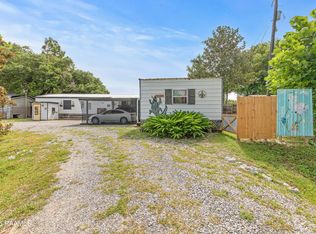 MLS ID #2600005777, Brandi C McKnight, RE/MAX Acadiana. RAA
 - $155,0003 bd2 ba1.2k sqft1053 Jeffery Broussard Rd, Breaux Bridge, LA 70517For Sale
 MLS ID #2026016778, Liz Laurent, Craft Realty. ROAM MLS
 - $185,0003 bd2 ba1.5k sqft1115 Alcide Bonin Rd, Breaux Bridge, LA 70517For SaleMLS ID #2600008584, Nick Dodge, Prime Real Estate & Mgmt Solut. RAA
- $119,6503 bd2 ba1.2k sqft1008 Dupuis St, Breaux Bridge, LA 70517For SaleMLS ID #2600001753, Brandi C McKnight, RE/MAX Acadiana. RAA
- $157,0004 bd2 ba1.2k sqft1166 Alcide Bonin Rd, Breaux Bridge, LA 70517For SaleMLS ID #2600003250, Brandi C McKnight, RE/MAX Acadiana. RAA
- $164,9003 bd2 ba1.3k sqft2106 Grand Pointe Ave, Breaux Bridge, LA 70517For SaleMLS ID #2600003313, Bobbi Comeaux, Keller Williams Realty Acadiana. RAA
- $145,0002 bd1 ba1.4k sqft1045 Melrose Dr, Breaux Bridge, LA 70517For SaleMLS ID #2600007756, Michael Carr, Real Broker, LLC. RAA
- $185,0003 bd2 ba1.5k sqft540 Saint Clair Rd, Breaux Bridge, LA 70517For SaleMLS ID #2600007761, William G Raines, HUNCO Real Estate. RAA
- $145,0003 bd2 ba1.7k sqft116 Bristol Dr, Lafayette, LA 70507For SaleMLS ID #2600004600, Lauren Gardiner, Parish Realty Acadiana. RAA
- $149,9003 bd2 ba1.2k sqft1010 Robert Dr, Saint Martinville, LA 70582For SaleMLS ID #2500005625, Brandi C McKnight, RE/MAX Acadiana. RAA
- $150,0003 bd1 ba1.2k sqft715 Robert St, Breaux Bridge, LA 70517For SaleMLS ID #2600005798, Diana Greene, Keller Williams Realty Acadiana. RAA
- $109,6803 bd2 ba1.2k sqft1011 Island Rd, Saint Martinville, LA 70582For SaleMLS ID #2600008302, Brandi C McKnight, RE/MAX Acadiana. RAA
- $114,5003 bd2 ba1.2k sqft1040 Ann Drive Dr, Arnaudville, LA 70512For SaleMLS ID #2600001748, Kerry G Emanis, Sam Robertson Real Estate Co. RAA
- $170,9003 bd2 ba1.1k sqft803 Grand Point Hwy, Breaux Bridge, LA 70517For SaleMLS ID #2600003462, Brandi C McKnight, RE/MAX Acadiana. RAA
- $196,0003 bd3 ba1.7k sqft1012 Juleau Champagne Rd, Breaux Bridge, LA 70517For SaleMLS ID #2600007693, Sydney Batiste, EXP Realty, LLC. RAA
- $120,0003 bd2 ba1.1k sqft1015 Saint Anthony Ln, Saint Martinville, LA 70582For SaleMLS ID #2600004713, Bianca Shivers, B Shivers Realty. RAA
- $139,9002 bd2 ba1.2k sqft38 Hidden Hills Rd, Arnaudville, LA 70512For SaleMLS ID #2600005541, Alma D Criddle, Compass. RAA
